Save
Ask
Tour
Hide
Share
$2,750,000
98 Days On Site

400 Bruyn Turnpike
Wallkill, NY12589

For Sale|Single Family Residence|Active
5
Beds
6
Total Baths
5
Full Baths
1
Partial Bath
5,311
SqFt
$518
/SqFt
2022
Built
County:
Ulster
Listing courtesy of Compass Greater NY, LLC [email protected]

Due to the health concerns created by Coronavirus we are offering personal 1-1 online video walkthough tours where possible.
Call Now: 845-492-0319
Is this the listing for you? We can help make it yours.
845-492-0319
400 Bruyn Turnpike400 Bruyn Turnpike400 Bruyn Turnpike400 Bruyn Turnpike
Save
Ask
Tour
Hide
Share

Mortgage Calculator

Monthly Payment (Est.)

$12,547
Calculator powered by Showcase IDX, a Constellation1 Company. Copyright ©2026 Information is deemed reliable but not guaranteed.

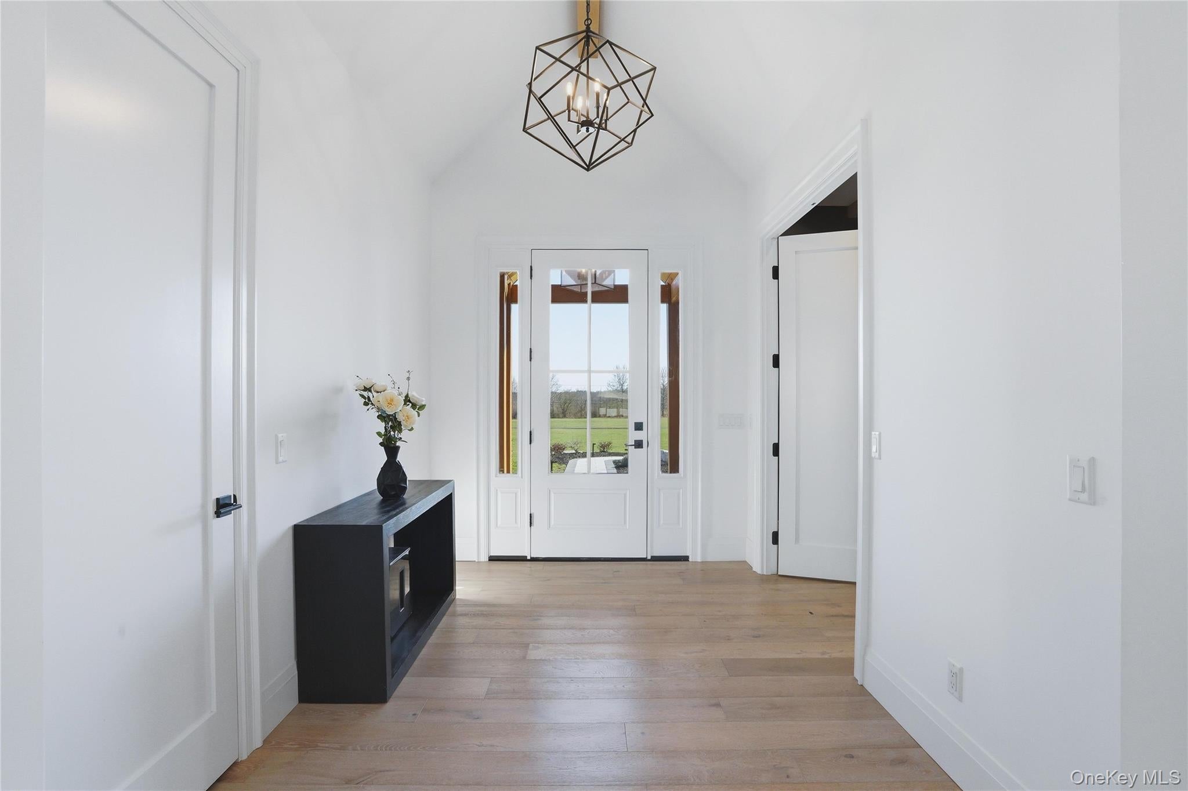
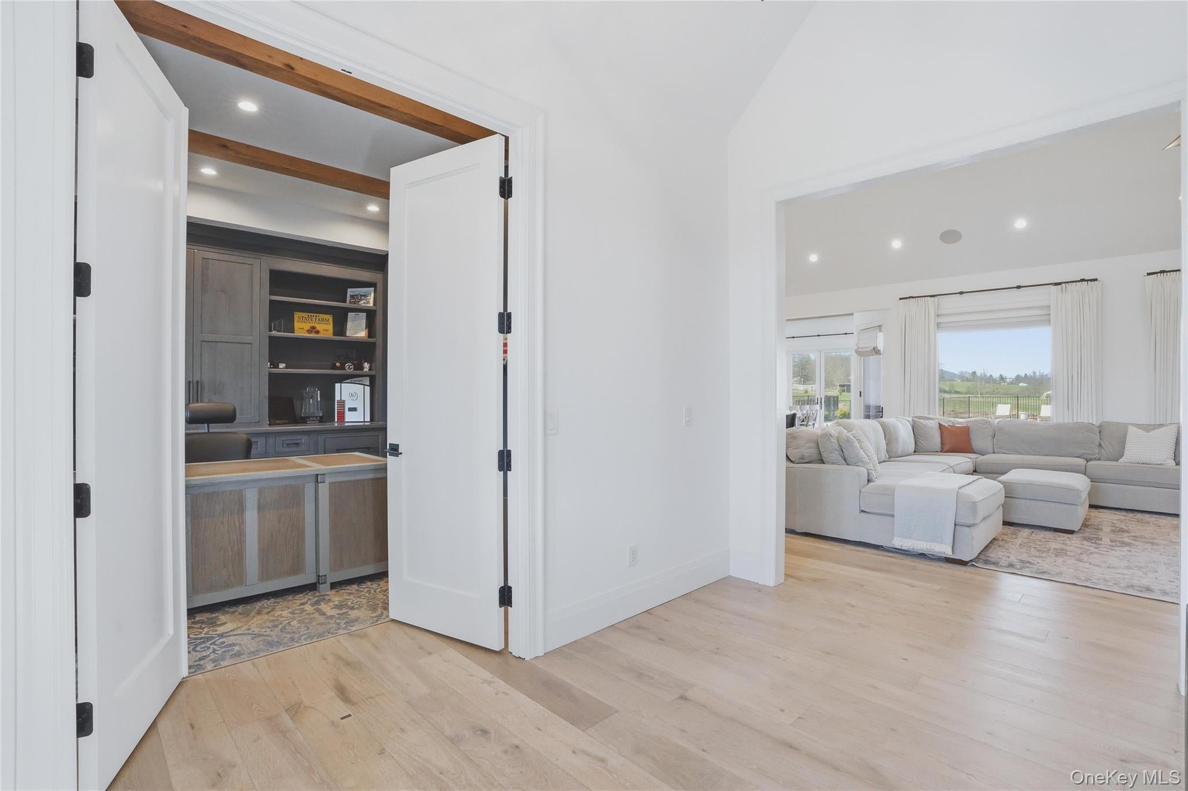
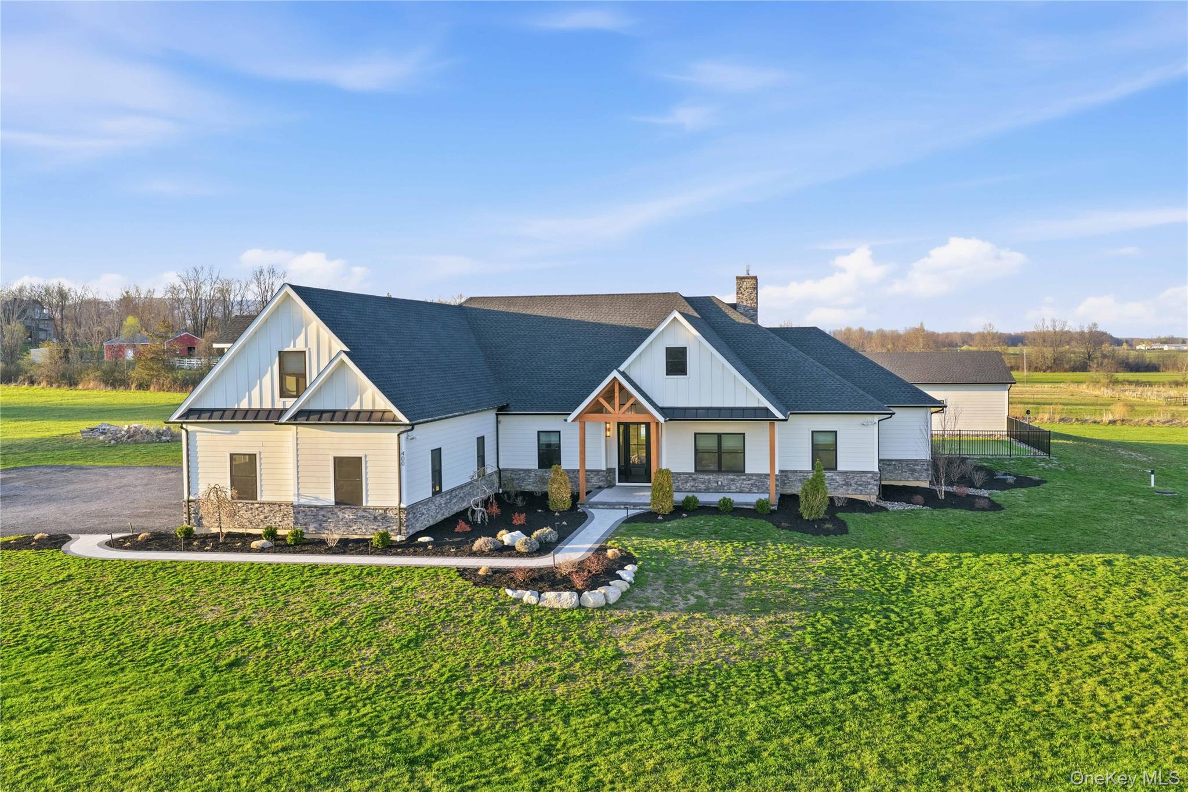
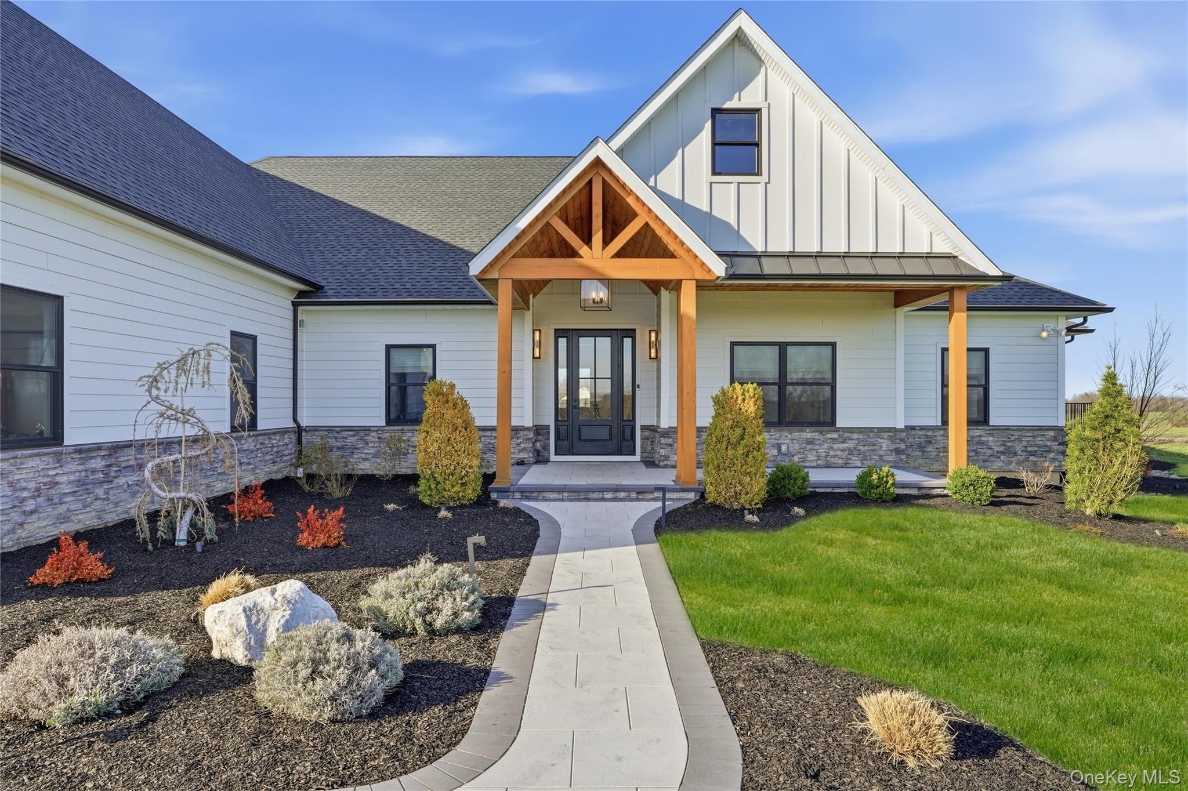
400 Bruyn Turnpike doesn’t try to compete; it resets the bar. Set on 7.5 private acres with seasonal views of the Shawangunk Mountains, this 2022 custom build delivers a level of design, technology, and outdoor living that rarely comes together this cleanly, just 90 minutes from NYC, yet completely removed from it. Inside, scale and precision take over. Exposed beams, wide-plank hardwood floors, and oversized wood-clad windows pull natural light through every space. The kitchen anchors it all: an 11-foot quartz island, custom cabinetry, and a full suite of Monogram appliances, seamlessly integrated for a clean, uninterrupted look. It flows effortlessly into dining and living spaces designed to host without friction. The primary suite is quiet luxury, with refined finishes, a fully built-out closet that feels more boutique than functional, and a spa-like bath featuring radiant heated floors. Additional spaces carry the same level of execution: a custom office, a dedicated gym, and a mudroom/laundry setup that’s both sharp and practical. Four-zone climate control, CAT 6A wiring with up to 10Gbps capability, Sonos audio across four zones, a 12-camera security system, and a full Generac generator bring the infrastructure up to match the design. Then the back opens, and it doesn’t hold back. A 30x40 gunite saltwater pool with a 10x20 sun shelf and integrated spa, all controlled remotely via Hayward OmniLogic. Turf-wrapped lounge areas, a private putting green, firepit, and clean-lined stonework create a layout that feels more resort than residence. The covered patio, complete with a propane fireplace, extends the living space year-round. The pool house/cabana is fully realized, with bi-fold doors, bar seating, a kitchen, a bath, and game space, built as a true second hub, not an afterthought. An automatic pool cover keeps everything efficient and low maintenance. The approach sets the tone: a long private drive, manicured grounds, and a 960 sq ft three-car garage equipped with EV-ready 240V outlets. Minutes to hiking, wineries, golf, and shopping, yet it feels worlds away. Private, polished, and built without compromise, this is easily one of the most elevated offerings to hit the Hudson Valley.

Save
Ask
Tour
Hide
Share
Listing Snapshot
Price 
$2,750,000
Days On Site 
98 Days
Bedrooms 
5
Inside Area (SqFt) 
5,311 sqft
Total Baths 
6
Full Baths 
5
Partial Baths 
1
Lot Size 
7.5 Acres
Year Built 
2022
MLS® Number 
1001965
Status 
Active
Property Tax 
$14,602
HOA/Condo/Coop Fees 
N/A
Sq Ft Source 
N/A
Friends & Family
Recent Activity
a month agoPrice changed to $2,750,000
a month agoListing updated with changes from the MLS®
3 months agoListing first seen on site
General Features
Acres 
7.5
Direction Faces 
South
Disclosures 
M6 Disclosure of Ownership Interest, Seller Property Disclosure
Garage 
Yes
Garage Spaces 
3
Parking 
Driveway
Parking Spaces 
8
Property Sub Type 
Single Family Residence
Security 
Security SystemSmoke Detector(s)
Sewer 
Septic Tank
Style 
Exp RanchFarmhouseModern
Utilities 
Cable ConnectedElectricity ConnectedPhone AvailablePropaneSewer ConnectedUnderground UtilitiesWater Connected
Water Source 
PublicPrivateWell
Interior Features
Appliances 
DishwasherDryerFreezerMicrowaveRefrigeratorWasher
Basement 
Crawl Space
Cooling 
Central AirElectricENERGY STAR Qualified EquipmentZoned
Fireplace 
Yes
Fireplace Features 
Family RoomGasLiving RoomMasonry
Fireplaces 
2
Flooring 
Hardwood
Heating 
ElectricENERGY STAR Qualified EquipmentForced AirHeat PumpPropaneRadiant
Interior 
Built-in FeaturesCathedral Ceiling(s)Ceiling Fan(s)Double VanityEat-in KitchenEntrance FoyerHigh CeilingsHigh Speed InternetKitchen IslandNatural WoodworkOpen FloorplanPantryMaster DownstairsRecessed LightingSmart ThermostatSound SystemStorageWalk-In Closet(s)
Laundry Features 
Laundry Room
Spa 
Yes
Window Features 
Aluminum FramesBlindsDouble Pane WindowsDrapesInsulated WindowsScreensWood Frames
Bathroom 1 
Level - FirstDescription - Full Bath
Bathroom 2 
Level - FirstDescription - Full Bath
Bathroom 3 
Description - Full Bath- Pool House
Bathroom 4 
Level - First
Bathroom 5 
Level - SecondDescription - Full Bath
Bedroom 2 
Level - First
Bedroom 3 
Level - First
Bedroom 5 
Level - First
Bonus Room 
Description - Pool House- Kitchen & Living Area
Dining Room 
Level - First
Exercise Room 
Level - Second
Family Room 
Level - Second
Kitchen 
Level - First
Laundry 
Level - First
Living Room 
Level - First
Office 
Level - First
Primary Bathroom 
Level - FirstDescription - Full Bath
Primary Bedroom 
Level - First
Save
Ask
Tour
Hide
Share
Exterior Features
Construction Details 
HardiPlank Type
Exterior 
Awning(s)Fire PitGas GrillLightingRain Gutters
Fencing 
FencedBack Yard
Lot Features 
Back YardFront YardLandscapedOtherSecludedViews
Other Structures 
Pool House
Patio And Porch 
Porch
Pool Features 
FencedIn GroundPool/Spa ComboSalt WaterPrivate
Private Pool 
Yes
Road Frontage 
County Road
Spa 
Yes
View 
Mountain(s)SkylineTrees/Woods
Waterview 
Mountain(s)SkylineTrees/Woods
Windows/Doors 
Aluminum FramesBlindsDouble Pane WindowsDrapesInsulated WindowsScreensWood Frames
Community Features
Horse Allowed 
Yes
School District 
Wallkill
Schools
School District
Wallkill
Elementary School
Ostrander Elementary School
Middle School
John G Borden Middle School
High School
Wallkill Senior High School
Listing courtesy of Compass Greater NY, LLC [email protected]


Based on information submitted to the MLS GRID as of 2026-08-27 12:05 PM EDT. All data is obtained from various sources and may not have been verified by broker or MLS GRID. Supplied Open House Information is subject to change without notice. All information should be independently reviewed and verified for accuracy. Properties may or may not be listed by the office/agent presenting the information.

Neighborhood & Commute
Source: Walkscore
Save
Ask
Tour
Hide
Share