
589-595 Plank RoadMount Tremper, NY12457
Due to the health concerns created by Coronavirus we are offering personal 1-1 online video walkthough tours where possible.
Mortgage Calculator
Monthly Payment (Est.)
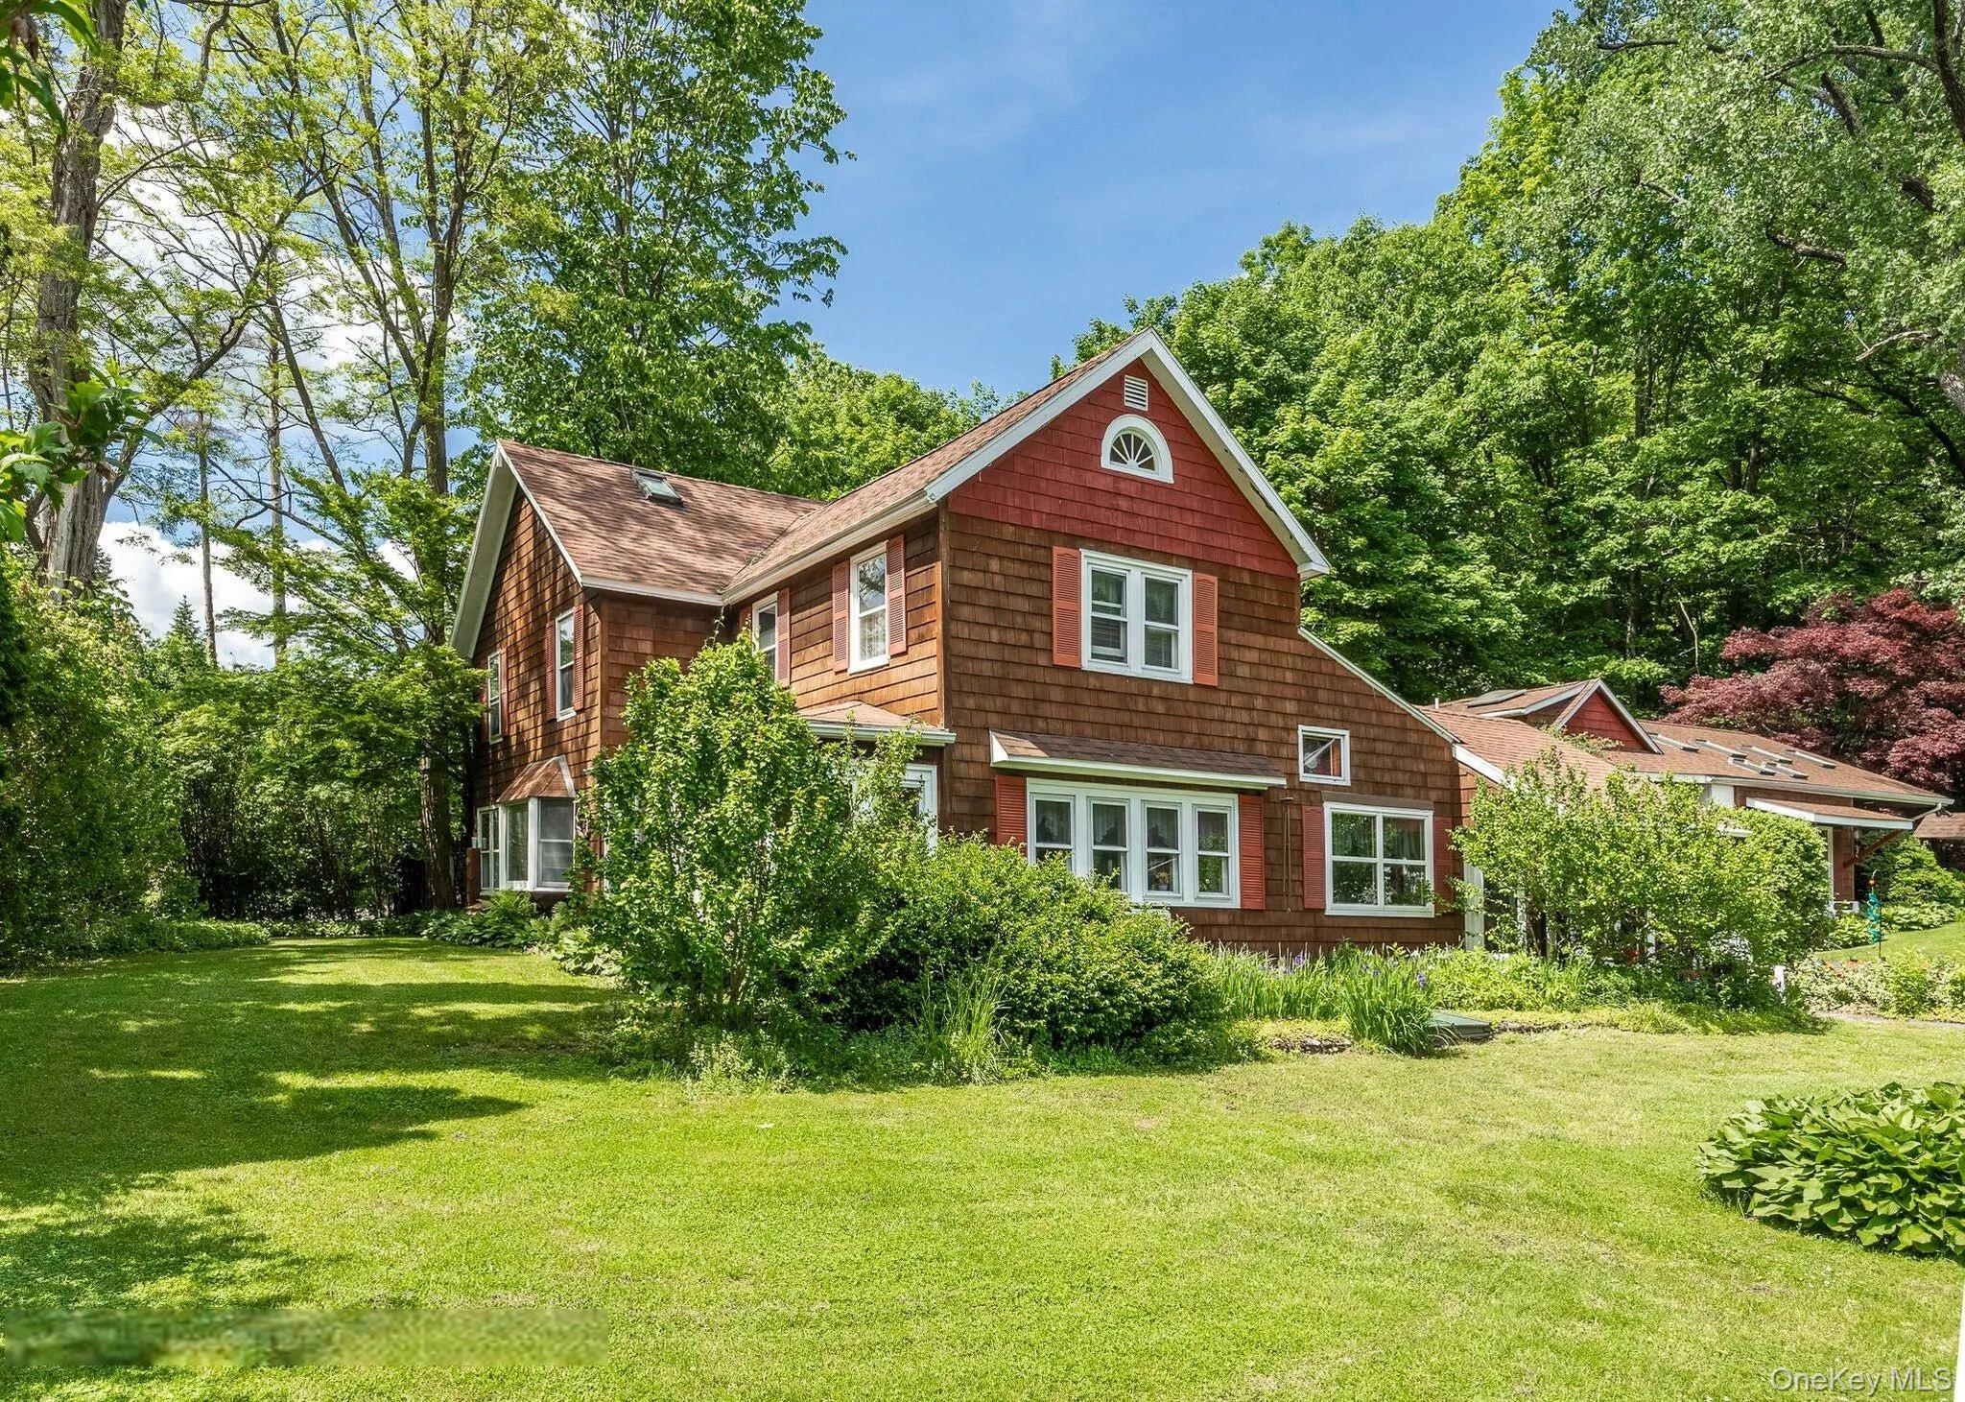
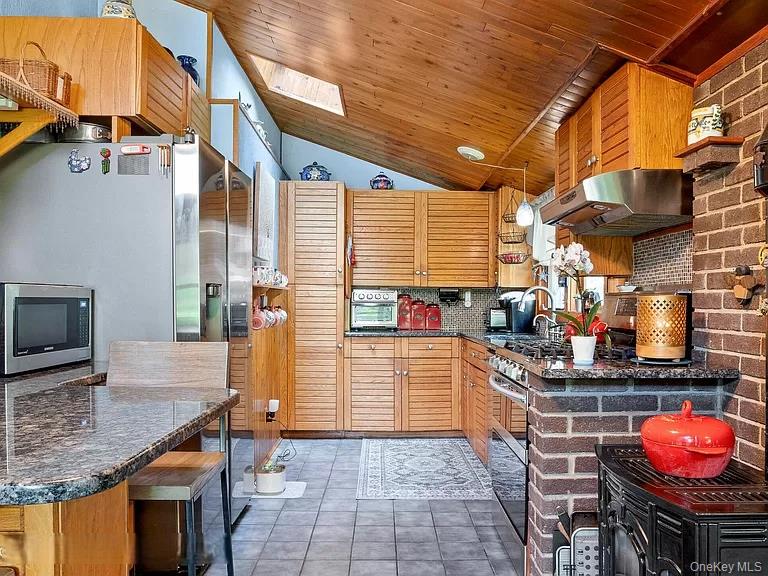
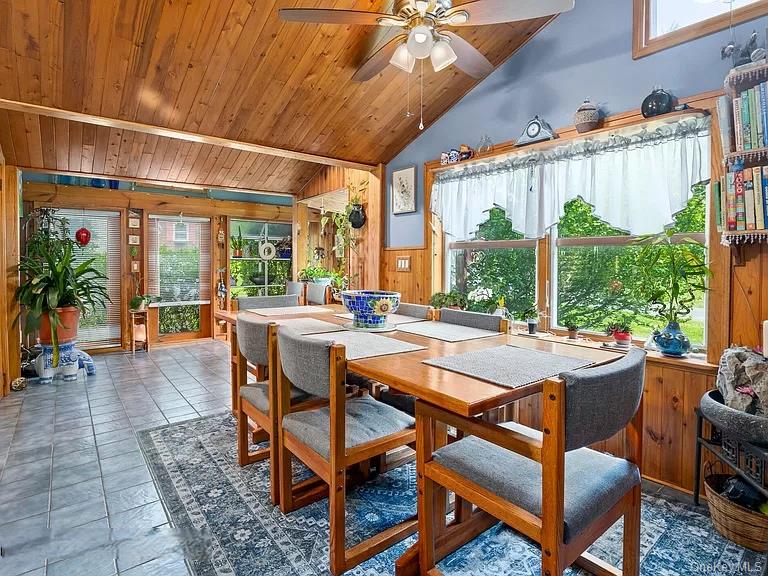
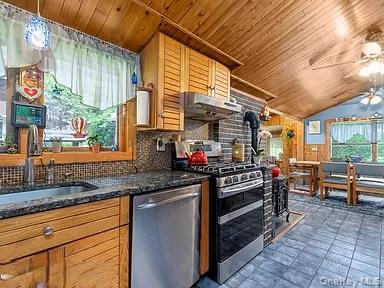
$9,923Legendary Estate & Compound on the Esopus Creek. **A Historic Masterpiece with a Superhero Pedigree** Steeped in history and once owned by **George Reeves**, the iconic star of the 1950s *Superman*, this meticulously renovated 1870s farmhouse compound offers a lifestyle of unparalleled versatility. Spanning **5+ park-like acres** with direct **Esopus Creek water frontage**, this sprawling estate features ten distinct buildings, making it the ultimate multi-generational retreat, creative sanctuary, or income-producing investment. ### ### The Main Residence: Historic Charm Meets Modern Luxury The primary farmhouse is a masterclass in craftsmanship, wrapped in **new architectural shingles** and **premium #1 red cedar shakes**. * **The Gourmet Kitchen:** A chef’s dream featuring volume ceilings, granite countertops, stainless steel appliances, and a stunning greenhouse window. A gas fireplace, skylights, and tiled flooring create a warm, sun-drenched atmosphere. * **Living Spaces:** Relax in the living room with southern yellow pine flooring and an enclosed heated porch, or retreat to the living room boasting oak floors, faux beams, and deep bay windows. * **Flexible Floor Plan:** The main level includes a guest bedroom with a **private sauna**, a full bath, and a large laundry room. The second floor offers three spacious bedrooms and a charming children’s library, while the entire third floor is dedicated to a **private Master Suite** with a quarter bath. * **Peace of Mind:** Equipped with a full-property **standby generator**. ### ### The Duplex & Artisan Spaces Perfect for guests or rental income, the secondary building includes two distinct apartments and extensive workspace: * **Apt #1:** A private 1-bedroom unit with an eat-in kitchen, flexible studio/office space, and a deep one car garage. * **Apt #2:** A bright 1-bedroom unit featuring cathedral ceilings, a gas fireplace, a private deck, and a full-length attic for storage. * **The Workshop:** For the hobbyist or professional, this building also houses **four garages** and a comprehensive **woodworker’s shop**. ### ### The Creative Studio & Outbuildings * **Recording/Yoga Studio:** A stunning, light-filled building with white oak floors, cathedral ceilings, multiple skylights, and a mini-split system. Includes a full bath and two additional rooms—ideal for a guest house or wellness retreat. * **Private Office:** A dedicated 12' x 20' climate-controlled office with tiled floors and gas heat. * **The Woodland Studio:** Tucked away in the trees, this magical workshop features a unique garden, private deck, chiminea, and rope lighting for evening inspiration. ### ### Outdoor Oasis & Amenities * **Pool & Pool House:** Dive into the **20' x 40' inground pool**, complemented by a 50' deck and a heated pool house with cathedral ceilings. Includes a dedicated changing room and composting bath. * **The Grounds:** Explore 5+ acres of manicured lawns, multiple garden sheds, and lush landscaping leading to the water’s edge. * **Superior Infrastructure:** Most buildings feature matching cedar shakes and new roofing. Enjoy the convenience of a **metered LP gas system** (pay only for what you use), real **spring water**, and a CWC septic system that covers half the cost of maintenance every three years. ### ### Location Highlights Located in a recreational paradise, you are minutes away from: * **Adventure:** World-class skiing, mountain climbing, fishing, boating, and cycling. * **Culture:** The renowned Zen Monastery, local gourmet restaurants, and vibrant boutiques. * **Convenience:** Easy access via two nearby bus stations. > **Own a piece of history where timeless character meets modern capability. Whether you are looking for a compound, a boutique retreat, or a creative haven, this Esopus Creek estate is truly "Super."** More photos on request !!!!
| 3 months ago | Listing first seen on site | |
| 3 months ago | Listing updated with changes from the MLS® |

Based on information submitted to the MLS GRID as of 2026-08-27 12:05 PM EDT. All data is obtained from various sources and may not have been verified by broker or MLS GRID. Supplied Open House Information is subject to change without notice. All information should be independently reviewed and verified for accuracy. Properties may or may not be listed by the office/agent presenting the information.