
56 Lauren CourtWoodstock, NY12401
Due to the health concerns created by Coronavirus we are offering personal 1-1 online video walkthough tours where possible.
Mortgage Calculator
Monthly Payment (Est.)
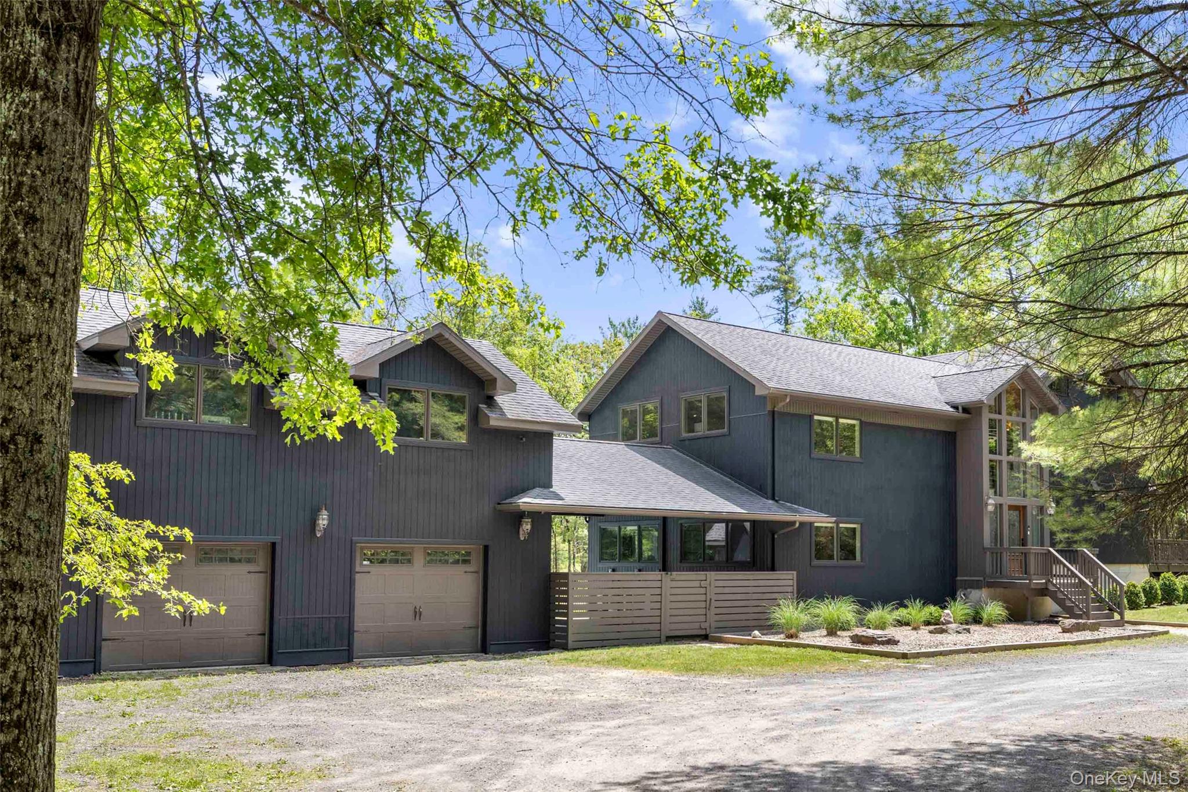
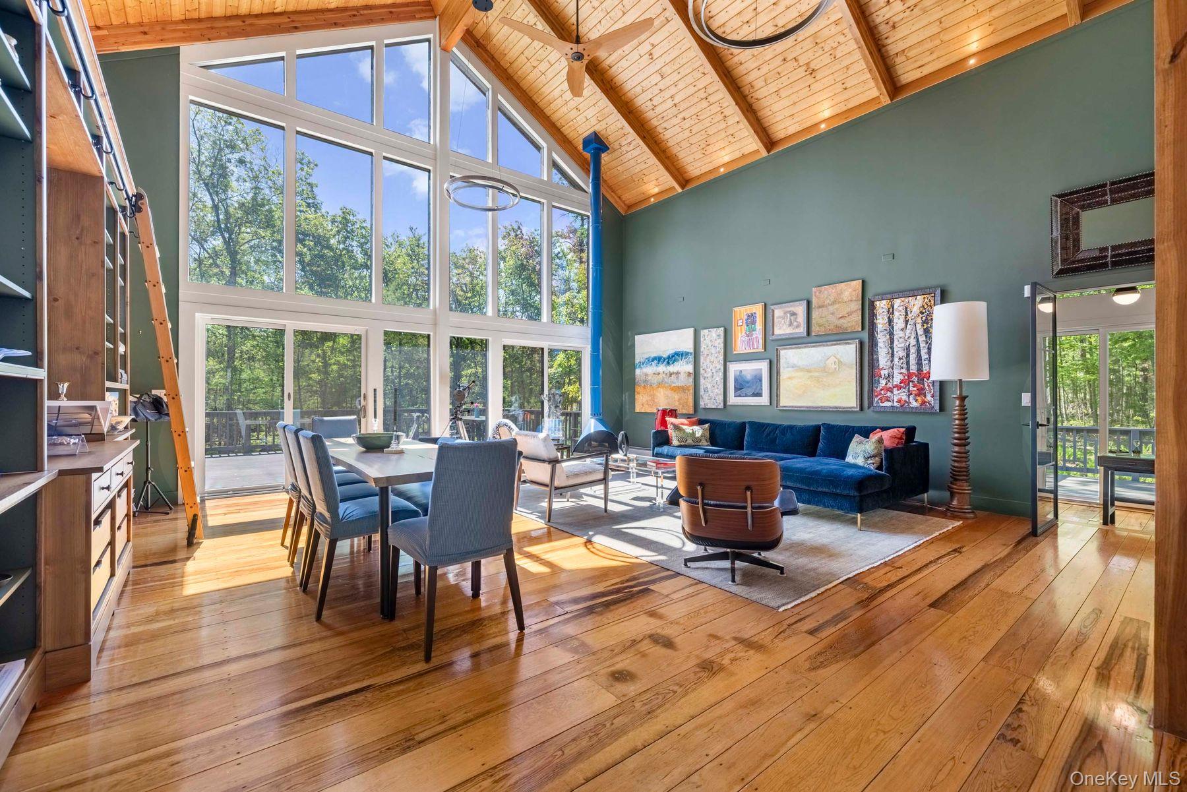
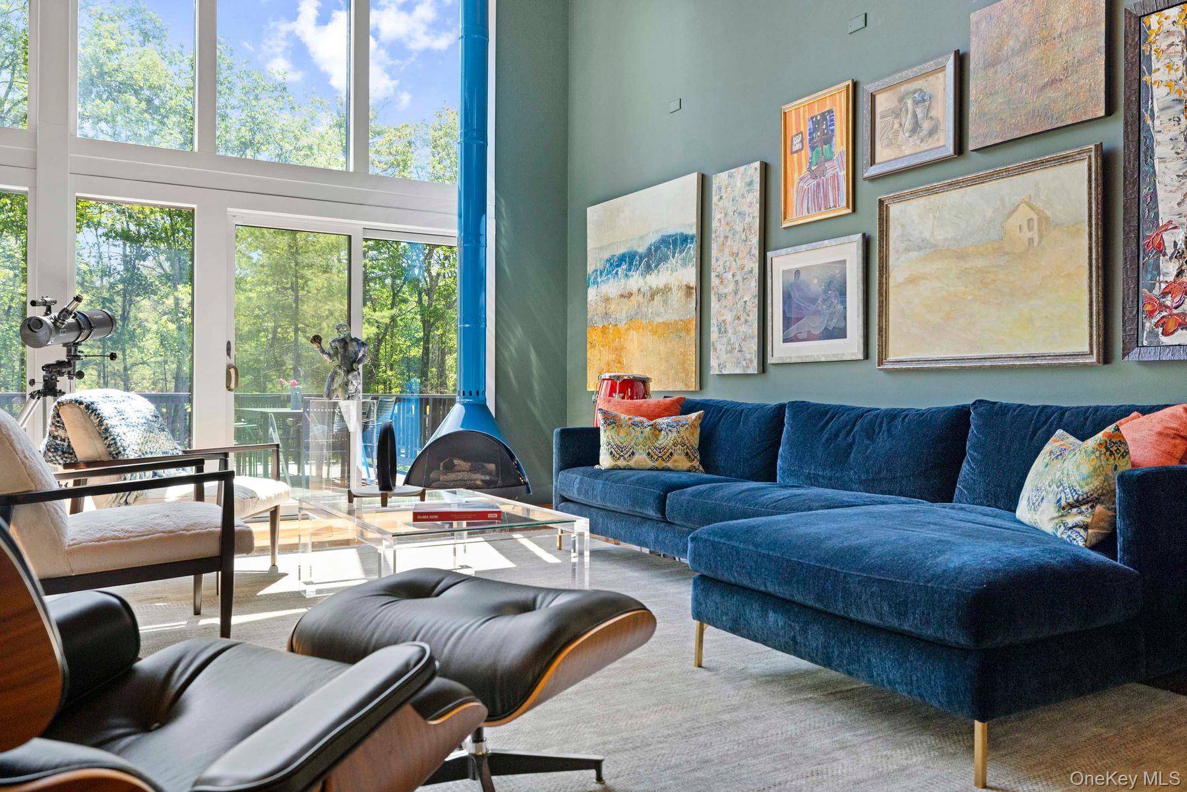
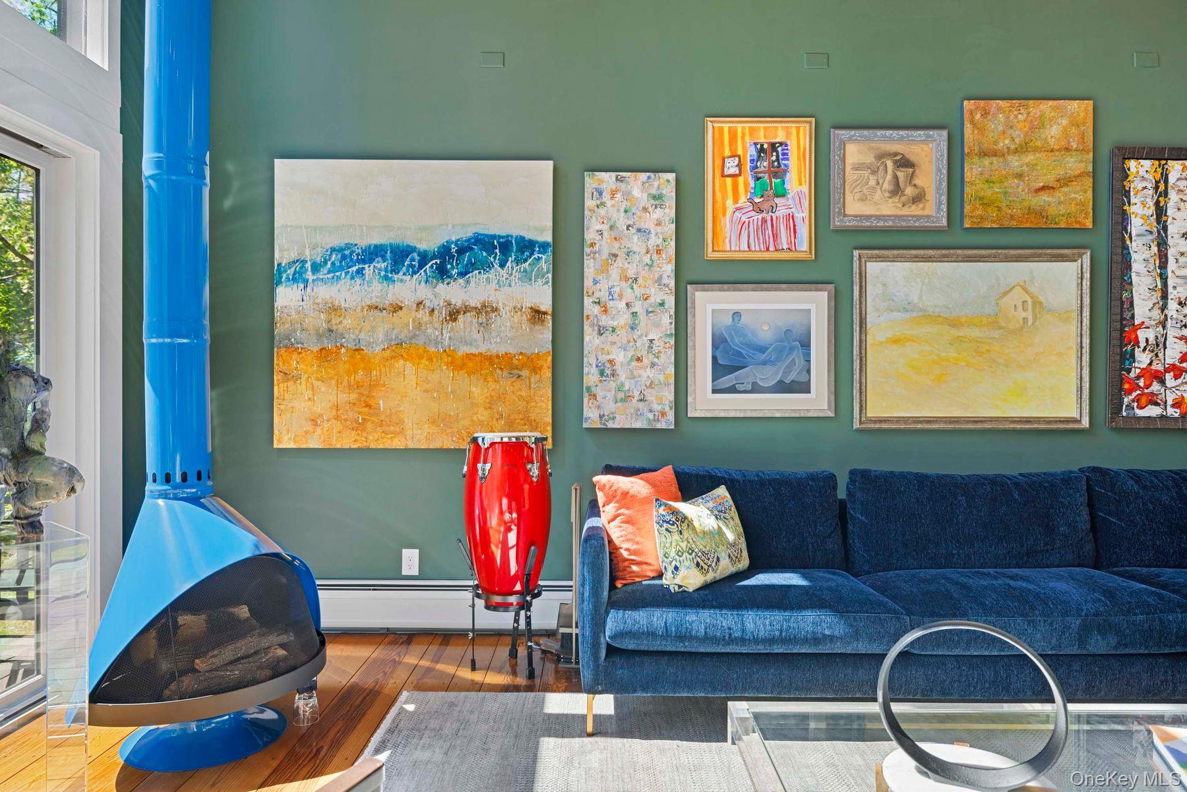
$10,494Exceptional 3 bedroom, 4 bath light-filled contemporary home offering refined nouvelle living set on over 4 private acres in Woodstock, NY. This home has had a complete interior high-end designer renovation that has been thoughtfully curated with sophisticated finishes and fine craftsmanship blending seamless luxury, comfort, and architectural elegance. A dramatic great room framed by soaring glass windows fills the interior with natural light where sliding glass doors open to expansive outdoor decks, creating an effortless indoor-outdoor lifestyle. The open floor plan, featuring a chef's kitchen -- beautifully appointed with premium Thermador appliances, custom cabinetry, and sleek designer finishes -- and living area are tailored for both entertaining and everyday living. Hand-crafted built-in bookshelves enhance the office, great room, and loft, where the upper-level lounge overlooks the stunning main living space below and to the tall wall of windows. The private primary suite is situated on the top floor with a spa-inspired bathroom featuring radiant heated floors, a deep soaking tub, shower and Toto toilet...Two additional bedrooms are on the mid-level which features a full bath, soaking tub, shower, Toto toilet and radiant heat, this floor also includes an additional half bath. The full finished walk-out basement is set-up for an entertainment room, gym, artist studio or or bedroom, the basement also has another half bath. This residence offers 2,613 square feet of living space plus the additional 868-square-foot fully finished basement. Details include mini-splits in all living spaces, propane forced air and baseboard heat, refinished heart-pine flooring, propane fireplace in the great room, a two-car garage with electric and a framed out future living space above, a whole-house on demand generator, new windows, alarm system, freshly painted exterior, and a beautifully updated saline pool with new heater and a pool house. An extraordinary turnkey property offering privacy, style, and luxury in a serene natural setting, perfect for year-round living or a woodsy retreat just minutes to Village of Woodstock and central to the City of Kingston. A 3D Walkthrough Tour is available in the digital Lookbook or by request.
| 3 months ago | Listing first seen on site | |
| 3 months ago | Listing updated with changes from the MLS® |

Based on information submitted to the MLS GRID as of 2026-08-27 12:05 PM EDT. All data is obtained from various sources and may not have been verified by broker or MLS GRID. Supplied Open House Information is subject to change without notice. All information should be independently reviewed and verified for accuracy. Properties may or may not be listed by the office/agent presenting the information.