
3531 Route 82Millbrook, NY12545
Due to the health concerns created by Coronavirus we are offering personal 1-1 online video walkthough tours where possible.
Mortgage Calculator
Monthly Payment (Est.)
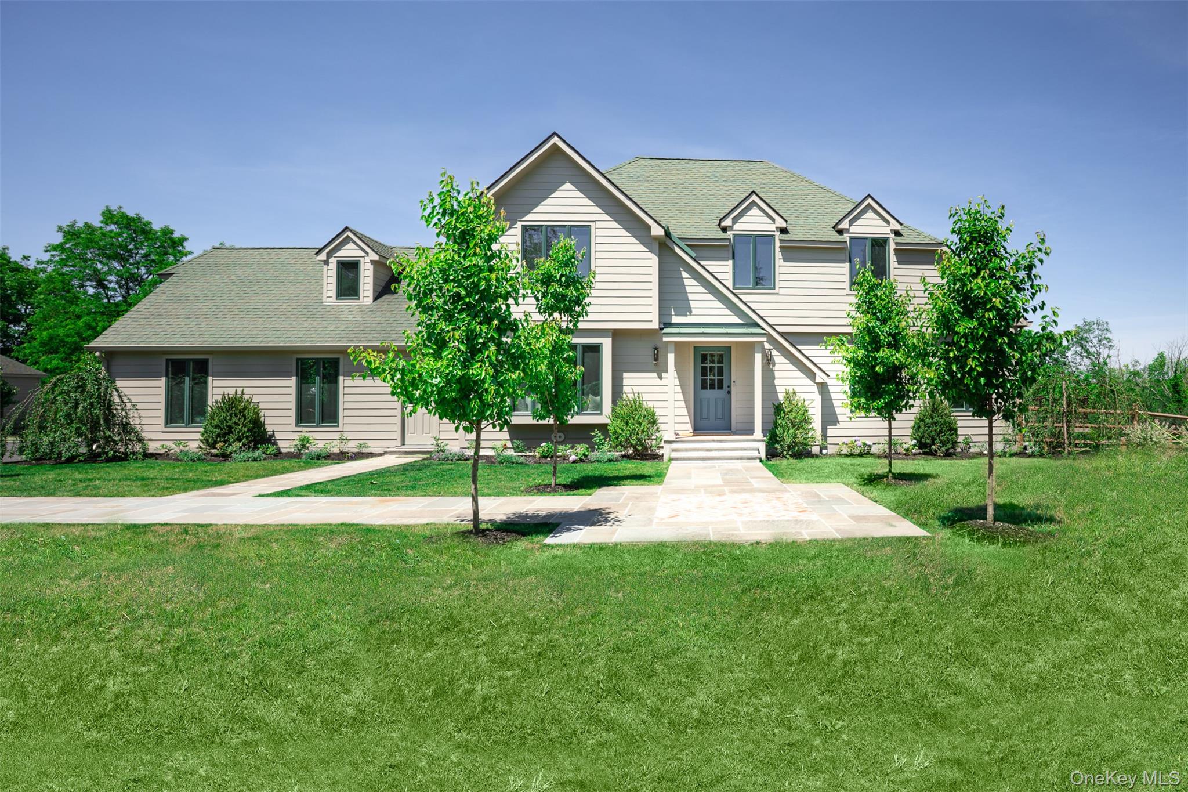
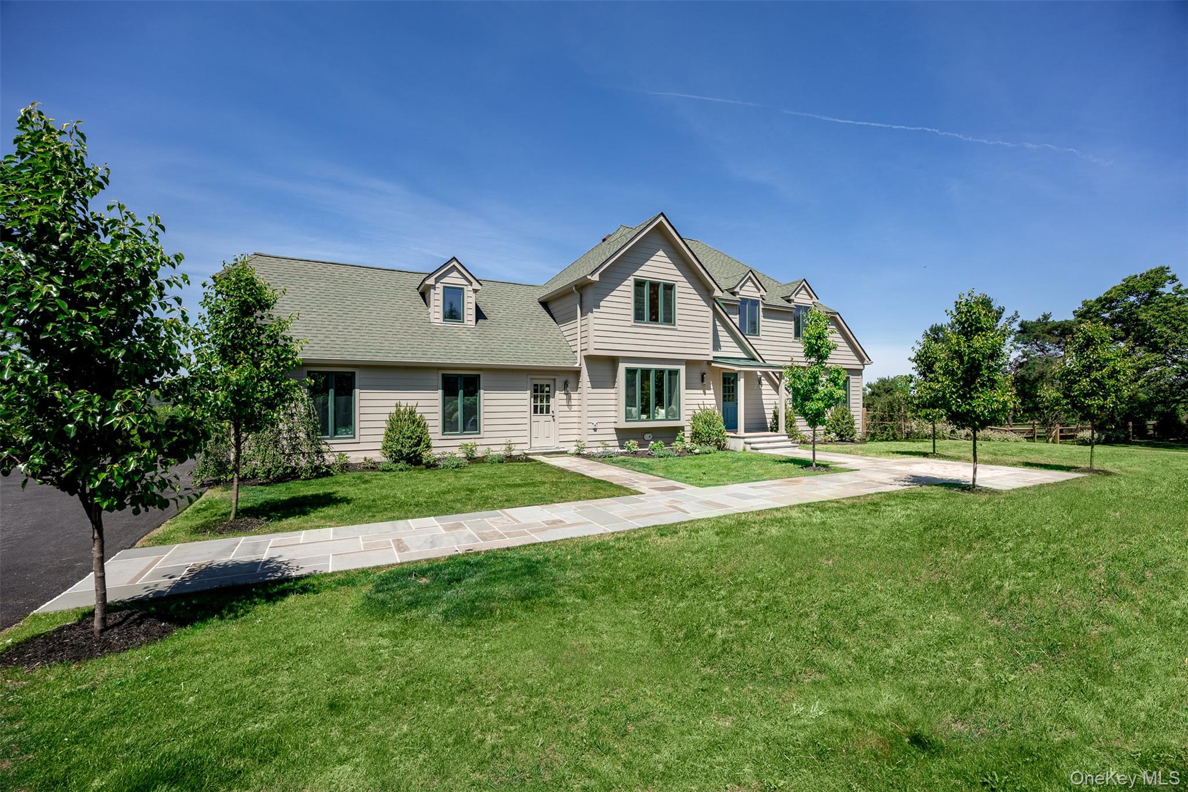
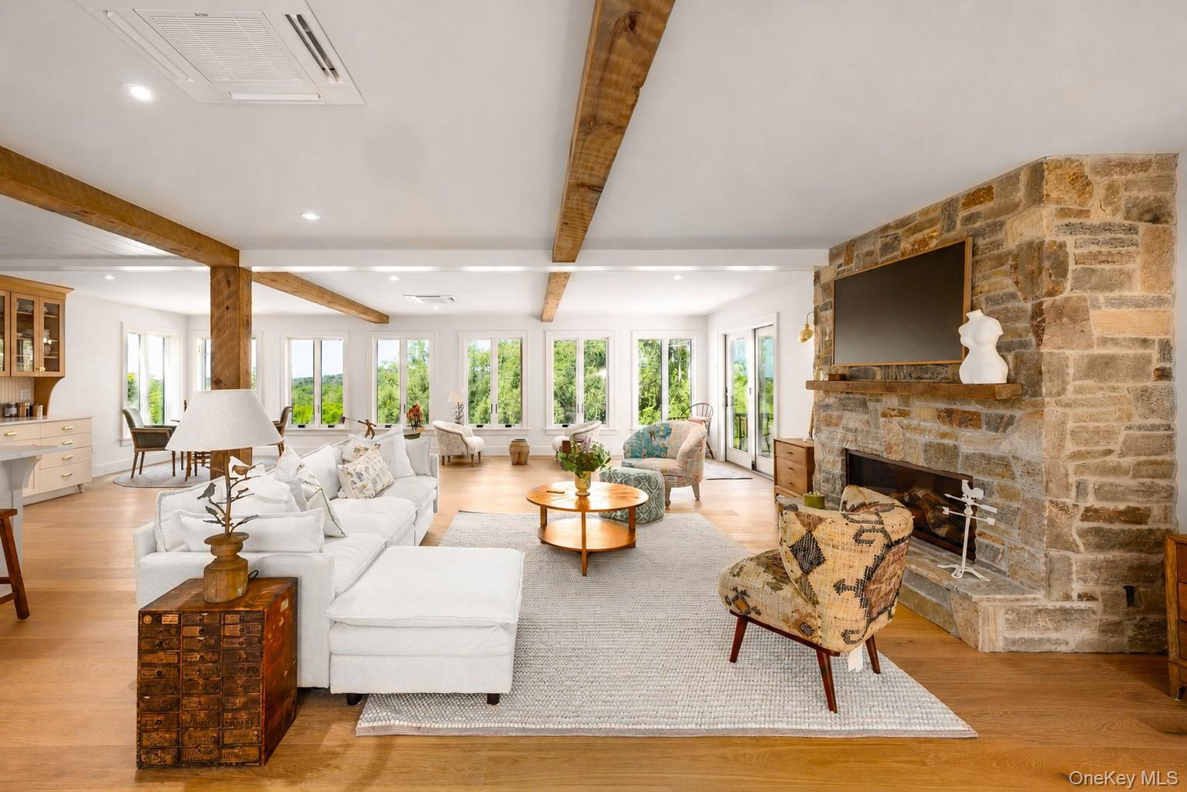
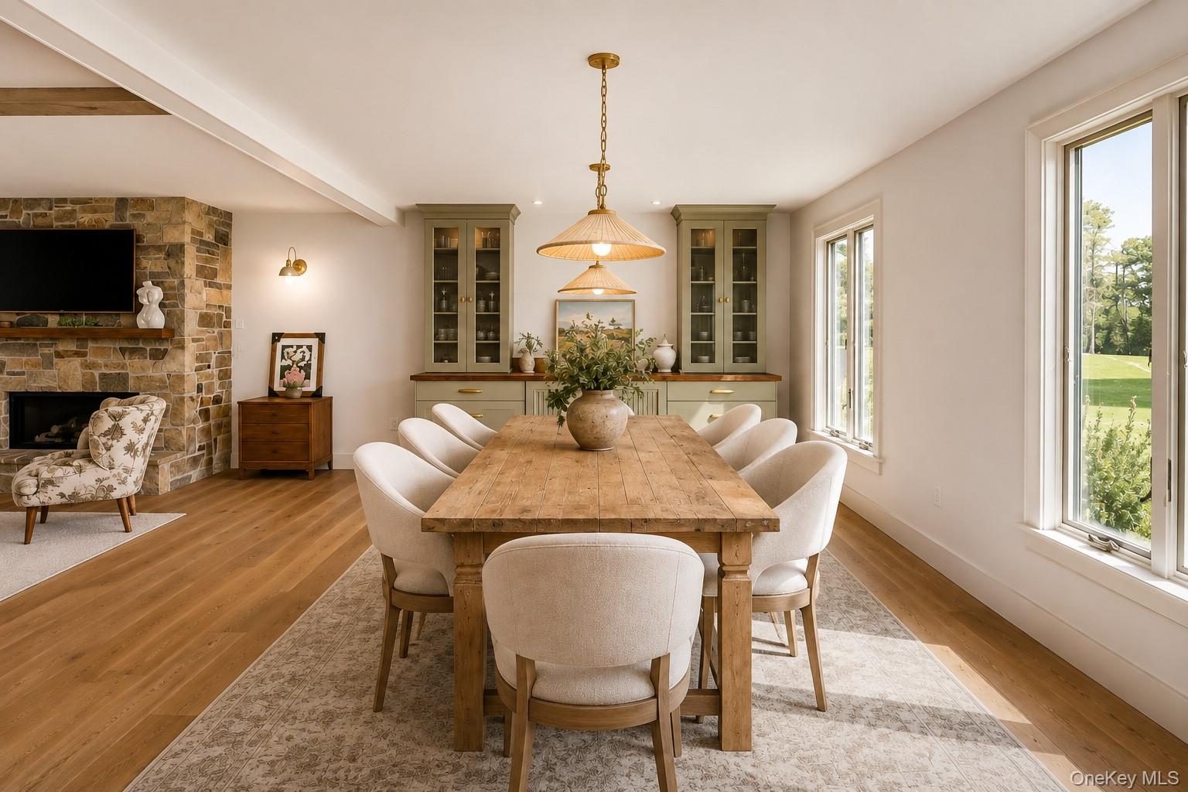
$15,968Set on 5.85 private acres just under 90 minutes from Manhattan, Three Ponds Estate is a fully remodeled 4 bedroom, 3.5 bath residence designed by the owner and designer behind the award winning Millbrook Inn. That pedigree is felt the moment you arrive and carries through every room, from the bespoke finishes to the way the home is oriented to capture its extraordinary setting. Spanning 3,688 square feet, the home was reimagined from the ground up with an eye for craft that is increasingly rare. The layout centers on not one but two primary suites, each with its own walk in closet, offering a flexibility that suits multigenerational living, hosting weekend guests, or simply claiming a wing of your own. Sweeping views of the Catskills and the property's three tranquil ponds can be taken in all in one breath, a backdrop that shifts beautifully with the seasons. A fireplace anchors the main living space and gives the home its center of gravity through the cooler months. The flow throughout is built for both quiet mornings with coffee and full house entertaining, moving easily between the interior and the grounds beyond. The bathrooms are a design statement in themselves, finished in hand glazed terracotta that brings warmth, texture, and a sense of handmade craft to every corner. These are the details that separate a renovation from a true design vision, and they are present at every turn. The full finished walkout basement is a standout in its own right. A large open space, it holds a wine connoisseur's dream cellar and offers the ideal footprint for an in law suite, a media room, or a private retreat. Because it walks out directly to the grounds, it lives with the same light and connection to the outdoors as the rest of the home rather than feeling like a lower level. Outside, the estate truly comes alive. Unwind in the hot tub as the light fades over the ponds, wander the nearly six acres of open and private land, or simply take in the quiet that defines this corner of the Hudson Valley. A roundabout driveway provides a gracious arrival and leads to a detached two car garage, which together with the two car attached garage gives you four garage spaces in total, a genuine rarity at this level. Three Ponds Estate is a turnkey luxury property in one of the Hudson Valley's most coveted towns, combining the privacy of a country estate with an ease of access to the city that few can match. Beautifully finished, thoughtfully designed, and ready for its next chapter. Nothing to do but move in.
| 2 months ago | Price changed to $3,500,000 | |
| 2 months ago | Listing first seen on site | |
| 2 months ago | Listing updated with changes from the MLS® |

Based on information submitted to the MLS GRID as of 2026-09-08 05:57 AM EDT. All data is obtained from various sources and may not have been verified by broker or MLS GRID. Supplied Open House Information is subject to change without notice. All information should be independently reviewed and verified for accuracy. Properties may or may not be listed by the office/agent presenting the information.