
Save
Ask
Tour
Hide
$875,000
New Listing
16 Brook LaneSmithtown, NY11787
For Sale|Single Family Residence|Active
4
Beds
3
Total Baths
2
Full Baths
1
Partial Bath
2,136
SqFt
$410
/SqFt
1959
Built
County:
Suffolk
Listing courtesy of RE/MAX Signature Real Estate [email protected]
Due to the health concerns created by Coronavirus we are offering personal 1-1 online video walkthough tours where possible.
Call Now: 845-492-0319
Is this the listing for you? We can help make it yours.
845-492-0319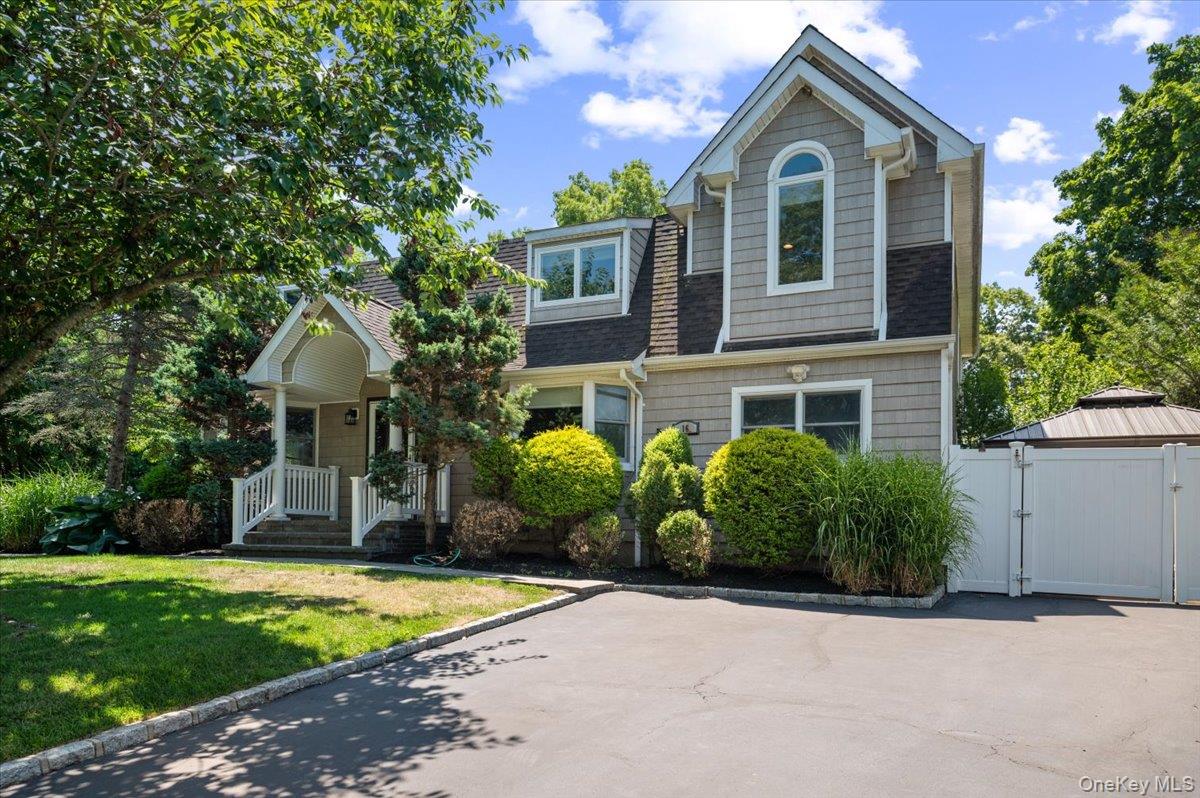
Save
Ask
Tour
Hide
Mortgage Calculator
Monthly Payment (Est.)
$3,992Calculator powered by Showcase IDX, a Constellation1 Company. Copyright ©2026 Information is deemed reliable but not guaranteed.
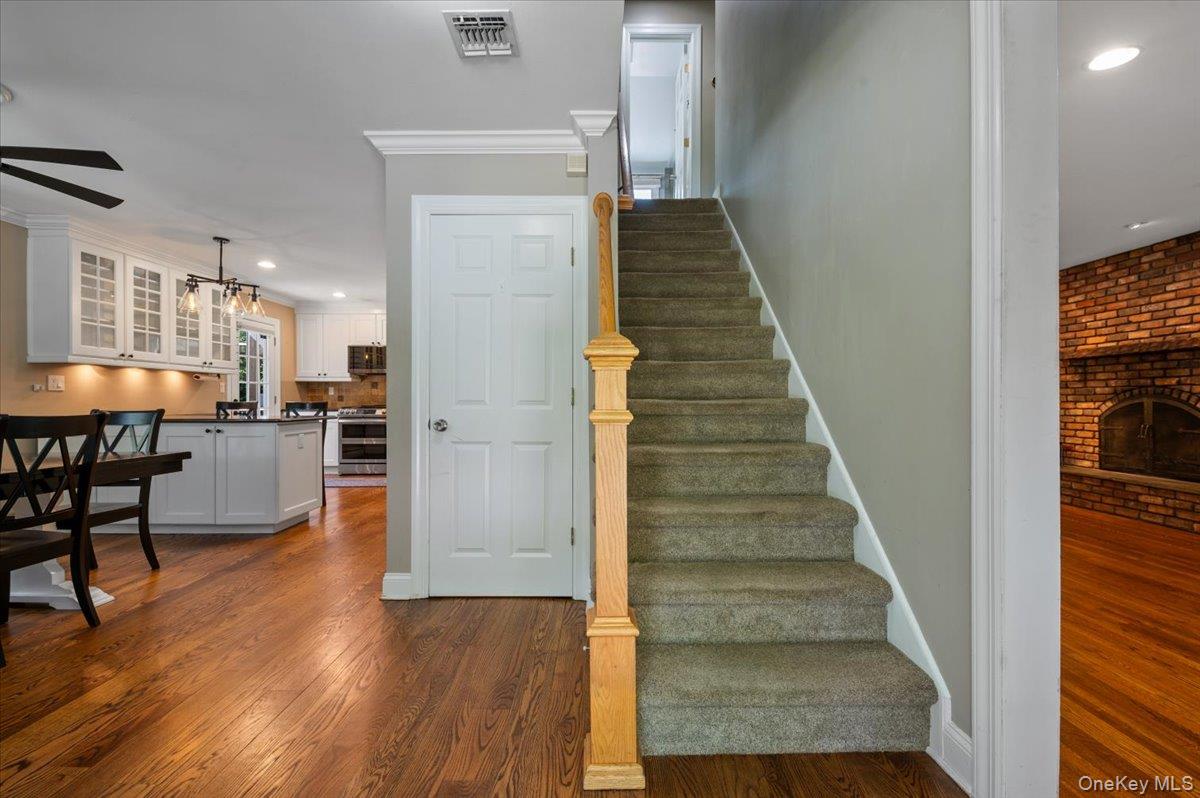
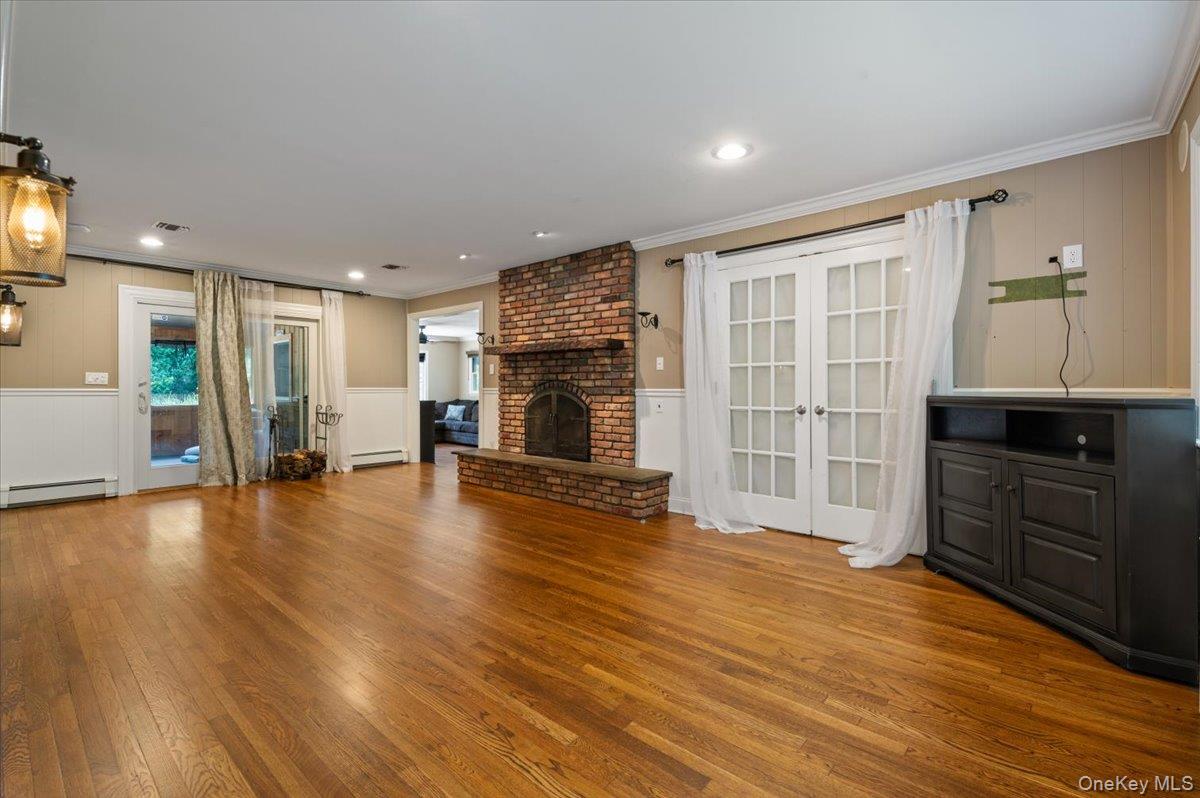
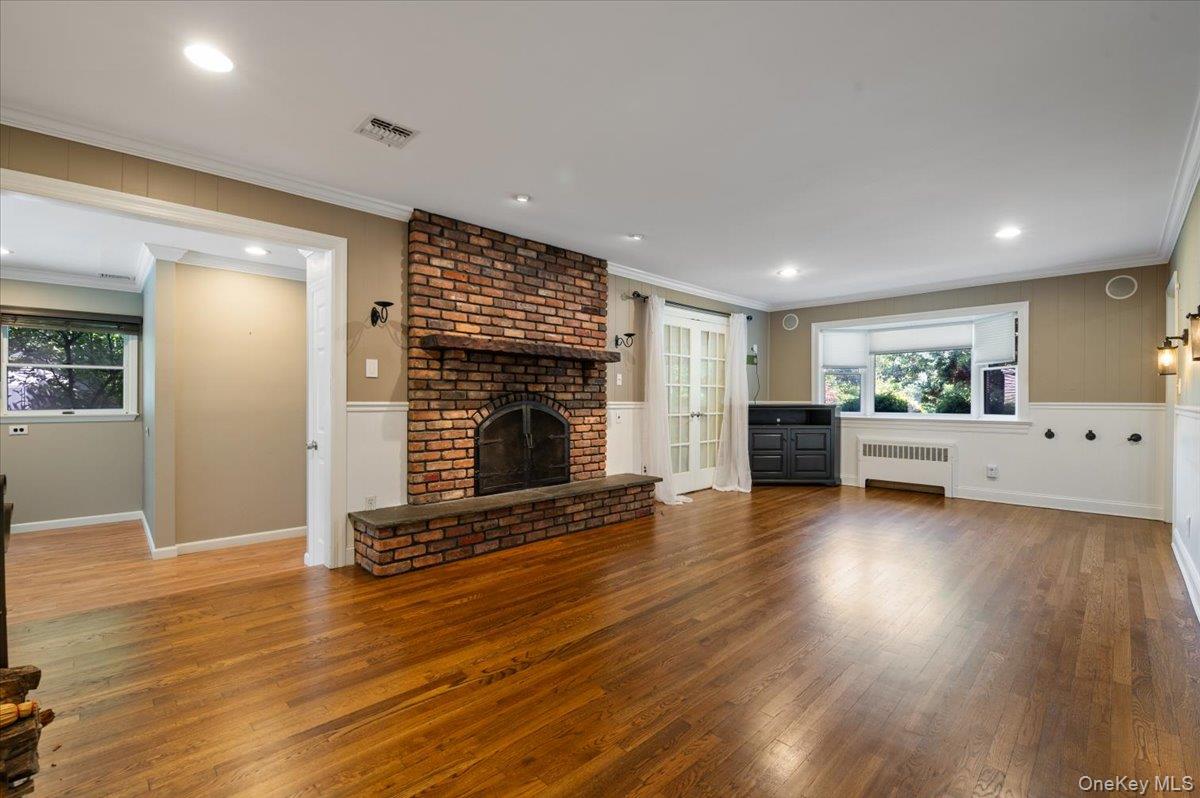
Well maintained Dutch Colonial on a corner lot in the beautiful Oakwood Forest neighborhood. This home is made for entertaining. Many upgrades throughout including possible mother/daughter on the main floor and an office/flex space in the primary suite. Great closets! Your backyard oasis is ideal for barbeques or quiet dinners under the pergola or in the screened in porch, sitting around the firepit or swimming in the inground saltwater pool. Added highlights include solar panels for energy savings, 5-zone heating, tankless on demand water heater, updated bathrooms and kitchen. This house truly is a home!
Save
Ask
Tour
Hide
Listing Snapshot
Price
$875,000
Days On Site
0 Days
Bedrooms
4
Inside Area (SqFt)
2,136 sqft
Total Baths
3
Full Baths
2
Partial Baths
1
Lot Size
0.31 Acres
Year Built
1959
MLS® Number
1015239
Status
Active
Property Tax
$15,791
HOA/Condo/Coop Fees
N/A
Sq Ft Source
N/A
Friends & Family
Recent Activity
| 3 hours ago | Listing first seen on site | |
| 3 hours ago | Listing updated with changes from the MLS® |
General Features
Acres
0.31
Cross Street
Georgetown Place
Energy Features
Solar
Levels
Two
Parking
DrivewayOn Street
Property Sub Type
Single Family Residence
Security
Fire AlarmSecurity LightsSmoke Detector(s)
Sewer
Cesspool
SqFt Total
2136
Style
Colonial
Utilities
Natural Gas AvailableCable AvailableElectricity ConnectedNatural Gas ConnectedWater Connected
Water Source
Public
Interior Features
Appliances
DryerWasherDishwasherENERGY STAR Qualified AppliancesExhaust FanFreezerGas OvenGas RangeMicrowaveOtherRefrigeratorStainless Steel Appliance(s)Tankless Water Heater
Basement
Level - BasementDescription - Part finished/part utility
Cooling
Central Air
Fireplace
Yes
Fireplace Features
Living RoomMasonryWood Burning
Fireplaces
1
Flooring
HardwoodTile
Heating
BaseboardHot WaterNatural Gas
Interior
BidetBreakfast BarBuilt-in FeaturesCeiling Fan(s)ChandelierCrown MoldingDouble VanityEat-in KitchenGranite CountersIn-Law FloorplanKitchen IslandPantryRecessed LightingSmart ThermostatStorageWalk-In Closet(s)
Laundry Features
Electric Dryer HookupIn CarportLaundry RoomWasher Hookup
Window Features
Bay Window(s)BlindsDouble Pane WindowsDrapesENERGY STAR Qualified WindowsInsulated WindowsScreens
Bathroom 1
Level - Second
Bathroom 3
Level - Second
Bedroom 1
Level - SecondDescription - Master ensuite with flex space-Office, nursery, gym
Bedroom 2
Level - Second
Bedroom 3
Level - Second
Den
Level - First
Kitchen
Level - FirstDescription - eat in
Laundry
Level - First
Living Room
Level - First
Save
Ask
Tour
Hide
Exterior Features
Construction Details
Foam InsulationVinyl Siding
Exterior
GardenBalconyFire PitGas Grill
Fencing
Vinyl
Lot Features
Back YardCorner LotFront YardGardenLandscapedSprinklers In FrontSprinklers In Rear
Other Structures
GazeboPergolaShed(s)
Patio And Porch
CoveredScreened
Pool Features
Electric HeatIn GroundPool CoverSalt WaterPrivate
Private Pool
Yes
View
Neighborhood
Waterview
Neighborhood
Windows/Doors
Bay Window(s)BlindsDouble Pane WindowsDrapesENERGY STAR Qualified WindowsInsulated WindowsScreens
Community Features
Accessibility Features
Grip-Accessible Features
School District
Smithtown
Schools
School District
Smithtown
Elementary School
Mt Pleasant Elementary School
Middle School
Great Hollow Middle School
High School
Smithtown High School-West
Listing courtesy of RE/MAX Signature Real Estate [email protected]

Based on information submitted to the MLS GRID as of 2026-07-07 04:16 PM EDT. All data is obtained from various sources and may not have been verified by broker or MLS GRID. Supplied Open House Information is subject to change without notice. All information should be independently reviewed and verified for accuracy. Properties may or may not be listed by the office/agent presenting the information.
Based on information submitted to the MLS GRID as of 2026-07-07 04:16 PM EDT. All data is obtained from various sources and may not have been verified by broker or MLS GRID. Supplied Open House Information is subject to change without notice. All information should be independently reviewed and verified for accuracy. Properties may or may not be listed by the office/agent presenting the information.
Neighborhood & Commute
Source: Walkscore
Save
Ask
Tour
Hide