
180 Sarah Wells TrailCampbell Hall, NY10916
Due to the health concerns created by Coronavirus we are offering personal 1-1 online video walkthough tours where possible.
Mortgage Calculator
Monthly Payment (Est.)
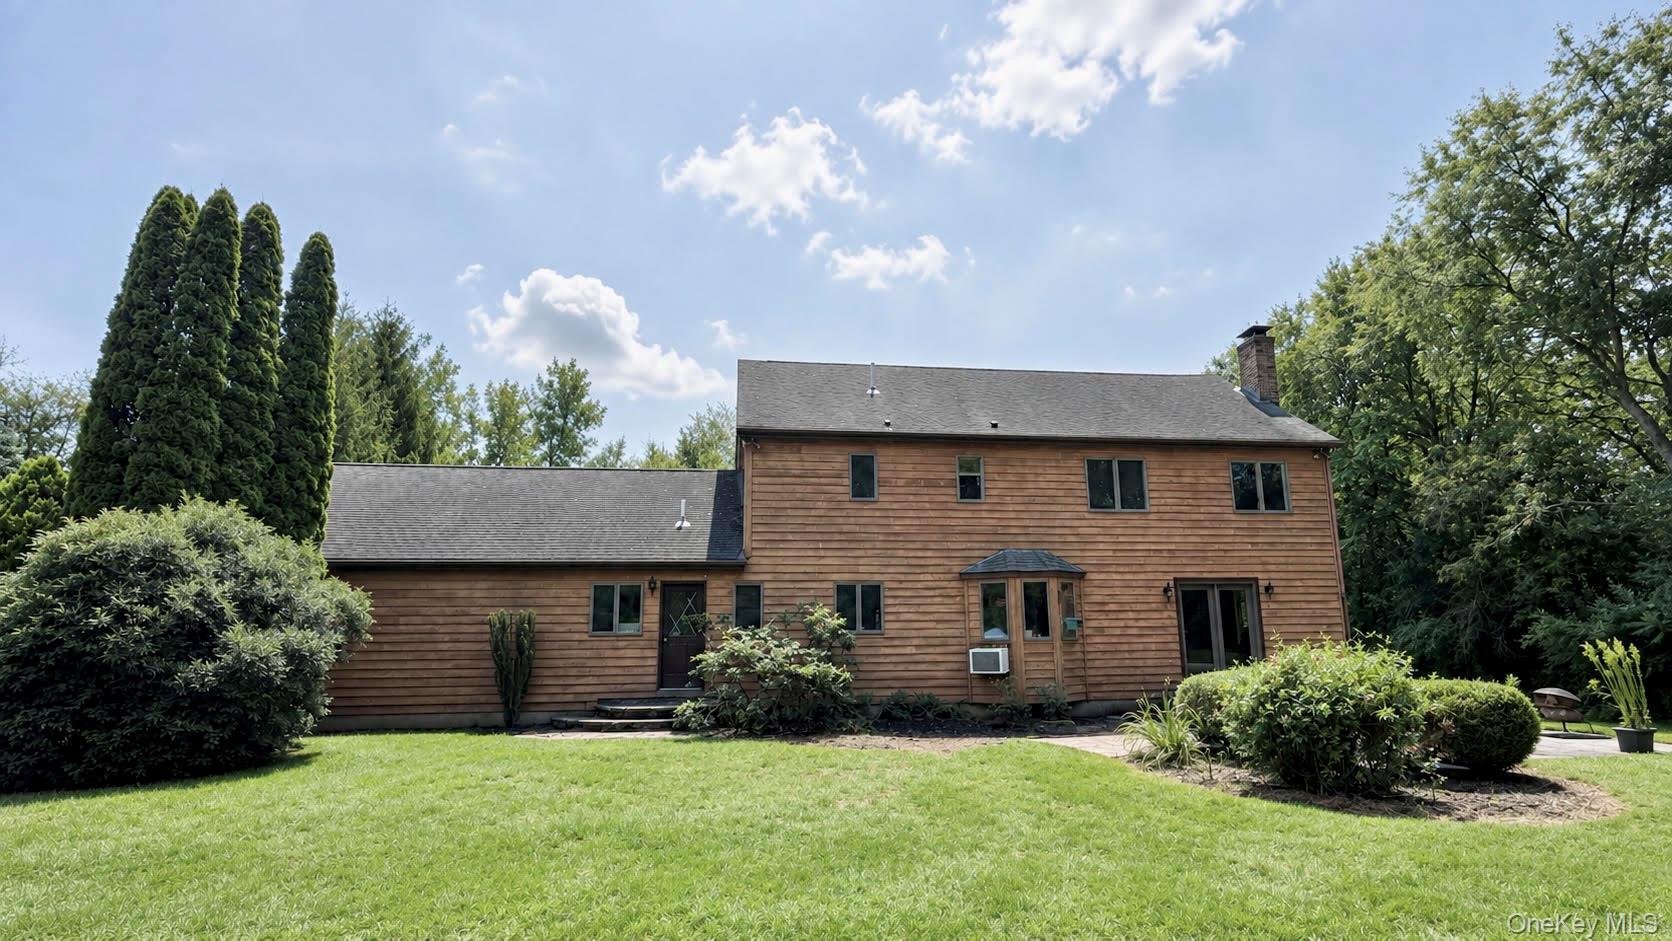
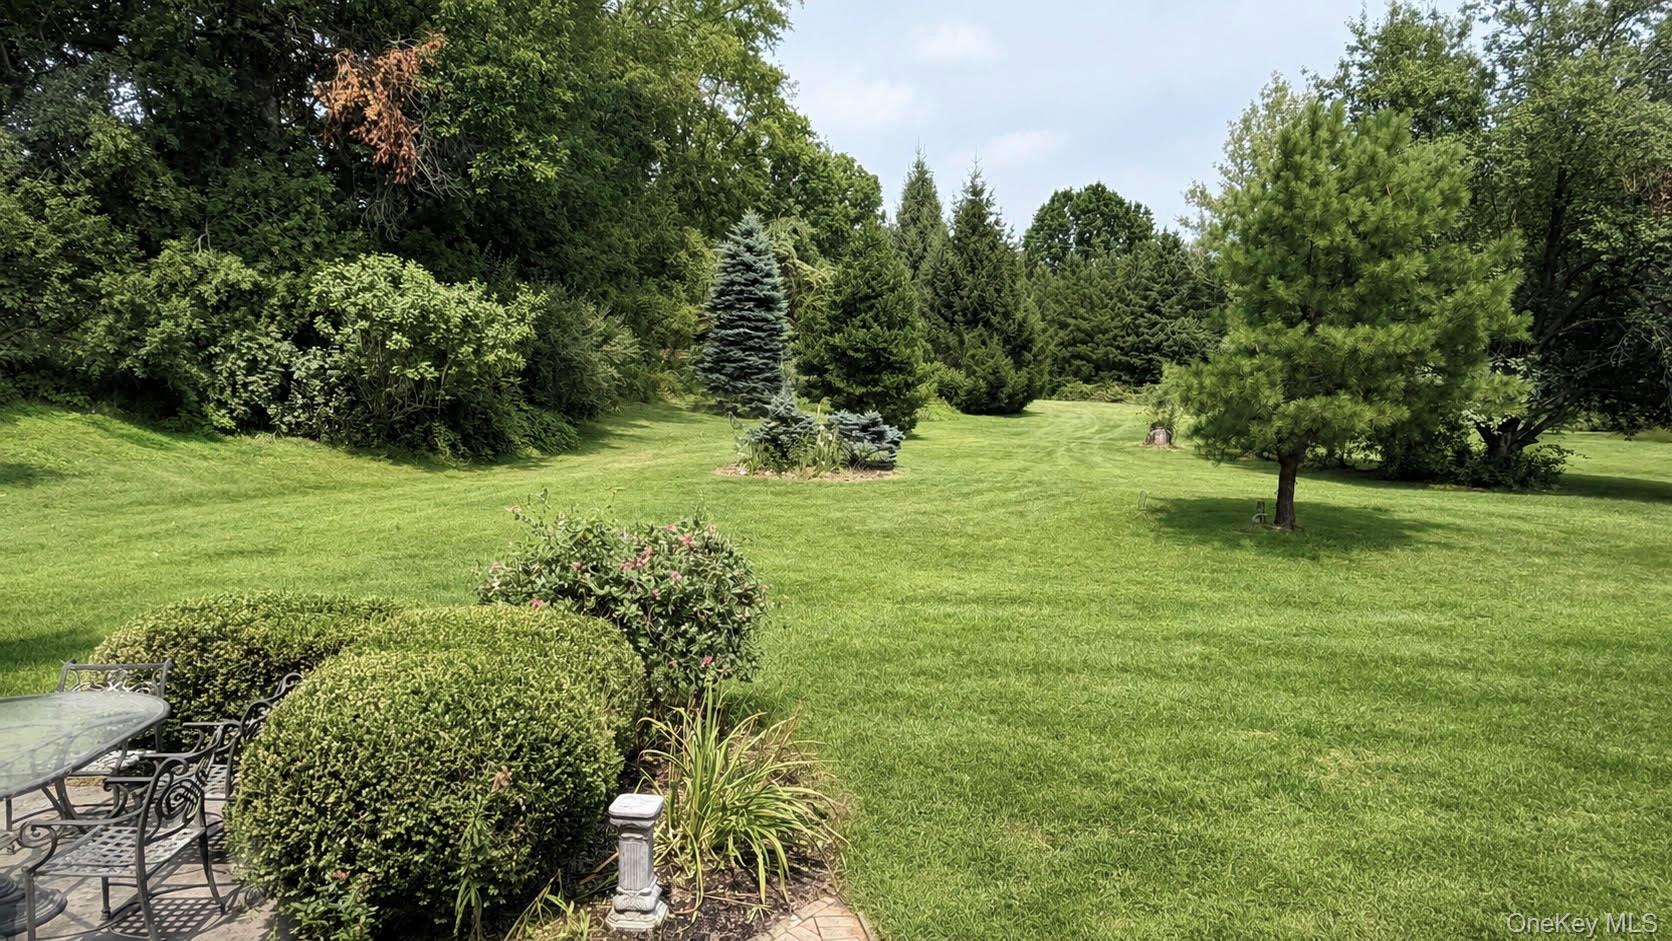
$2,783SHOWINGS BEGIN AUGUST 25TH — APPOINTMENTS ARE NOW BEING SCHEDULED. *** Privately nestled on 6.7 picturesque acres along prestigious Sarah Wells Trail, this classic 5-bedroom, 2.5-bath Tudor presents a rare opportunity to create the country retreat you’ve always envisioned. Set well back from the road for exceptional privacy, the property offers a peaceful escape surrounded by mature trees and natural beauty, where timeless architecture meets endless potential. Inside, a gracious foyer is flanked by a formal living room and dining room, both thoughtfully enclosed with French doors. Hardwood flooring adds warmth and character throughout, while the spacious family room invites relaxed living with a wood-burning stove and double doors opening to the backyard patio. The large kitchen features an adjoining breakfast room and connects to the dining room through a charming pocket door. A private room with closet can be used as a home office, guest room, or flexible bonus space to suit your needs, laundry room, half bath, back exterior door access, and convenient access to the attached two-car garage complete the main level. Upstairs, five generously sized bedrooms include a private primary suite with ensuite bath and walk-in closet, along with a spacious main hall bathroom. Rich in character and freshly painted in a neutral palette, the home offers a welcoming foundation for thoughtful updates and personal touches. The full unfinished basement provides abundant storage and flexible space for hobbies, a workshop, or future possibilities. Original Tudor details and classic architectural elements create an ideal canvas for blending timeless charm with your own vision. Located on one of Hamptonburgh’s most desirable roads, Sarah Wells Trail quietly reflects the area’s deep-rooted history, named for one of Orange County’s earliest pioneer settlers whose legacy helped shape the region. Today, the location is prized for its scenic beauty, privacy, and convenience. Just minutes from the Campbell Hall Metro-North station with service to New York City, Stewart International Airport, major highways, shopping, dining, wineries, parks, hiking trails, and the countless attractions that make the Hudson Valley one of New York’s most sought-after destinations. Whether you’re searching for a private country retreat or a forever home to make your own, this property offers a rare combination of acreage, location, architectural character, and possibility. Bring your vision, add your personal touch, and create a home that reflects your style while embracing the timeless beauty of its remarkable setting.
| yesterday | Listing first seen on site | |
| yesterday | Listing updated with changes from the MLS® |

Based on information submitted to the MLS GRID as of 2026-08-19 01:05 PM EDT. All data is obtained from various sources and may not have been verified by broker or MLS GRID. Supplied Open House Information is subject to change without notice. All information should be independently reviewed and verified for accuracy. Properties may or may not be listed by the office/agent presenting the information.