
130 Cedar DriveKerhonkson, NY12446
Due to the health concerns created by Coronavirus we are offering personal 1-1 online video walkthough tours where possible.
Mortgage Calculator
Monthly Payment (Est.)
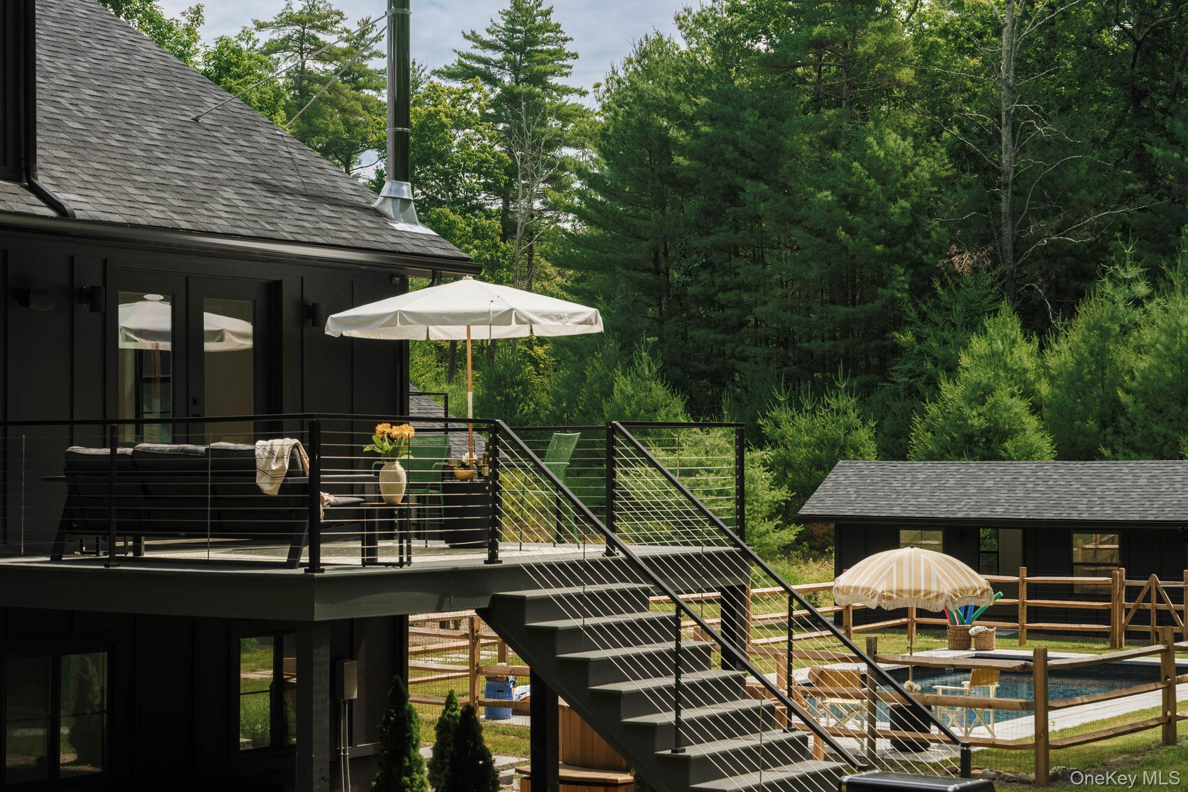
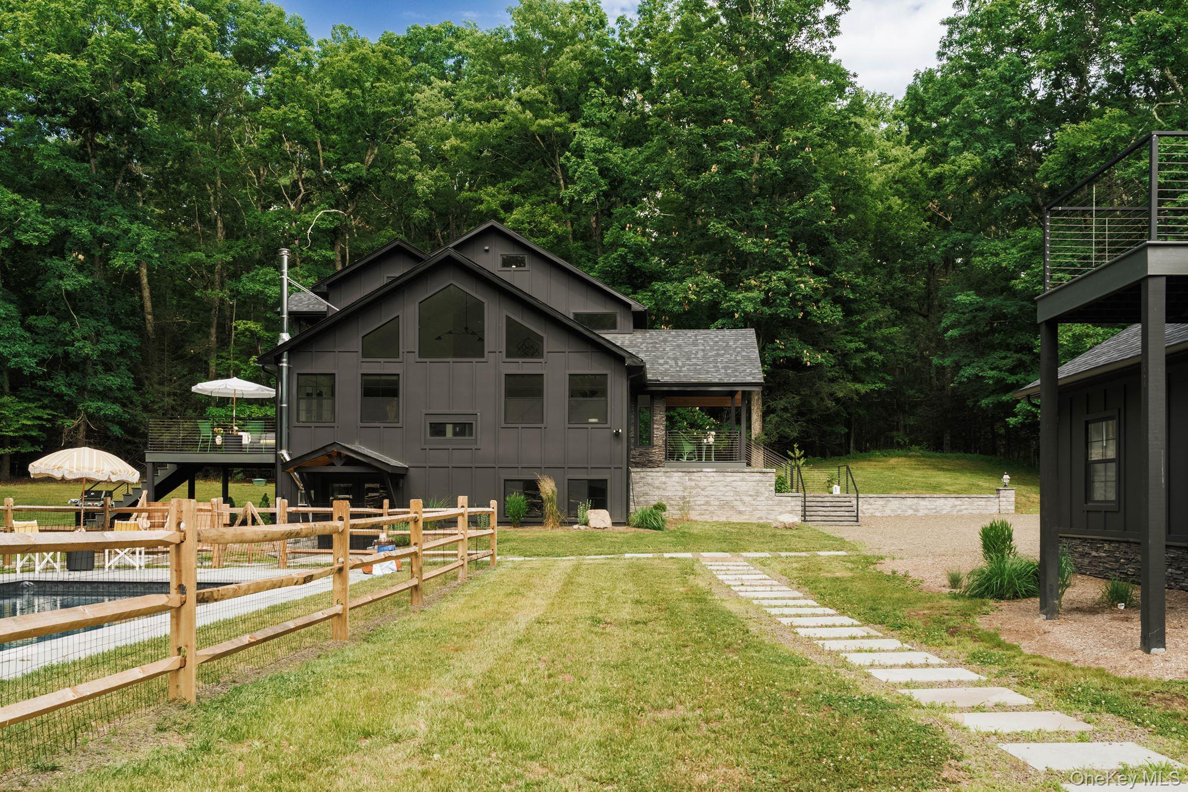
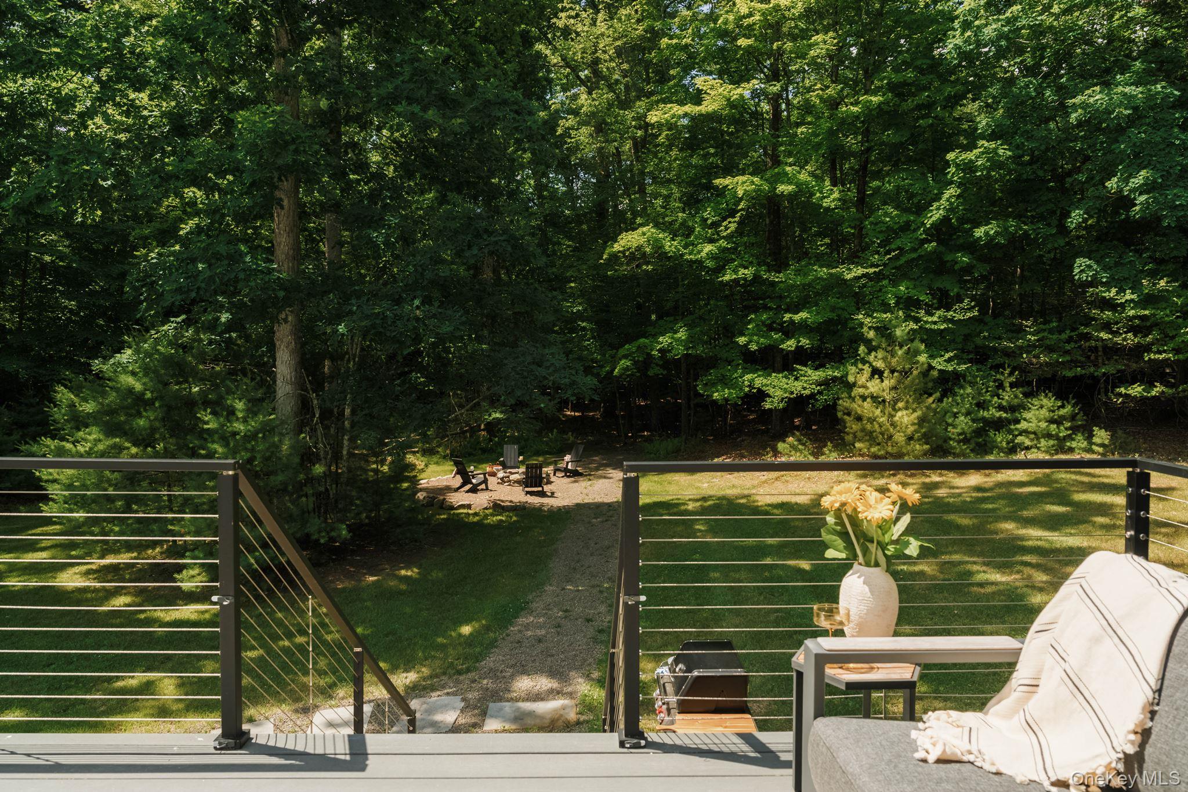
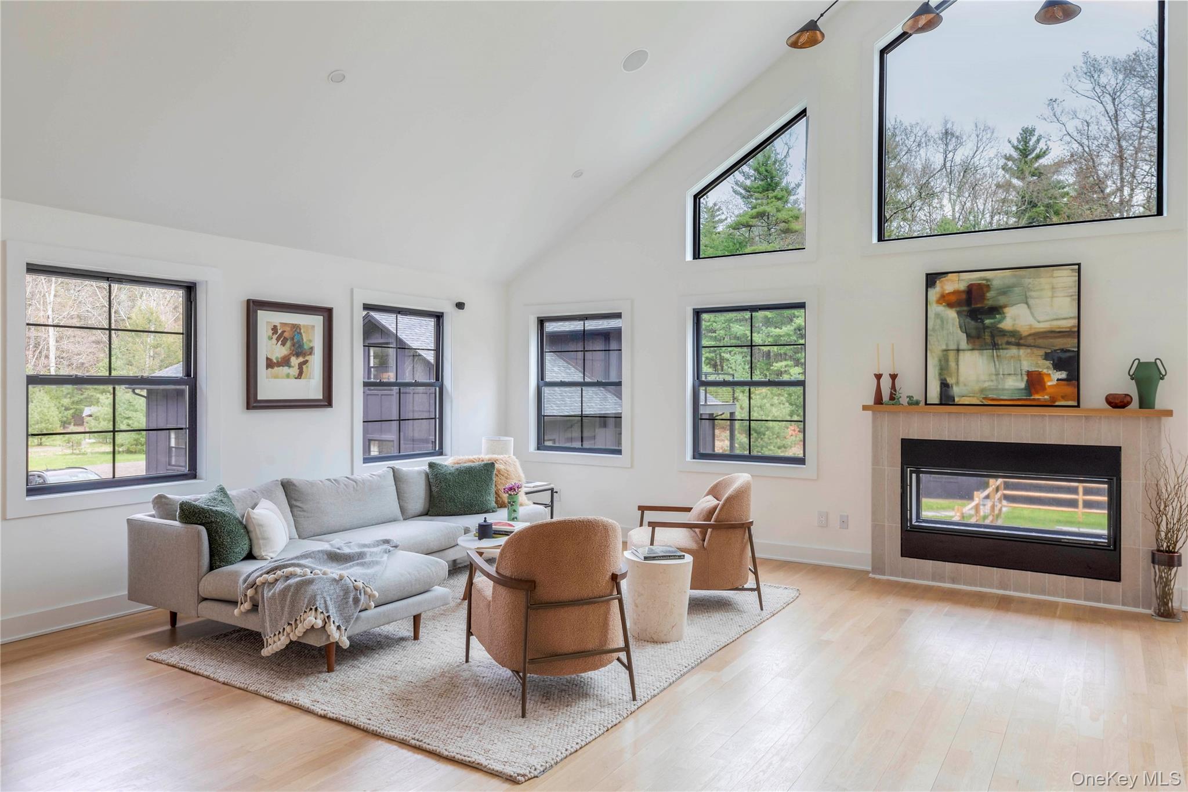
$11,383Some properties check every box. This one creates an entirely new standard. Set on five private acres in the heart of the Hudson Valley, this beautifully designed estate offers the rare combination of luxury, flexibility, and room to grow. Whether you're searching for a full-time residence, a weekend retreat, or a compound, every detail has already been thoughtfully completed, making this a truly turnkey property. The main residence offers three bedrooms, three full baths, two half baths, and a dedicated home office. White oak floors, soaring ceilings, and a dramatic double-sided fireplace create warm, inviting living spaces, while the chef's kitchen, anchored by a Wolf range and Sub-Zero refrigerator, was designed for everything from intimate dinners to large celebrations. One of the home's most exceptional features is its two primary suites, offering remarkable flexibility for guests or multi-generational living. The main level includes a primary suite, two additional bedrooms, a dedicated home office, and additional full and half baths. Upstairs, a spectacular second primary retreat spans more than 1,100 square feet, featuring soaring ceilings, a fireplace, spa-inspired bath, laundry, and an incredible sense of privacy. The walkout lower level is equally impressive with an additional family room, full wet bar, wine storage, media room, gym space, laundry, bath, and a new wood-burning fireplace, creating the perfect indoor-outdoor entertaining space. Complementing the main residence is a beautifully appointed guest cottage offering two bedrooms, one full bath, its own laundry, and a fully finished loft that works beautifully as a third sleeping area, home office, or creative studio. Already configured for short-term rentals, it presents an excellent Airbnb opportunity while still providing complete privacy for extended family or guests. The EV-ready garage makes charging effortless for both residences. Outside is where this property truly comes to life. The heated saltwater pool enjoys full sun throughout the day and naturally warms to an ideal swimming temperature from early summer well into September. Beside the pool, the cedar-clad hot tub creates the perfect place to unwind after a day of hiking or skiing, with convenient access to the lower-level bar and half bath for effortless indoor-outdoor entertaining. Evenings can be spent star gazing while enjoying s’mores around the fire pit. Expansive open lawn surrounds the home, offering endless possibilities for future additions, whether you envision a pickleball or tennis court, additional gardens, or even a solar array for a more self-sufficient lifestyle. Located just minutes from the Hudson Valley's most sought-after destinations, you're close to INNESS, Westwind Orchard, Arrowood Farms, Ravenwood, Mill & Main, and Flying Goose Tavern, with thousands of acres of protected land at Minnewaska State Park, Mohonk Preserve, and Vernooy Kill Falls just beyond your doorstep. Whether you're hiking, biking, skiing, or simply enjoying a long weekend, this location places you at the center of everything that makes the Hudson Valley so special. Just 90 miles from the George Washington Bridge, this is the kind of property that rarely comes to market: completely finished, beautifully designed, and ready to be enjoyed from day one.
| 2 months ago | Listing first seen on site | |
| 2 months ago | Listing updated with changes from the MLS® |

Based on information submitted to the MLS GRID as of 2026-08-27 12:05 PM EDT. All data is obtained from various sources and may not have been verified by broker or MLS GRID. Supplied Open House Information is subject to change without notice. All information should be independently reviewed and verified for accuracy. Properties may or may not be listed by the office/agent presenting the information.