Save
Ask
Tour
Hide
Share
$899,000
1 Day On Site

28 Hickory Lane
Westtown, NY10998

Single Family Residence|Coming Soon
4
Beds
5
Total Baths
3
Full Baths
2
Partial Baths
3,776
SqFt
$238
/SqFt
2014
Built
Subdivision:
Hickory Hills Estates
County:
Orange
Listing courtesy of Howard Hanna Rand Realty [email protected]

Due to the health concerns created by Coronavirus we are offering personal 1-1 online video walkthough tours where possible.
Call Now: 845-492-0319
Is this the listing for you? We can help make it yours.
845-492-0319
28 Hickory Lane28 Hickory Lane28 Hickory Lane28 Hickory Lane
Save
Ask
Tour
Hide
Share

Mortgage Calculator

Monthly Payment (Est.)

$4,102
Calculator powered by Showcase IDX, a Constellation1 Company. Copyright ©2026 Information is deemed reliable but not guaranteed.

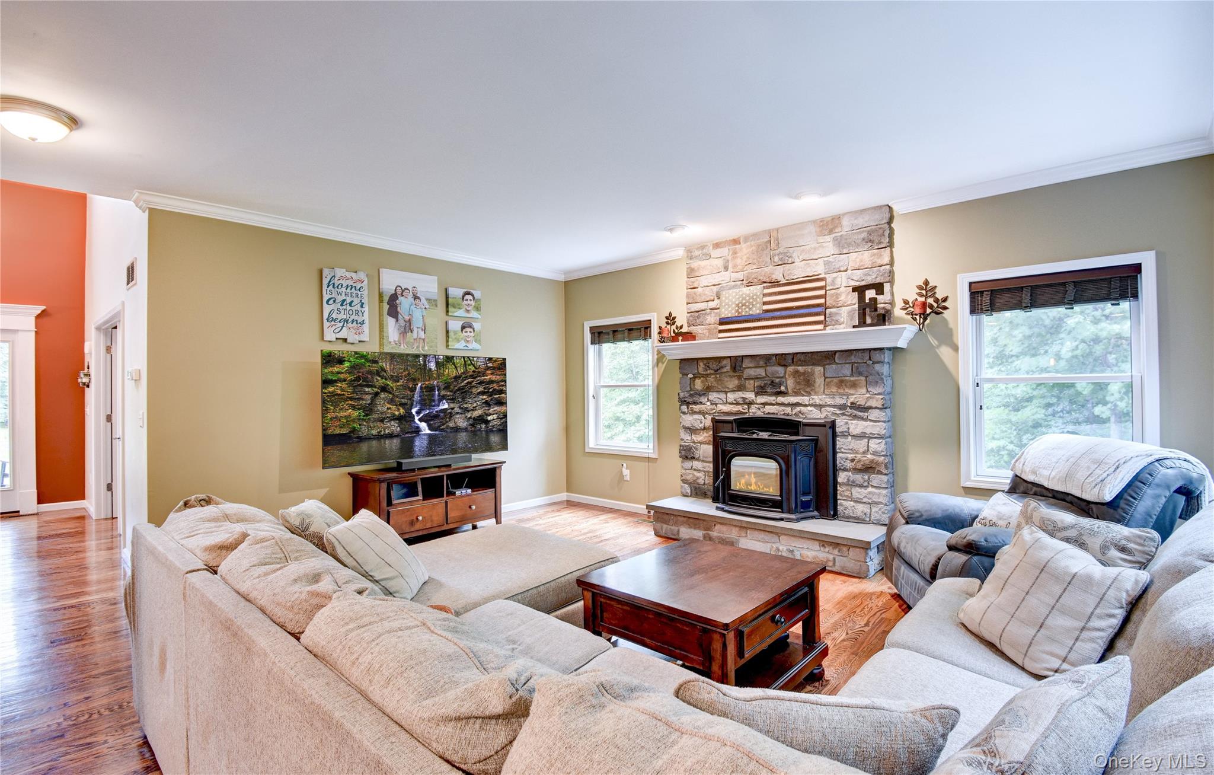
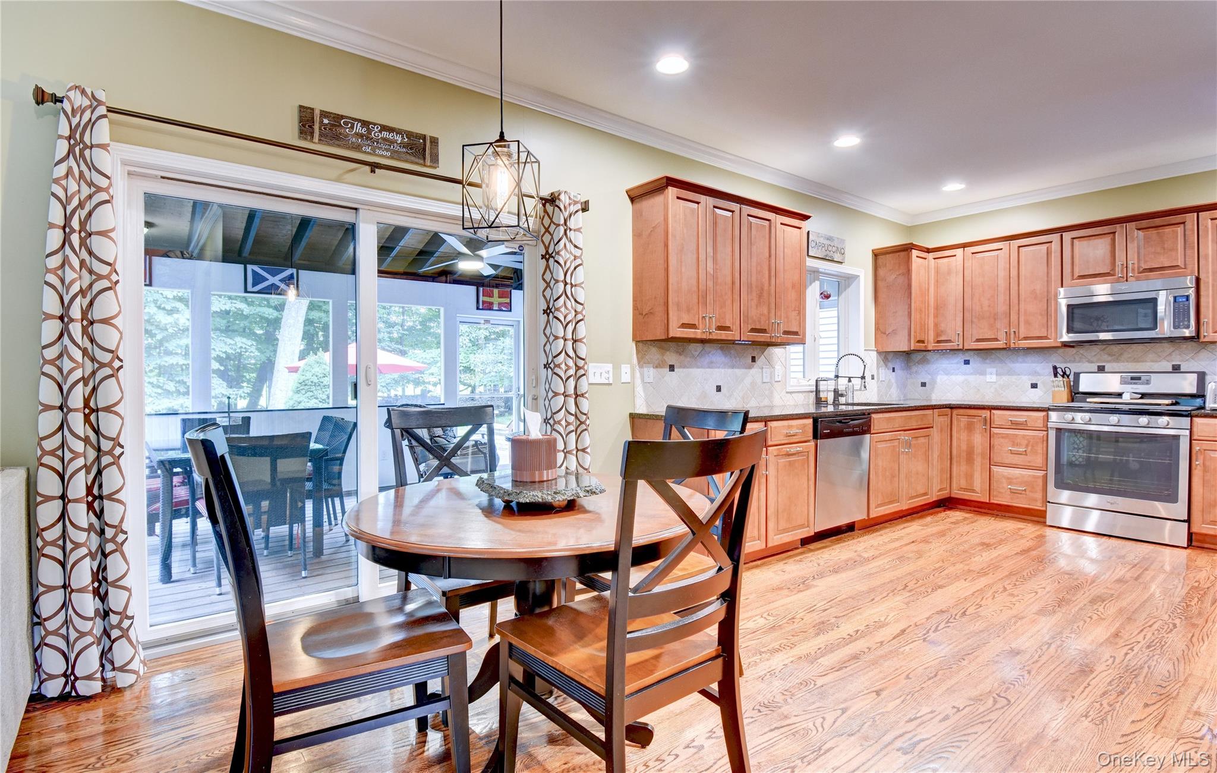
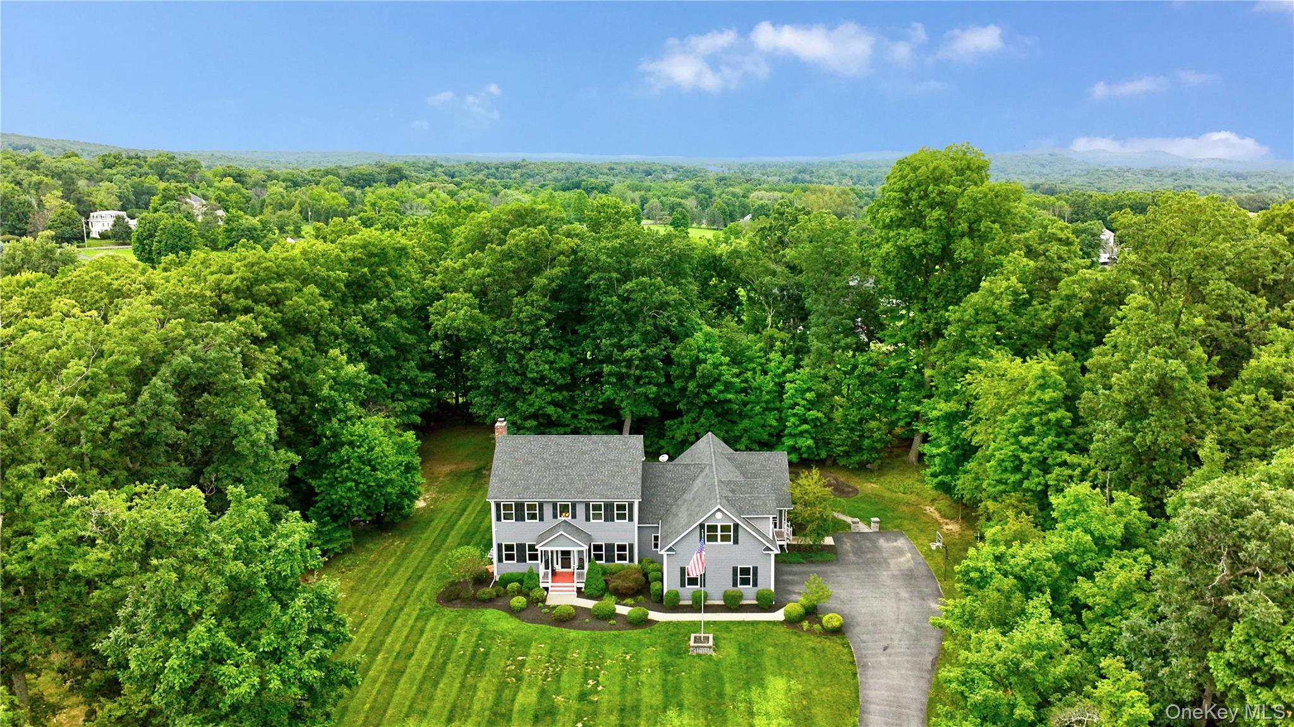
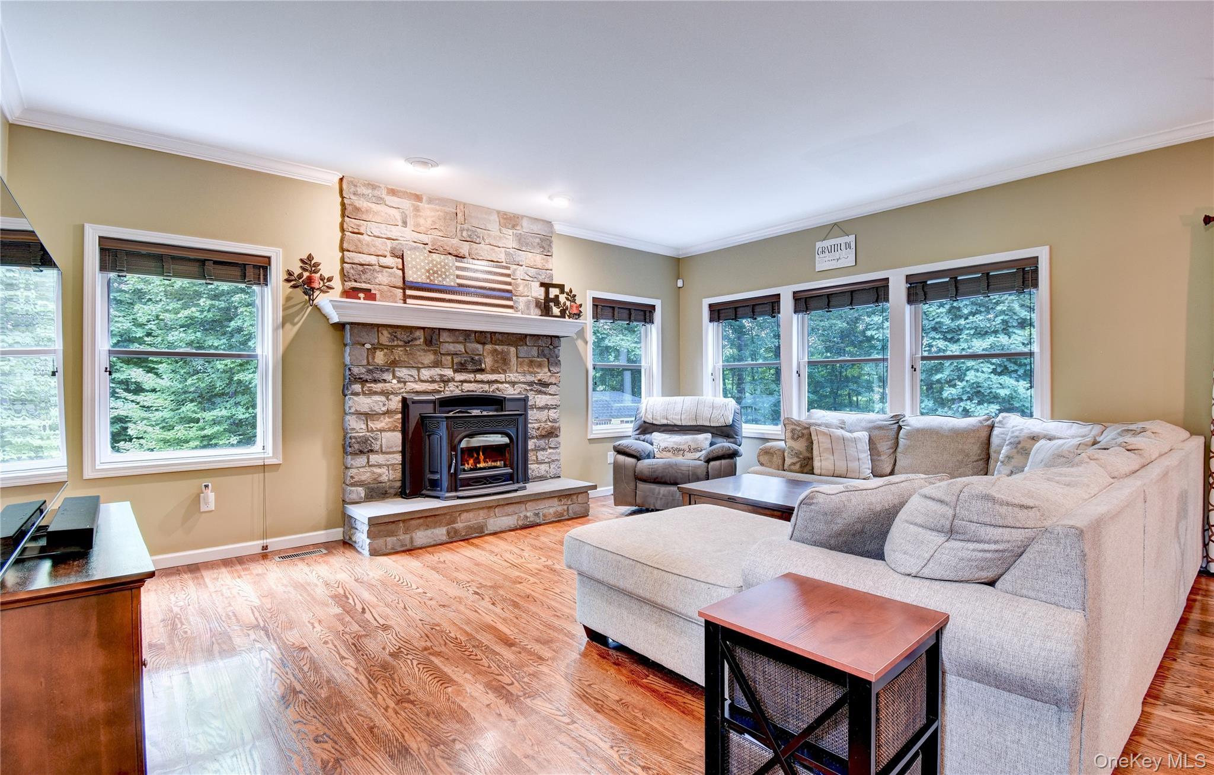
Welcome to this exceptional custom-built home in the desirable Hickory Hills Estates, where thoughtful design, quality craftsmanship, and multi-generational flexibility come together on 1.6 beautifully landscaped acres. Built in 2014, this meticulously maintained home offers a spacious three-bedroom, two-and-a-half-bath main residence designed for today's lifestyle. The inviting floor plan includes a dedicated home office, a large bonus room, second-floor laundry, and an unfinished basement ready to be transformed into additional living space. There is also unfinished space adjacent to the bonus room, offering even more potential for future expansion. Throughout the home, you'll appreciate the superior craftsmanship, including crown moldings, granite countertops, and finishes that reflect the care and quality invested in every detail. Step outside and discover an outdoor retreat where no expense was spared. Enjoy peaceful mornings in the screened porch, entertain on the expansive patios, or gather around the custom fire pit while overlooking the privacy and beauty of the surrounding acreage. Relax in the hot tub overlooking this oasis. Storage for all your tools and toys is available in the oversized shed. A standout feature of this home is the legal accessory apartment, ideally located on the main level with its own private entrance while remaining connected to the main home through an interior hallway. This beautifully appointed living space offers an open-concept kitchen, dining, and living area centered around a stunning oversized custom island with quartz countertop. The spacious primary bedroom includes its own full bath, and an additional half bath provides convenience for guests. Whether used for extended household living or guests, this legal apartment offers outstanding versatility. Immaculate inside and out, this home showcases quality construction, timeless finishes, and exceptional attention to detail in one of the area's most sought-after neighborhoods. If you've been searching for a home that combines luxury, flexibility, and room to grow, 28 Hickory Lane is an opportunity you won't want to miss.

Save
Ask
Tour
Hide
Share
Listing Snapshot
Price 
$899,000
Days On Site 
1 Day
Bedrooms 
4
Inside Area (SqFt) 
3,776 sqft
Total Baths 
5
Full Baths 
3
Partial Baths 
2
Lot Size 
1.6 Acres
Year Built 
2014
MLS® Number 
1018801
Status 
Coming Soon
Property Tax 
$9,650
HOA/Condo/Coop Fees 
N/A
Sq Ft Source 
N/A
Friends & Family
Recent Activity
yesterdayListing first seen on site
yesterdayListing updated with changes from the MLS®
General Features
Acres 
1.6
Attached Garage 
Yes
Disclosures 
Seller Property Disclosure
Garage 
Yes
Garage Spaces 
2
Levels 
Two
Parking 
Attached
Parking Spaces 
2
Property Sub Type 
Single Family Residence
Security 
Security System
Sewer 
Septic Tank
SqFt Total 
3776
Style 
Includes Legal Accessory ApartmentColonial
Water Source 
PrivateWell
Interior Features
Appliances 
DishwasherDryerElectric Water HeaterGas RangeHumidifierMicrowaveRefrigeratorStainless Steel Appliance(s)WasherGas Water HeaterWater Softener Owned
Basement 
FullUnfinishedWalk-Out Access
Cooling 
Central Air
Fireplace 
Yes
Fireplace Features 
Family RoomMasonryPellet Stove
Fireplaces 
1
Flooring 
CarpetHardwood
Heating 
Forced AirHeat PumpPropane
Interior 
Ceiling Fan(s)Crown MoldingDouble VanityEat-in KitchenEntrance FoyerGranite CountersIn-Law FloorplanKitchen IslandOpen FloorplanPantryRecessed LightingWalk-In Closet(s)
Laundry Features 
In Hall
Window Features 
Screens
Auxiliary Room 
Level - FirstDescription - Screened porch off kitchen
Bathroom 2 
Level - Second
Bedroom 2 
Level - SecondDescription - Carpet
Bedroom 3 
Level - SecondDescription - Carpet
Bonus Room 
Level - SecondDescription - Large bonus room with 2 dormers. Access to unfinished space
Dining Room 
Level - FirstDescription - Accessory apartment on the first floor with private entrance
Kitchen 
Level - FirstDescription - Granite counters and stainless appliances
Laundry 
Level - SecondDescription - 2nd floor laundry
Lavatory 
Level - FirstDescription - Accessory apartment on the first floor with private entrance
Living Room 
Level - FirstDescription - Hardwood floors and masonry fireplace with pellet stove insert
Office 
Level - FirstDescription - Hardwood floors with french doors
Primary Bathroom 
Level - SecondDescription - Double sinks and tiled shower
Primary Bedroom 
Level - SecondDescription - Suite with walk in closet and full bath
Save
Ask
Tour
Hide
Share
Exterior Features
Construction Details 
FrameVinyl Siding
Exterior 
Fire Pit
Other Structures 
Shed(s)
Patio And Porch 
CoveredPatioPorchScreened
Windows/Doors 
Screens
Community Features
School District 
Minisink Valley
Schools
School District
Minisink Valley
Elementary School
Minisink Valley Elementary
Middle School
Minisink Valley Middle School
High School
Minisink Valley High School
Listing courtesy of Howard Hanna Rand Realty [email protected]


Based on information submitted to the MLS GRID as of 2026-08-06 11:18 PM EDT. All data is obtained from various sources and may not have been verified by broker or MLS GRID. Supplied Open House Information is subject to change without notice. All information should be independently reviewed and verified for accuracy. Properties may or may not be listed by the office/agent presenting the information.

Neighborhood & Commute
Source: Walkscore
Save
Ask
Tour
Hide
Share