
Save
Ask
Tour
Hide
$877,000
New Listing
34 Shady LaneWestbury, NY11590
For Sale|Condominium|Active
2
Beds
2
Total Baths
2
Full Baths
1,319
SqFt
$665
/SqFt
2006
Built
Subdivision:
Meadowbrooke Pointe
County:
Nassau
Listing courtesy of Douglas Elliman Real Estate [email protected]
Due to the health concerns created by Coronavirus we are offering personal 1-1 online video walkthough tours where possible.
Call Now: 845-492-0319
Is this the listing for you? We can help make it yours.
845-492-0319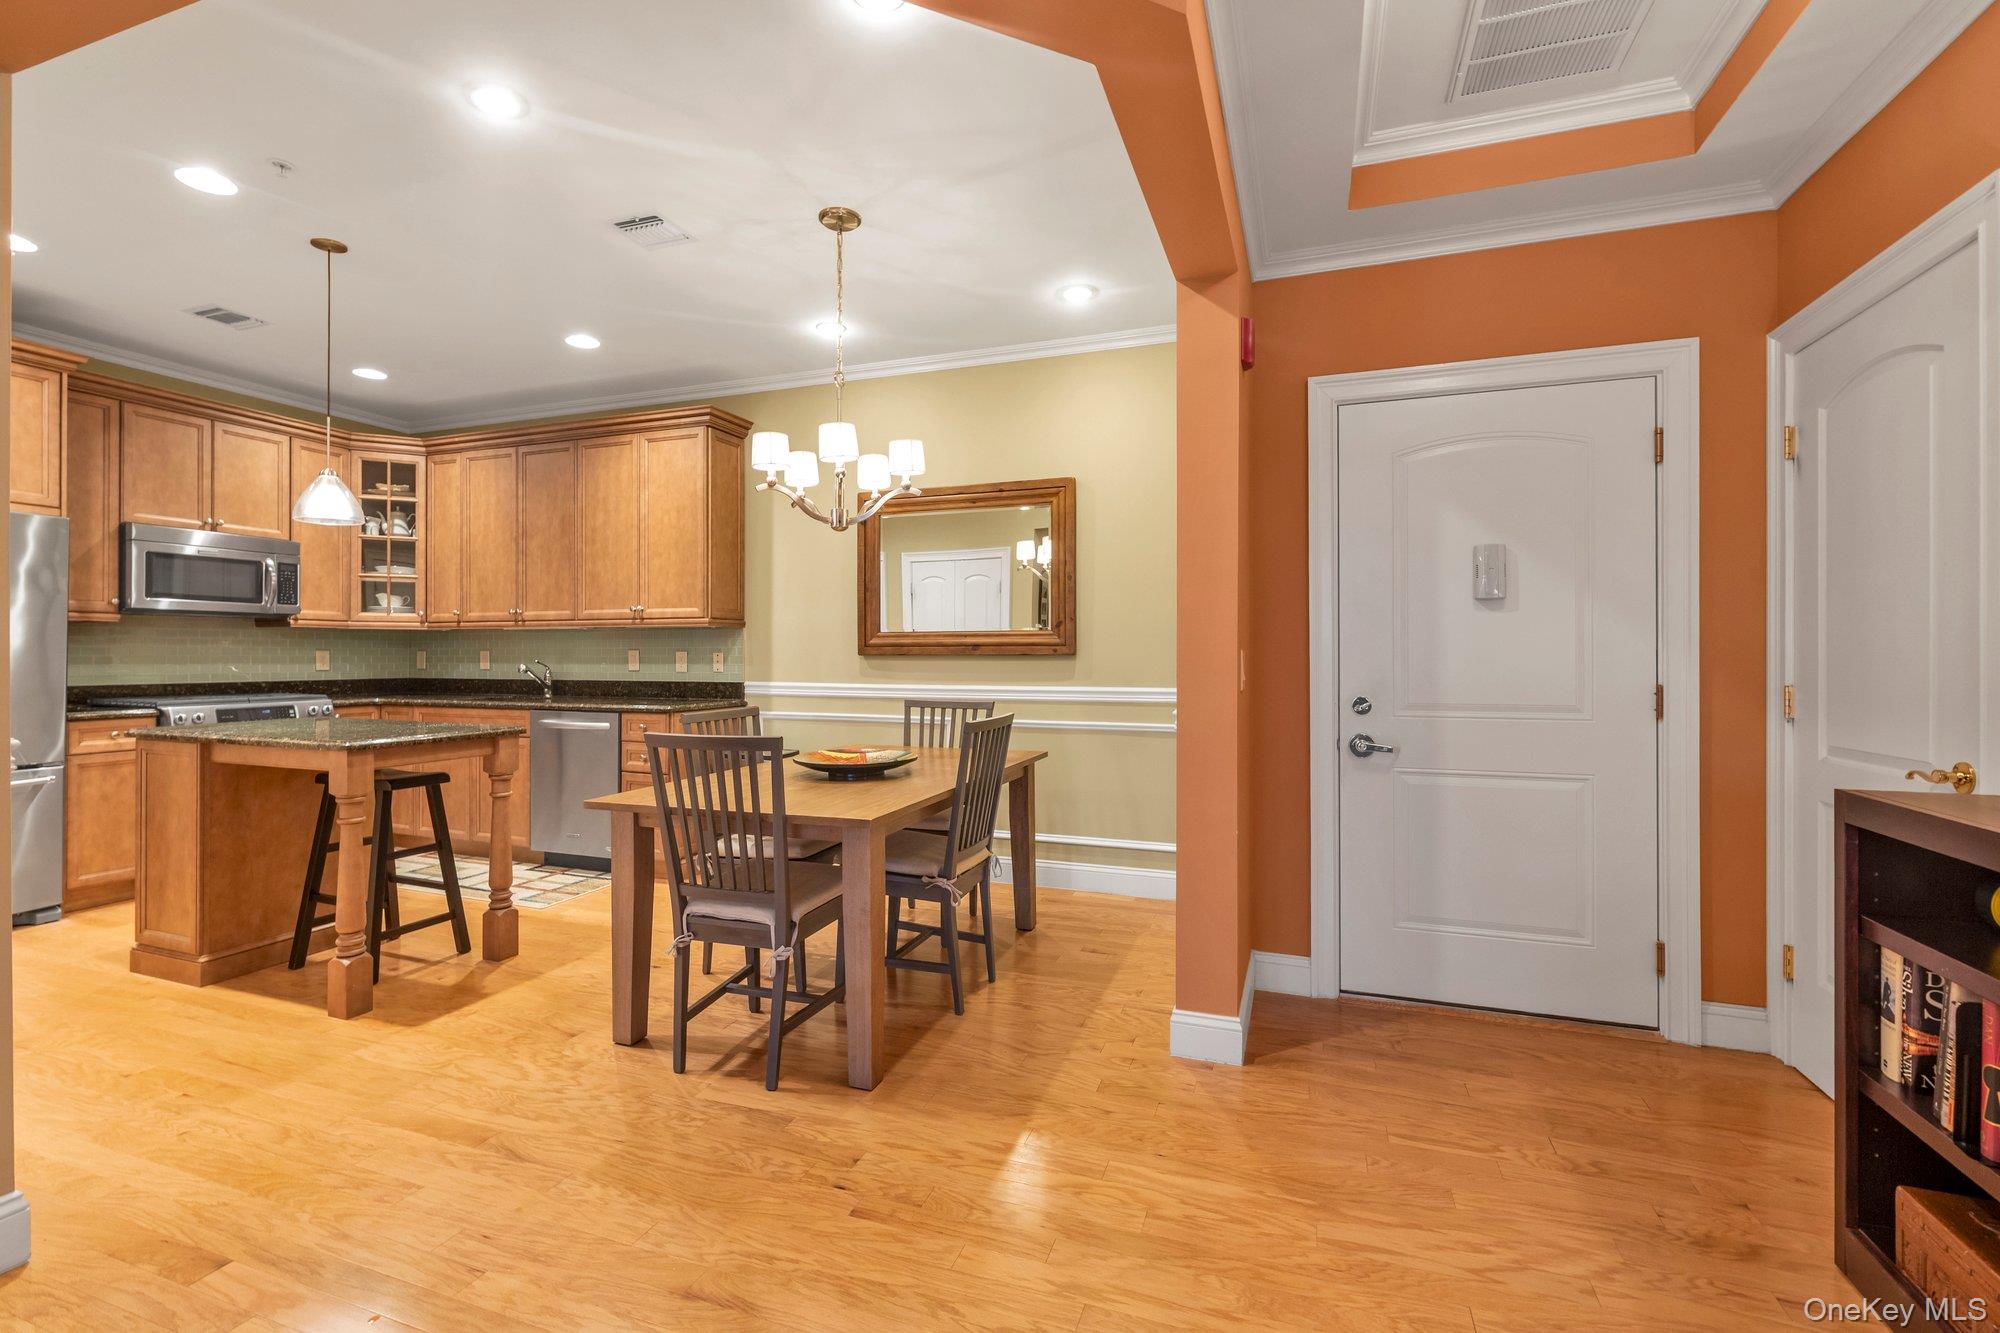
Save
Ask
Tour
Hide
Mortgage Calculator
Monthly Payment (Est.)
$4,001Calculator powered by Showcase IDX, a Constellation1 Company. Copyright ©2026 Information is deemed reliable but not guaranteed.
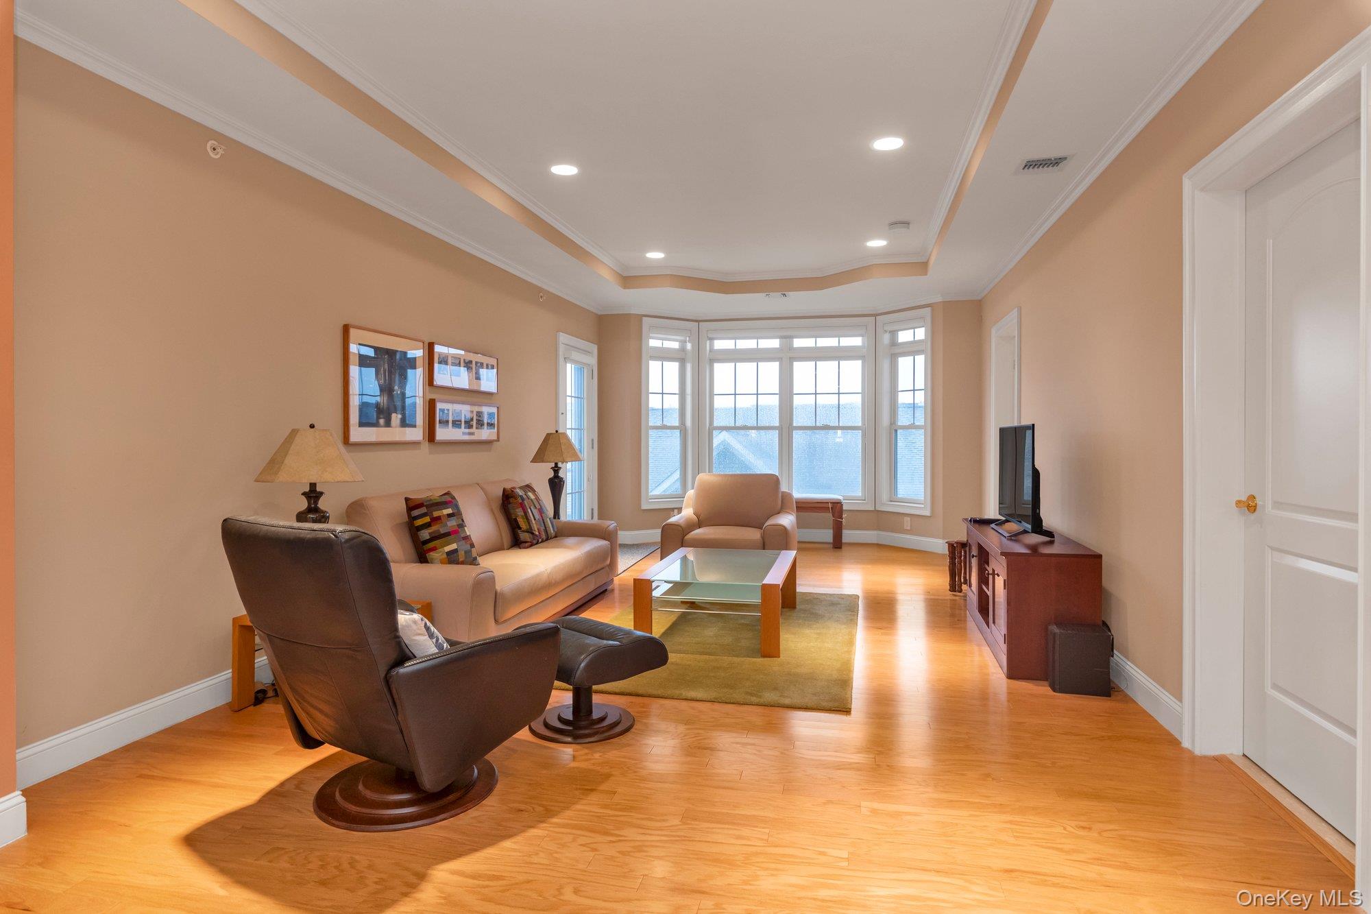
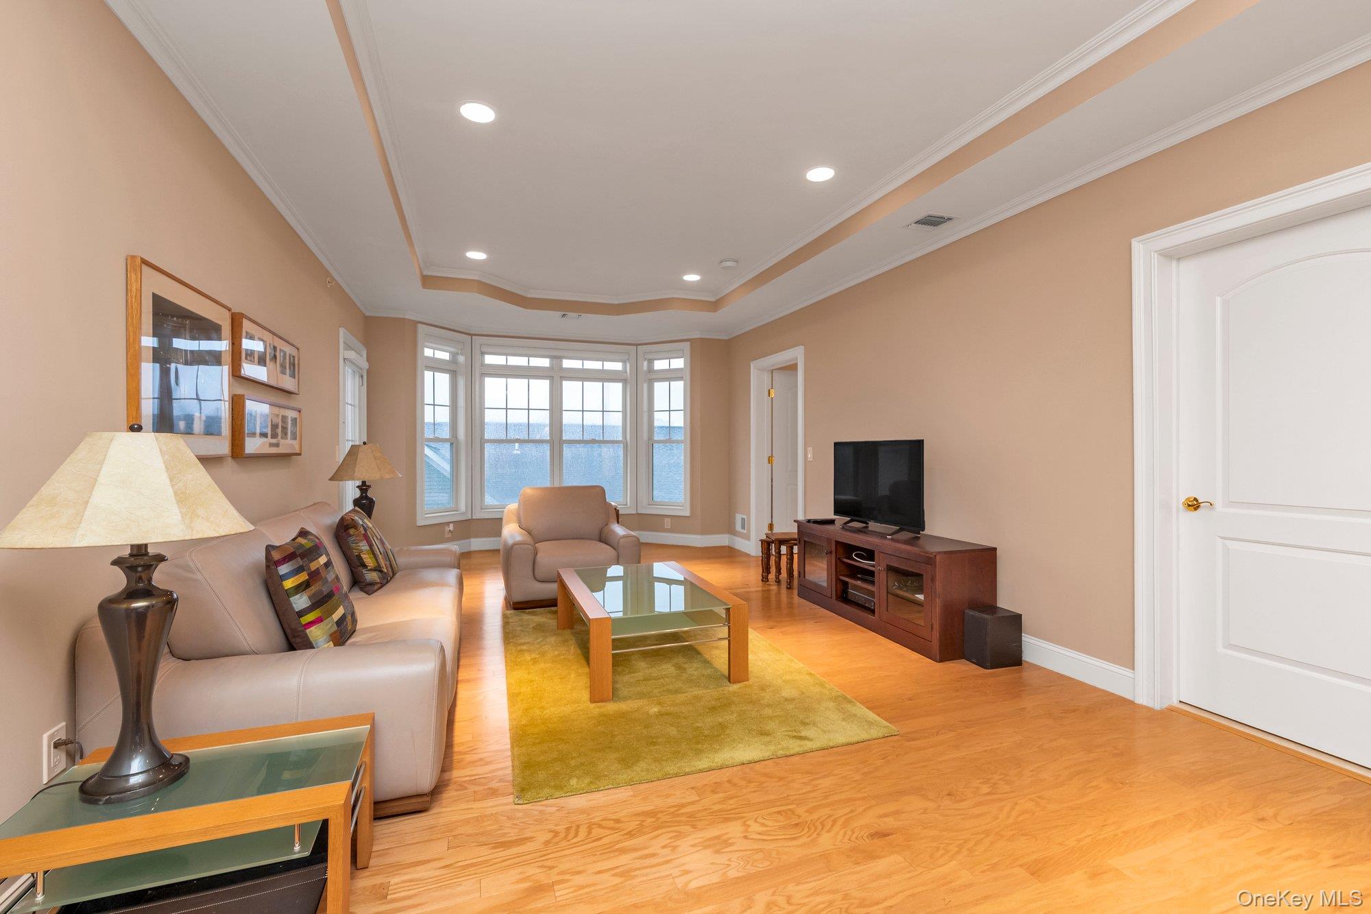
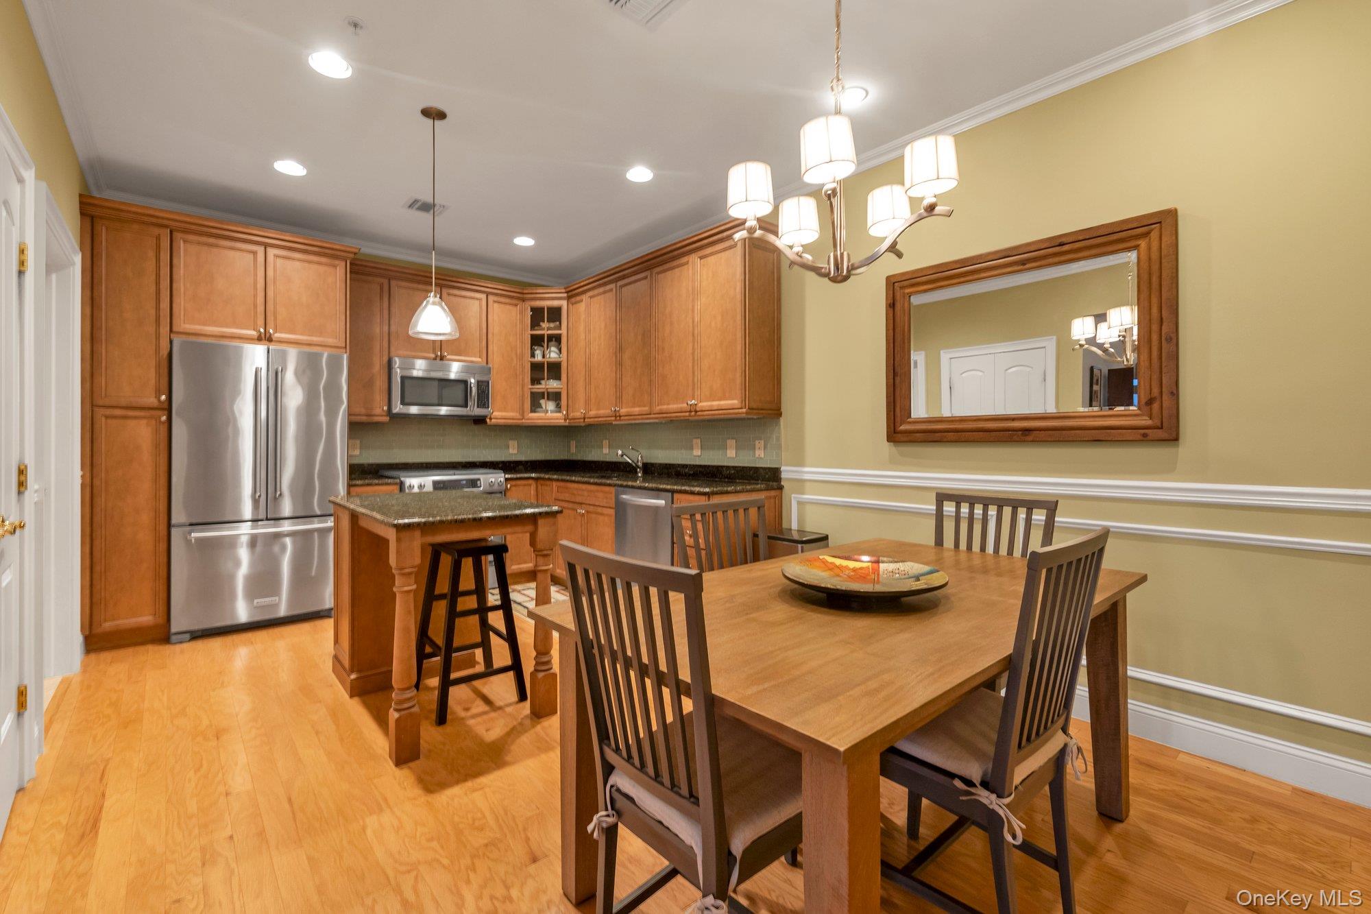
Impeccable & Bright Well Maintained 3rd Floor 2 Bed, 2 Bath Condo At Meadowbrook Pointe For $877,000. A Wonderful Bradford 3rd Floor Unit Of Approximately 1,319 sq ft With Balcony. A Great Home To Entertain In W/ Large Living Room & Kitchen With Pantry & Full Laundry Room With Storage. Both Bedrooms With En-Suite Bathrooms. The Huge Clubhouse Has Indoor & Outdoor Pools, Fitness Center, Billiard & Card Rooms, Bar, Ballroom, Library, Theatre, Spa, Salon, Cafe & More! Enjoy Resort Style Living With Outdoor Tennis & Bocce Ball Courts! Move Right In!
Save
Ask
Tour
Hide
Listing Snapshot
Price
$877,000
Days On Site
0 Days
Bedrooms
2
Inside Area (SqFt)
1,319 sqft
Total Baths
2
Full Baths
2
Partial Baths
N/A
Lot Size
6.6695 Acres
Year Built
2006
MLS® Number
1019372
Status
Active
Property Tax
$11,031
HOA/Condo/Coop Fees
$1,276 monthly
Sq Ft Source
N/A
Friends & Family
Recent Activity
| an hour ago | Listing first seen on site | |
| an hour ago | Listing updated with changes from the MLS® |
General Features
Acres
6.6695
Garage
Yes
Garage Spaces
1
Parking
AssignedGarage
Pets
Yes
Property Sub Type
Condominium
Sewer
Public Sewer
Style
Mid Rise
Utilities
Natural Gas AvailableElectricity ConnectedNatural Gas ConnectedSewer ConnectedWater Connected
Water Source
Public
Interior Features
Appliances
DishwasherDryerGas OvenRefrigeratorWasher
Cooling
Central Air
Flooring
CarpetHardwood
Heating
Natural Gas
Interior
Eat-in KitchenEntrance FoyerKitchen Island
Save
Ask
Tour
Hide
Exterior Features
Construction Details
Brick
Patio And Porch
Terrace
Community Features
Association Dues
1276
HOA Fee Frequency
Monthly
School District
Uniondale
Senior Community
Yes
Schools
School District
Uniondale
Elementary School
California Avenue Elementary School
Middle School
Lawrence Road Middle School
High School
Uniondale High School
Listing courtesy of Douglas Elliman Real Estate [email protected]

Based on information submitted to the MLS GRID as of 2026-07-07 04:22 PM EDT. All data is obtained from various sources and may not have been verified by broker or MLS GRID. Supplied Open House Information is subject to change without notice. All information should be independently reviewed and verified for accuracy. Properties may or may not be listed by the office/agent presenting the information.
Based on information submitted to the MLS GRID as of 2026-07-07 04:22 PM EDT. All data is obtained from various sources and may not have been verified by broker or MLS GRID. Supplied Open House Information is subject to change without notice. All information should be independently reviewed and verified for accuracy. Properties may or may not be listed by the office/agent presenting the information.
Neighborhood & Commute
Source: Walkscore
Save
Ask
Tour
Hide