Save
Ask
Tour
Hide
Share
$1,950,000
54 Days On Site

11 Manno Farm Road
Warwick, NY10990

For Sale|Single Family Residence|Active
4
Beds
5
Total Baths
4
Full Baths
1
Partial Bath
5,327
SqFt
$366
/SqFt
2009
Built
County:
Orange
Listing courtesy of Corcoran Baer & McIntosh [email protected]

Due to the health concerns created by Coronavirus we are offering personal 1-1 online video walkthough tours where possible.
Call Now: 845-492-0319
Is this the listing for you? We can help make it yours.
845-492-0319
11 Manno Farm Road11 Manno Farm Road11 Manno Farm Road11 Manno Farm Road
Save
Ask
Tour
Hide
Share

Mortgage Calculator

Monthly Payment (Est.)

$8,897
Calculator powered by Showcase IDX, a Constellation1 Company. Copyright ©2026 Information is deemed reliable but not guaranteed.

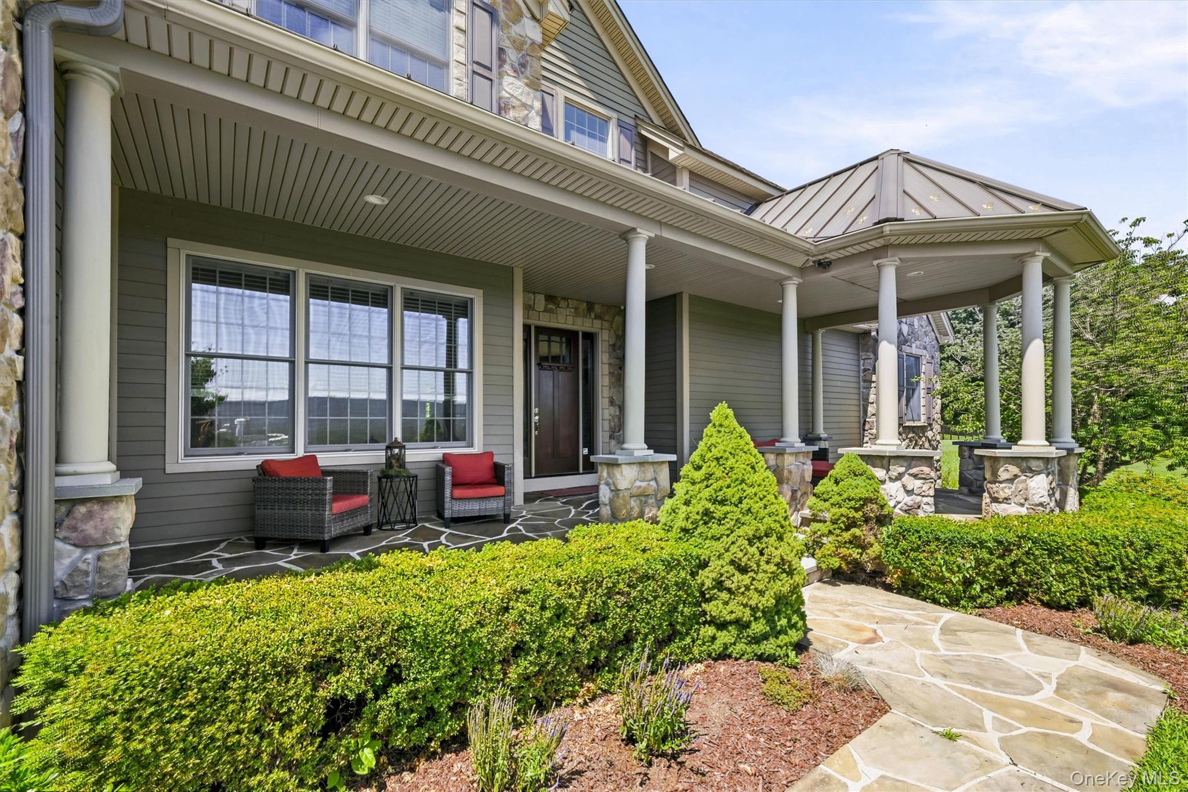
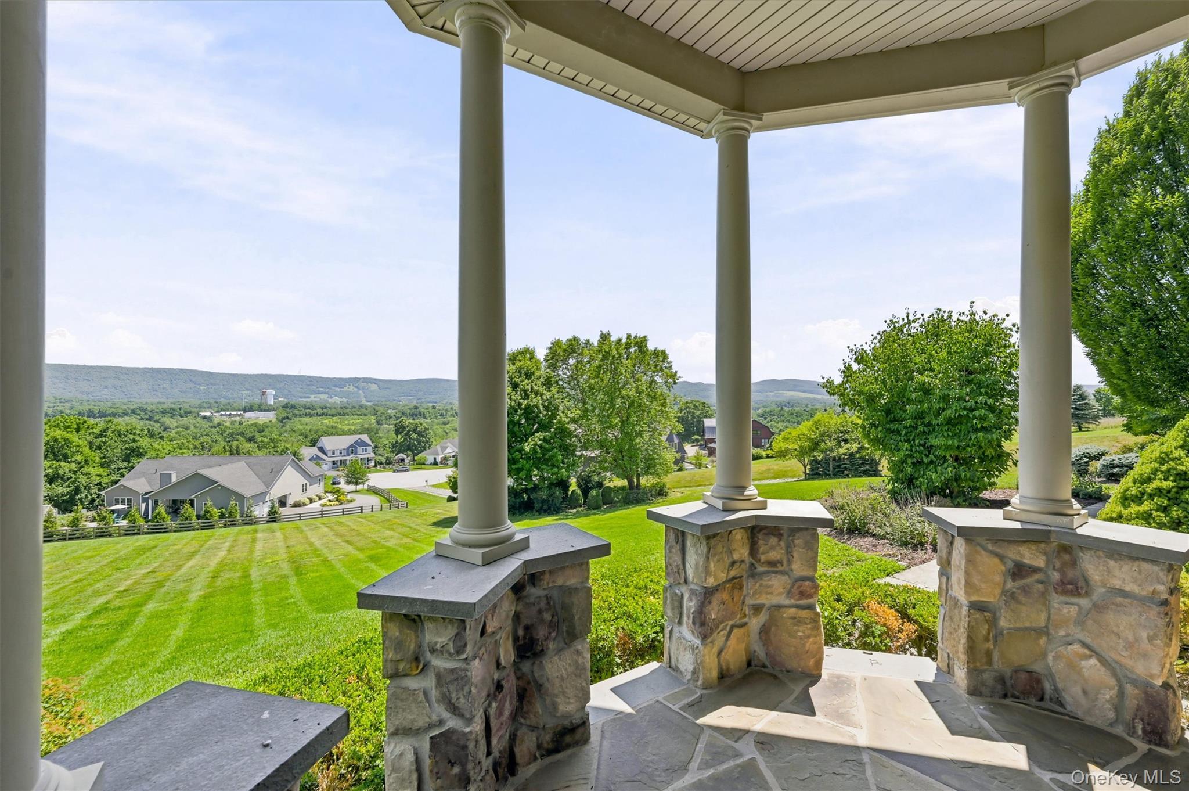
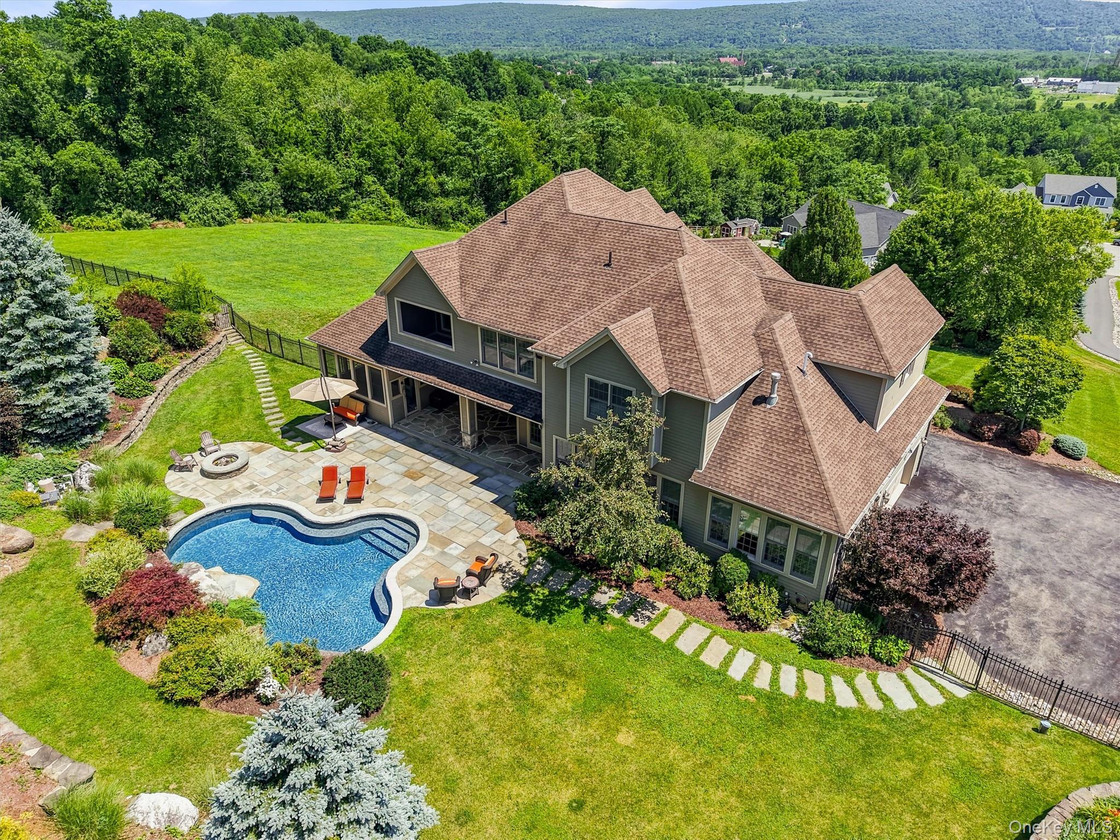
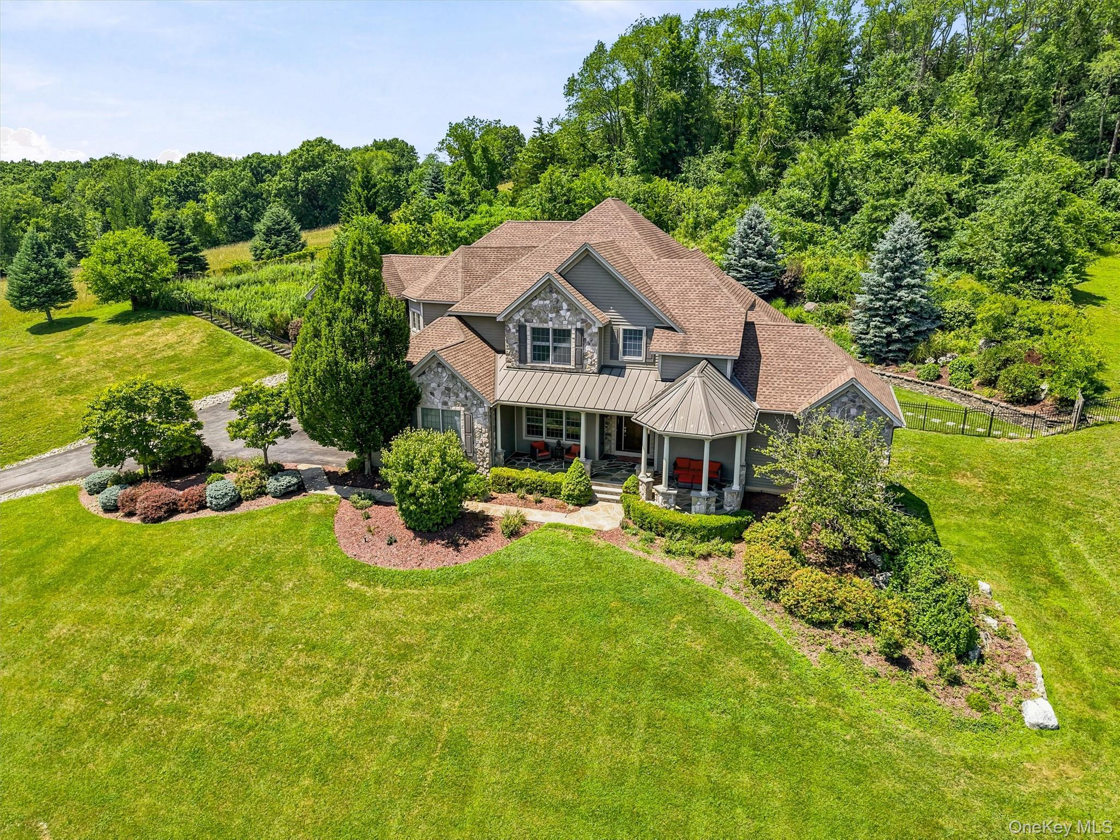
TRANQUILITY BASE- Escape the bustle of city life and discover the peace and serenity of Warwick, NY—a Hudson Valley haven surrounded by thriving farms, rolling countryside, and natural beauty, yet still an easy commute via major highways and public transportation to NYC. The property is being sold with an adjoining 1.6 acre buildable lot, offering 3.6 total acres with room to grow, investment potential or simply more space to breathe. Tucked into a neighborhood of thoughtfully crafted custom homes on a quiet cul-de-sac, this spectacular one-of-a-kind estate offers breathtaking views of the famed Warwick Valley and Mount Peter, surrounding farm land and a rare sense of privacy and calm. Step inside to a uniquely functional layout with warm, welcoming public spaces centered around a very large open kitchen and primary living area, all overlooking a spectacular in-ground pool with extensive stone work and total seclusion—your own private retreat from the world outside. The expansive first-floor primary suite continues that sense of quietude, featuring its own screened porch overlooking the pool, an ample walk-in closet, and a private soaking tub. Upstairs, every bedroom offers its own ensuite bath and generous closet space. Two additional flexible upstairs rooms work well for office, media or playroom space. A well placed landing provides a dedicated study space and a back staircase leading to the kitchen and great room. Thoughtfully designed with high-end finishes yet effortlessly welcoming, this home is made for gathering, entertaining and at home comfort. Surrounded by wineries, apple orchards, antiquing, skiing, the Appalachian Trail, equestrian pursuits, and unlimited outdoor recreation, and within the award-winning Warwick Valley School District, you'll gladly trade the noise for something far more valuable—room to relax and live and space to feel at home. Just 60 miles northwest of NYC yet feels like a world away!

Save
Ask
Tour
Hide
Share
Listing Snapshot
Price 
$1,950,000
Days On Site 
54 Days
Bedrooms 
4
Inside Area (SqFt) 
5,327 sqft
Total Baths 
5
Full Baths 
4
Partial Baths 
1
Lot Size 
3.6 Acres
Year Built 
2009
MLS® Number 
1019394
Status 
Active
Property Tax 
$28,649.54
HOA/Condo/Coop Fees 
N/A
Sq Ft Source 
N/A
Friends & Family
Recent Activity
2 months agoListing first seen on site
2 months agoListing updated with changes from the MLS®
General Features
Acres 
3.6
Attached Garage 
Yes
Cross Street 
Belcher Rd
Garage 
Yes
Garage Spaces 
3
Levels 
Two
Parking 
AttachedDriveway
Parking Spaces 
6
Property Sub Type 
Single Family Residence
Security 
Security System
Sewer 
Septic Tank
Style 
ColonialContemporary
Utilities 
Electricity ConnectedPropaneUnderground Utilities
Water Source 
PrivateWell
Interior Features
Appliances 
DishwasherDryerGas CooktopGas OvenMicrowaveRefrigeratorWasher
Basement 
FullUnfinishedWalk-Out Access
Cooling 
Central Air
Fireplace 
Yes
Fireplace Features 
Gas
Fireplaces 
1
Flooring 
Ceramic TileHardwood
Interior 
Breakfast BarBuilt-in FeaturesCathedral Ceiling(s)Ceiling Fan(s)Crown MoldingDouble VanityEat-in KitchenEntrance FoyerGranite CountersHigh CeilingsOpen FloorplanPantryMaster Downstairs
Laundry Features 
Laundry Room
Auxiliary Room 
Level - SecondDescription - Study area
Bathroom 2 
Level - SecondDescription - Ensuite
Bathroom 3 
Level - SecondDescription - Ensuite
Bathroom 4 
Level - SecondDescription - Ensuite
Bedroom 2 
Level - SecondDescription - Window seat, tray ceiling and walk in closet
Bedroom 3 
Level - SecondDescription - Walk in closet
Bedroom 4 
Level - SecondDescription - Access to covered porch
Dining Room 
Level - FirstDescription - Overlooking Pool Area
Exercise Room 
Level - FirstDescription - Off side driveway entrance
Family Room 
Level - FirstDescription - Open to kitchen
Kitchen 
Level - FirstDescription - Open to family room
Laundry 
Level - FirstDescription - Off kitchen
Lavatory 
Level - FirstDescription - Easy access to pool area
Living Room 
Level - FirstDescription - Views
Media Room 
Level - SecondDescription - Large, multi-use space
Office 
Level - SecondDescription - Access to covered porch
Primary Bathroom 
Level - FirstDescription - Dual vanities, soaking tub, tiled shower and huge walk in closet
Primary Bedroom 
Level - FirstDescription - Screened porch overlooking pool
Save
Ask
Tour
Hide
Share
Exterior Features
Construction Details 
FrameHardiPlank TypeStone
Exterior 
Fire Pit
Fencing 
FencedBack Yard
Lot Features 
Back YardClearedCul-De-SacFront YardLandscapedPrivateViews
Patio And Porch 
CoveredPatioPorchScreened
Pool Features 
In GroundSalt WaterPrivate
Private Pool 
Yes
View 
Mountain(s)Neighborhood
Waterview 
Mountain(s)Neighborhood
Community Features
School District 
Warwick Valley
Schools
School District
Warwick Valley
Elementary School
Park Avenue Elementary School
Middle School
Warwick Valley Middle School
High School
Warwick Valley High School
Listing courtesy of Corcoran Baer & McIntosh [email protected]


Based on information submitted to the MLS GRID as of 2026-09-08 06:13 AM EDT. All data is obtained from various sources and may not have been verified by broker or MLS GRID. Supplied Open House Information is subject to change without notice. All information should be independently reviewed and verified for accuracy. Properties may or may not be listed by the office/agent presenting the information.

Neighborhood & Commute
Source: Walkscore
Save
Ask
Tour
Hide
Share