
122 Greenwich AvenueGoshen, NY10924
Due to the health concerns created by Coronavirus we are offering personal 1-1 online video walkthough tours where possible.
Mortgage Calculator
Monthly Payment (Est.)
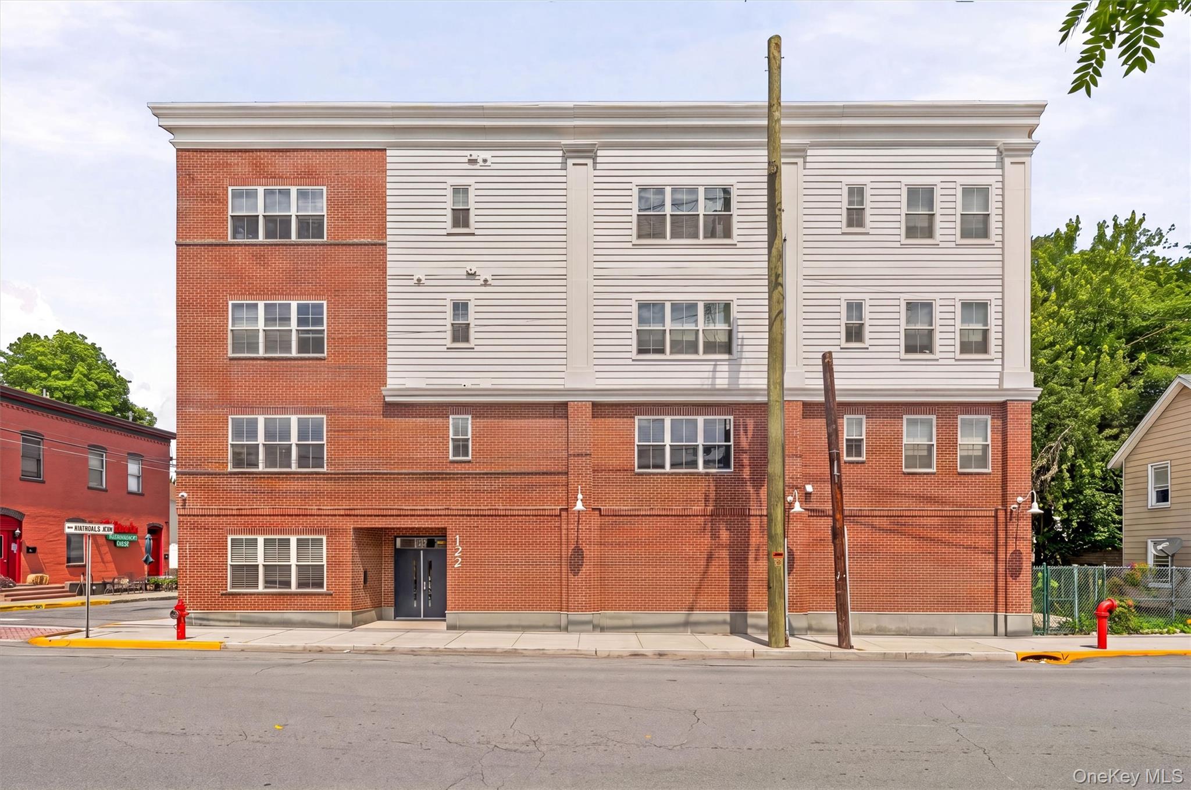
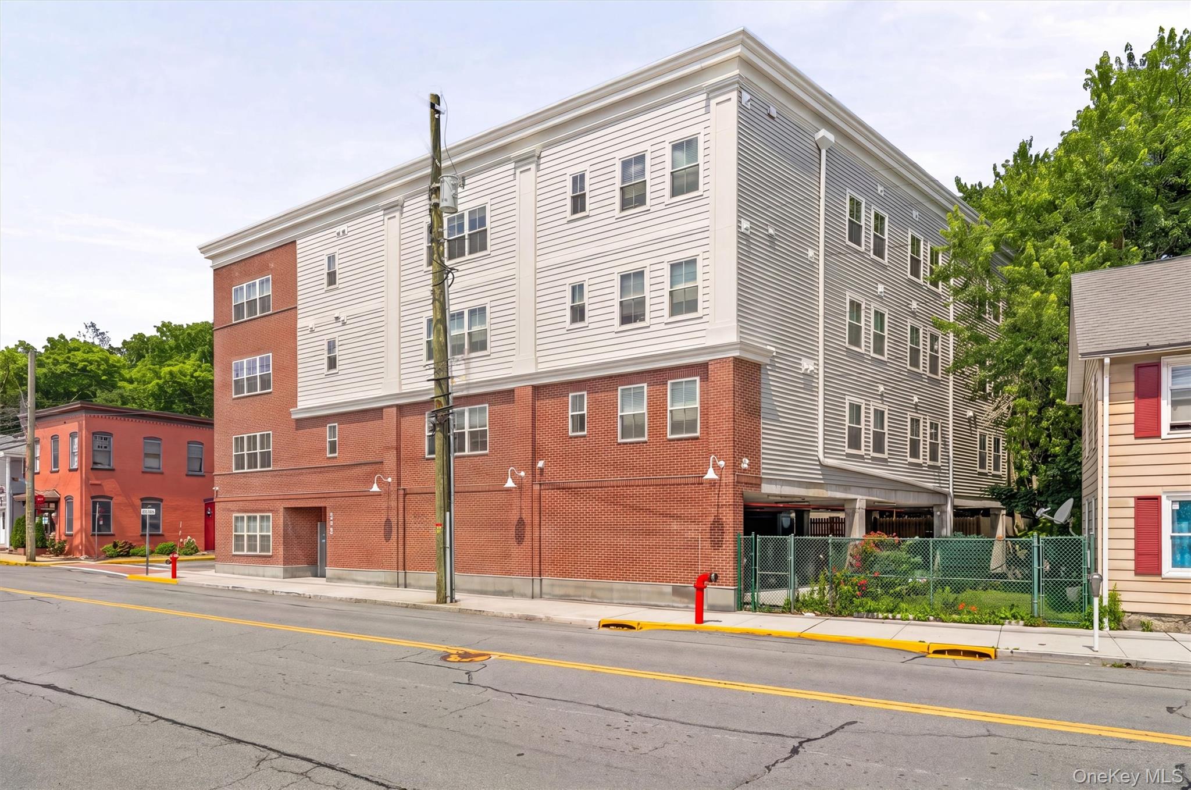
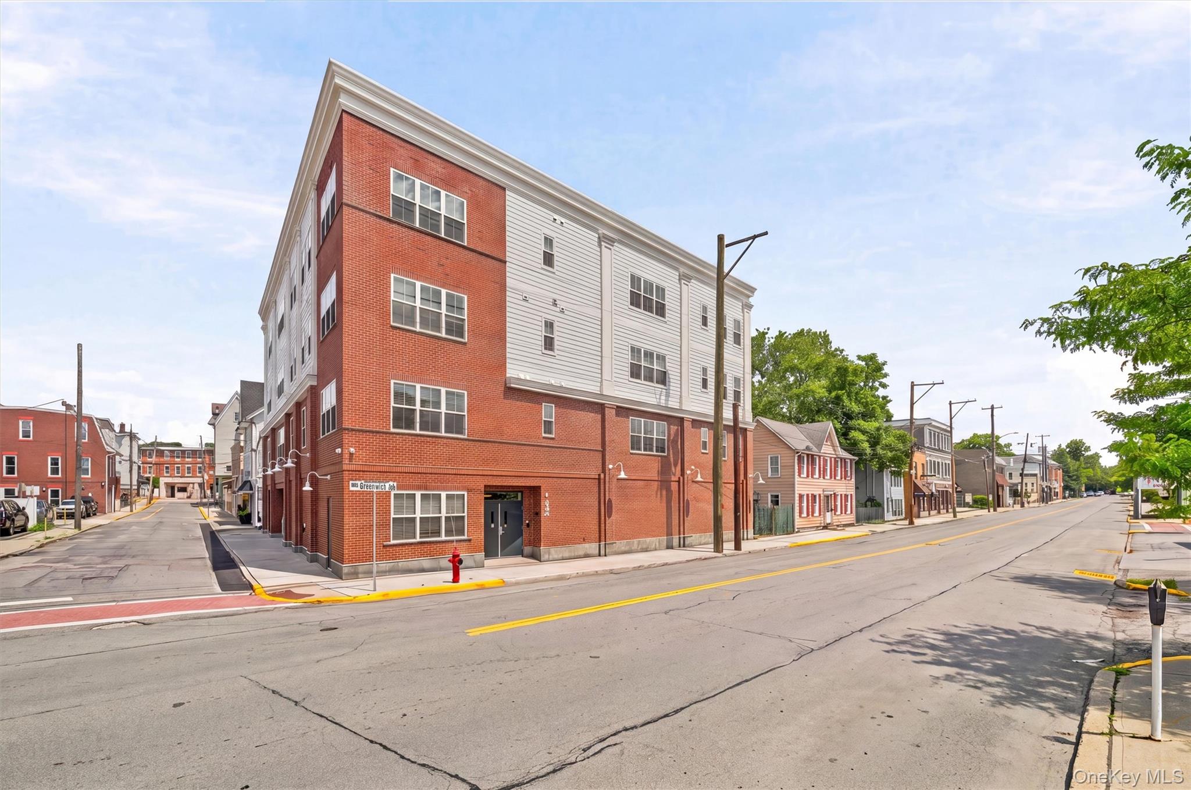
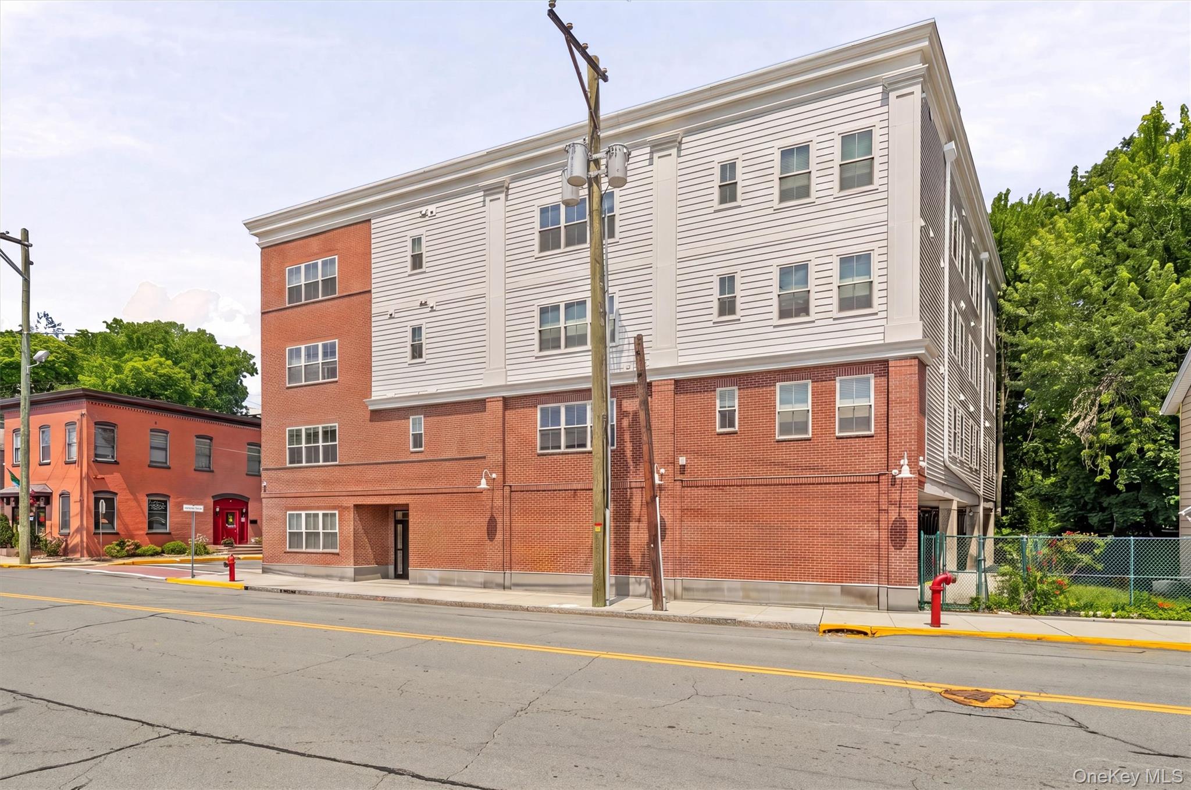
$31,481The Legacy, a newly constructed (2025) mixed-use community located in the Village of Goshen, Orange County. As one of the area’s newest luxury mixed-use offerings, The Legacy represents a rare opportunity to acquire a premier, turn-key Class A investment property in a market with very limited comparable new construction. This four-story, elevator-served building features 12 fully occupied luxury residential units and was thoughtfully designed with modern construction standards and upscale finishes throughout. Each residence offers two bedrooms, two bathrooms, open-concept floor plans, stone countertops, stainless steel appliances, in-unit washers and dryers, contemporary fixtures, and abundant natural light. Residents also enjoy secure access, structured ground-floor parking, a private rooftop terrace, and professionally designed common areas. The Legacy also includes a ground-level commercial office suite complete with a private bathroom, offering flexible space for professional office use while complementing the residential component of this mixed-use asset. Unlike older walk-up apartment buildings in the surrounding market, The Legacy offers the quality, convenience, and amenities today’s residents seek, delivering a level of construction and design rarely available in the Goshen area. Modern building systems, a wet-pipe sprinkler system, elevator service, and new-construction warranties contribute to reduced maintenance needs and long-term ownership confidence, making this a truly turn-key asset requiring minimal capital investment. The Legacy stands apart as a one-of-a-kind Class A mixed-use property, combining exceptional construction quality, contemporary design, mixed-use flexibility, and a highly desirable Village location within close proximity to shopping, dining, schools, parks, and major commuter routes. Opportunities to acquire a newly completed, fully stabilized, turn-key Class A mixed-use investment of this caliber in Orange County are exceptionally rare.
| 2 months ago | Listing first seen on site | |
| 2 months ago | Listing updated with changes from the MLS® |

Based on information submitted to the MLS GRID as of 2026-09-09 07:29 AM EDT. All data is obtained from various sources and may not have been verified by broker or MLS GRID. Supplied Open House Information is subject to change without notice. All information should be independently reviewed and verified for accuracy. Properties may or may not be listed by the office/agent presenting the information.