Save
Ask
Tour
Hide
Share
$1,425,000
New Listing

17 Monfort Road
Port Washington, NY11050

Single Family Residence|Coming Soon
3
Beds
3
Total Baths
2
Full Baths
1
Partial Bath
2,147
SqFt
$664
/SqFt
1938
Built
County:
Nassau
Listing courtesy of Daniel Gale Sothebys Intl Rlty [email protected]

Due to the health concerns created by Coronavirus we are offering personal 1-1 online video walkthough tours where possible.
Call Now: 845-492-0319
Is this the listing for you? We can help make it yours.
845-492-0319
17 Monfort Road17 Monfort Road17 Monfort Road17 Monfort Road
Save
Ask
Tour
Hide
Share

Mortgage Calculator

Monthly Payment (Est.)

$6,501
Calculator powered by Showcase IDX, a Constellation1 Company. Copyright ©2026 Information is deemed reliable but not guaranteed.

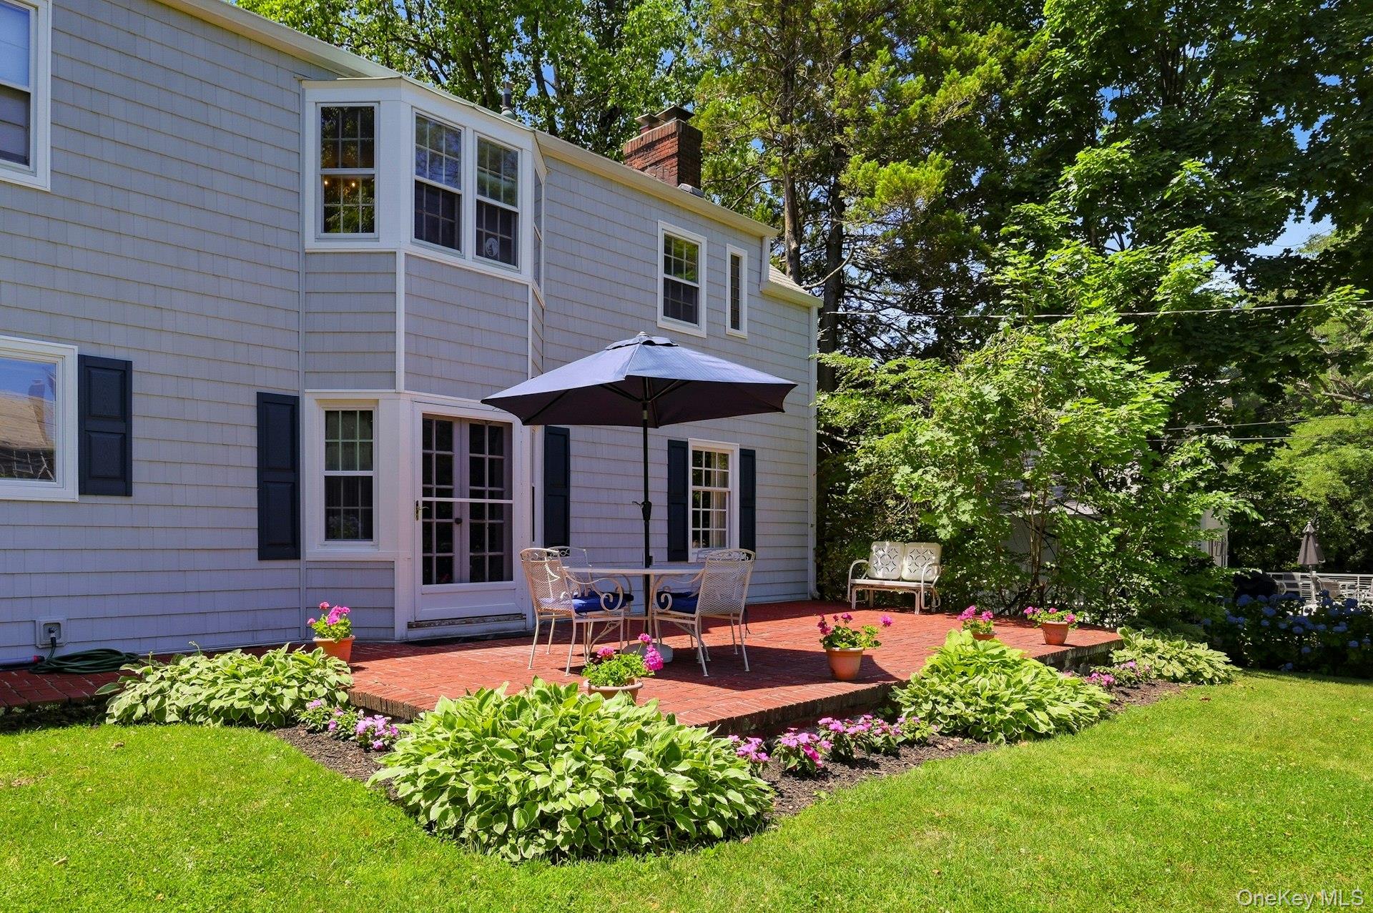
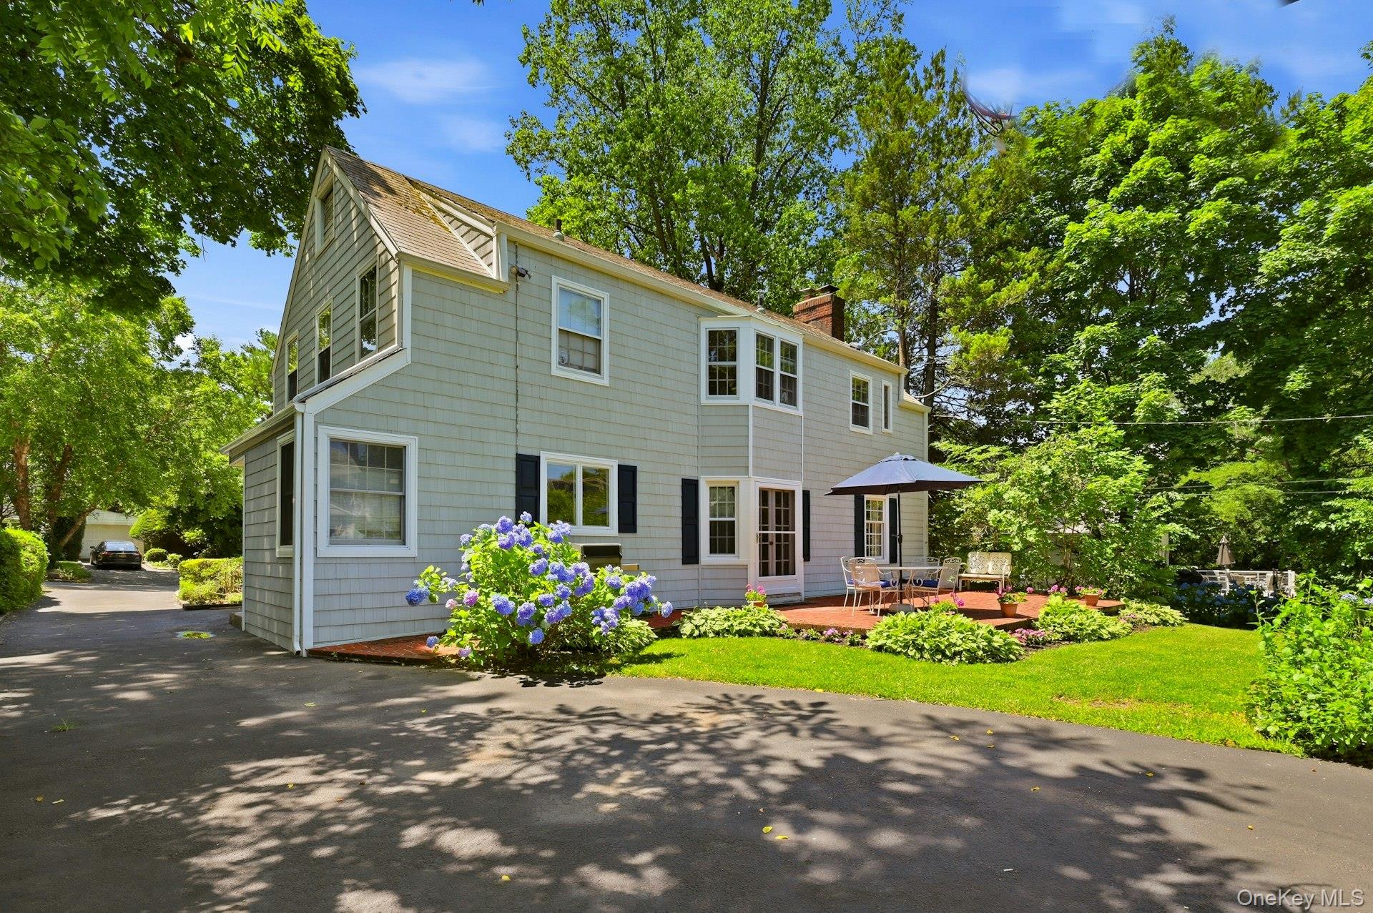
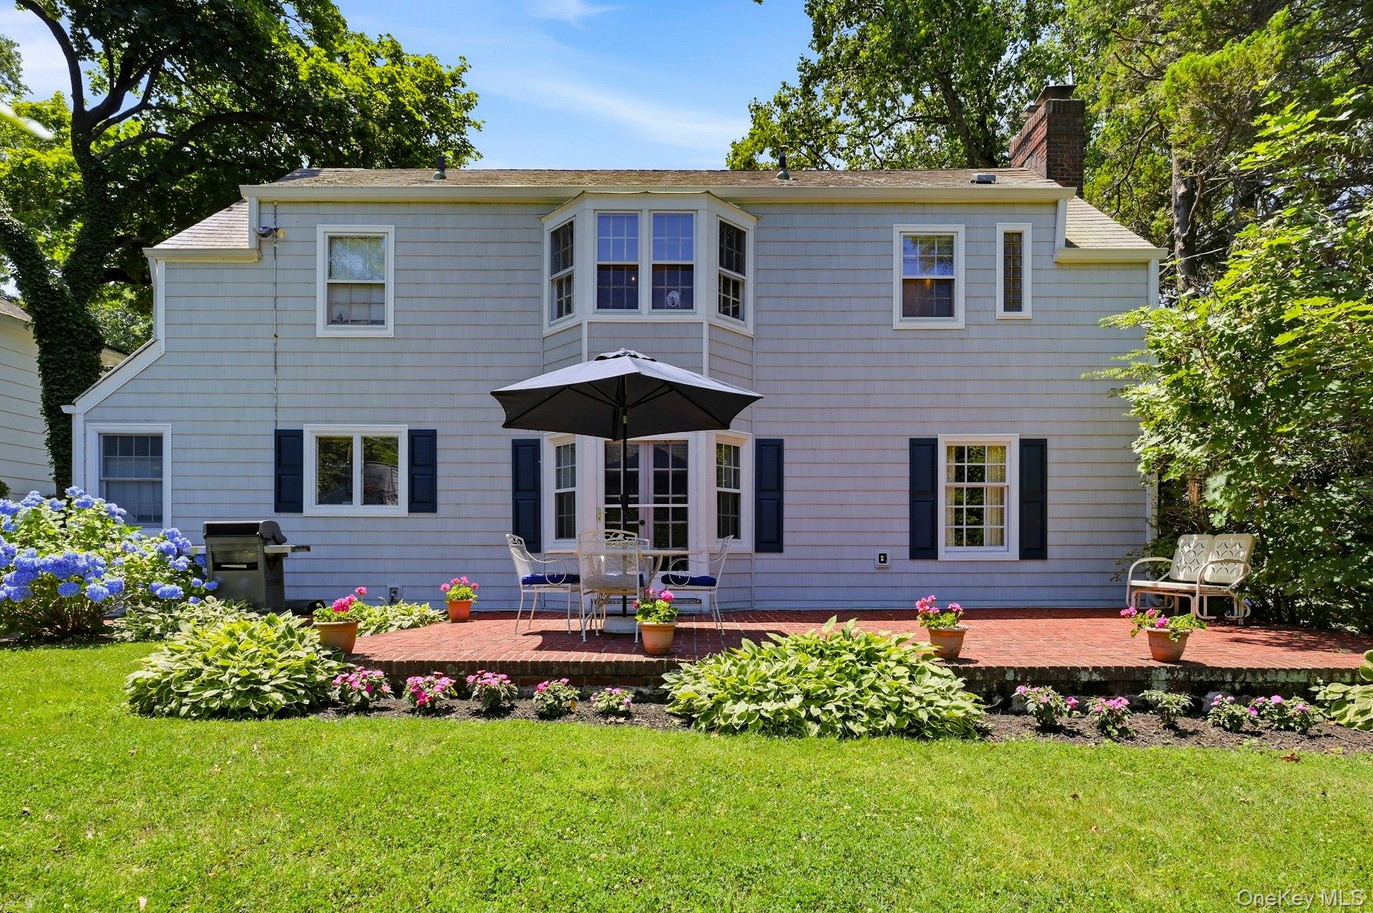
Perfectly located Monfort Hills gem! Tucked away at the end of a quiet cul-de-sac, this well maintained 3-bedroom, 2.5-bath colonial offers the rare combination of privacy and convenience. Set on a lovely 70' x 119' lot, the home welcomes you through a gracious entry into light-filled, inviting spaces. The spacious living room centers around a classic wood-burning fireplace, while the formal dining room offers an elegant setting. At the heart of the home, the renovated eat-in kitchen shines with quartz countertops and gas cooking, flowing seamlessly into an attached den. A powder room completes the main level. Upstairs, three well-proportioned bedrooms include a dedicated primary suite with full bath and ample closets, plus an additional full hall bath. The partially finished basement offers a versatile recreation room, laundry, mechanicals, and abundant storage. A detached two-car garage and CAC complete the package. Enjoy a rare setting close to schools, shops, and the LIRR for an easy commute.

Save
Ask
Tour
Hide
Share
Listing Snapshot
Price 
$1,425,000
Days On Site 
0 Days
Bedrooms 
3
Inside Area (SqFt) 
2,147 sqft
Total Baths 
3
Full Baths 
2
Partial Baths 
1
Lot Size 
0.2024 Acres
Year Built 
1938
MLS® Number 
1020503
Status 
Coming Soon
Property Tax 
$21,958
HOA/Condo/Coop Fees 
N/A
Sq Ft Source 
N/A
Friends & Family
Recent Activity
2 hours agoListing first seen on site
2 hours agoListing updated with changes from the MLS®
General Features
Acres 
0.2024
Cross Street 
St Johns Place
Direction Faces 
South
Disclosures 
Lead Paint, Seller Property Disclosure
Garage 
Yes
Garage Spaces 
2
Levels 
Two
Parking 
DetachedDrivewayPrivate
Property Sub Type 
Single Family Residence
Sewer 
Public Sewer
SqFt Total 
2147
Style 
Colonial
Utilities 
Natural Gas AvailableElectricity ConnectedNatural Gas ConnectedSewer ConnectedWater Connected
Water Source 
Public
Interior Features
Appliances 
DishwasherDisposalDryerElectric OvenGas CooktopMicrowaveRefrigeratorStainless Steel Appliance(s)Gas Water Heater
Basement 
Level - BasementDescription - Recreation, laundry, mechanicals and laundry
Cooling 
Central Air
Fireplace 
Yes
Fireplace Features 
Living RoomWood Burning
Fireplaces 
1
Flooring 
CarpetHardwood
Heating 
Forced AirNatural Gas
Interior 
Eat-in KitchenRecessed LightingWalk-In Closet(s)
Laundry Features 
In Basement
Window Features 
Bay Window(s)
Bathroom 2 
Level - SecondDescription - Hall full bath
Bedroom 2 
Level - SecondDescription - Bedroom 2
Bedroom 3 
Level - SecondDescription - Bedroom 3
Den 
Level - FirstDescription - Cozy den off kitchen
Dining Room 
Level - FirstDescription - Formal dining room with build in cabinetry
Kitchen 
Level - FirstDescription - Eat-in-kitchen with quartz counters and gas cooking
Lavatory 
Level - FirstDescription - First floor powder room
Living Room 
Level - FirstDescription - Living room with wood-burning fireplace
Primary Bathroom 
Level - SecondDescription - Primary full bathroom
Primary Bedroom 
Level - SecondDescription - Primary en-suite with ample closets and full bath
Save
Ask
Tour
Hide
Share
Exterior Features
Construction Details 
Vinyl Siding
Fencing 
None
Lot Features 
Cul-De-Sac
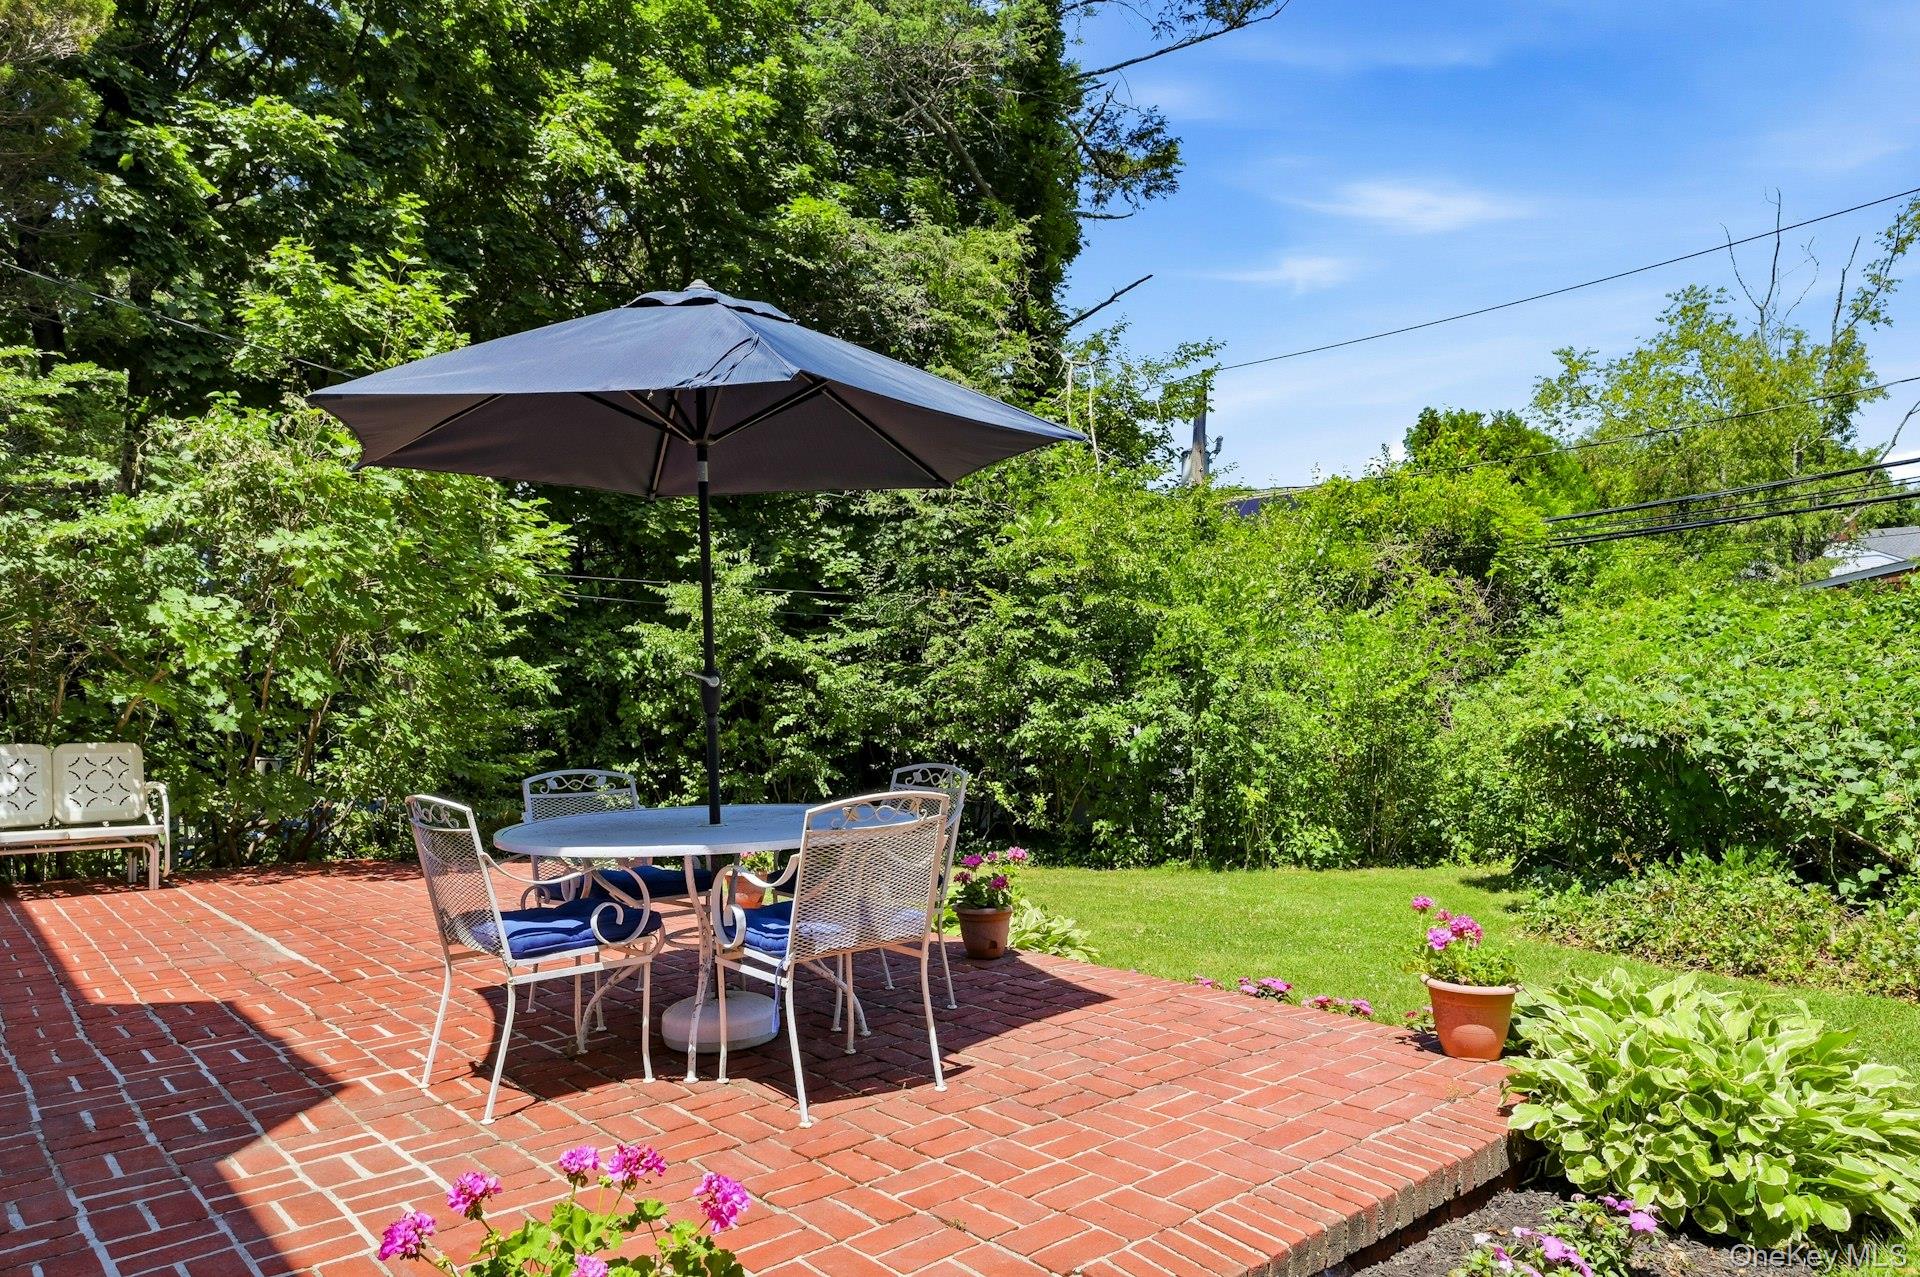
Patio And Porch 
Patio
Windows/Doors 
Bay Window(s)
Community Features
School District 
Port Washington
Schools
School District
Port Washington
Elementary School
John J Daly Elementary School
Middle School
Carrie Palmer Weber Middle School
High School
Paul D Schreiber Senio High School
Listing courtesy of Daniel Gale Sothebys Intl Rlty [email protected]


Based on information submitted to the MLS GRID as of 2026-07-07 04:22 PM EDT. All data is obtained from various sources and may not have been verified by broker or MLS GRID. Supplied Open House Information is subject to change without notice. All information should be independently reviewed and verified for accuracy. Properties may or may not be listed by the office/agent presenting the information.

Neighborhood & Commute
Source: Walkscore
Save
Ask
Tour
Hide
Share