Save
Ask
Tour
Hide
Share
$3,189,000
-3 Days On Site

323 Baltustrol Circle
Roslyn, NY11576

Condominium|Coming Soon
5
Beds
5
Total Baths
4
Full Baths
1
Partial Bath
4,212
SqFt
$757
/SqFt
1990
Built
Subdivision:
The Links of North Hills
County:
Nassau
Listing courtesy of Daniel Gale Sothebys Intl Rlty [email protected]

Due to the health concerns created by Coronavirus we are offering personal 1-1 online video walkthough tours where possible.
Call Now: 845-492-0319
Is this the listing for you? We can help make it yours.
845-492-0319
323 Baltustrol Circle323 Baltustrol Circle323 Baltustrol Circle323 Baltustrol Circle
Save
Ask
Tour
Hide
Share

Mortgage Calculator

Monthly Payment (Est.)

$14,550
Calculator powered by Showcase IDX, a Constellation1 Company. Copyright ©2026 Information is deemed reliable but not guaranteed.

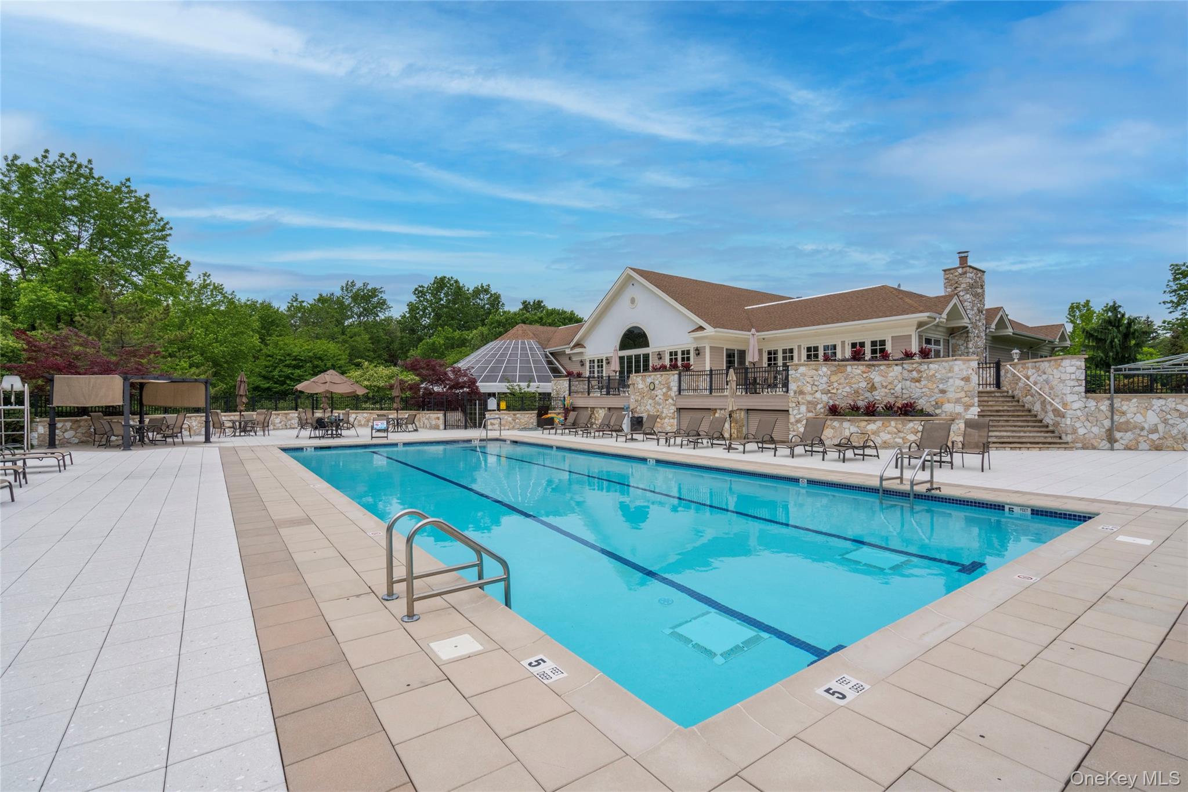
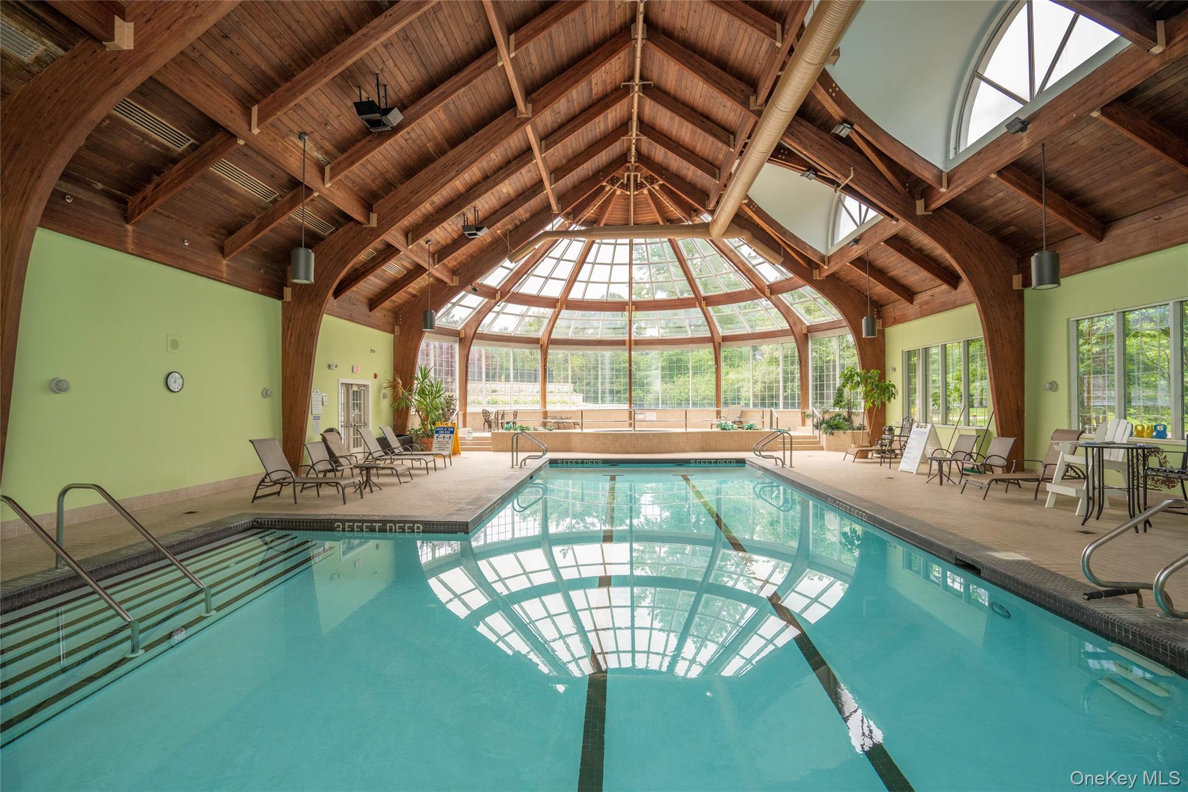
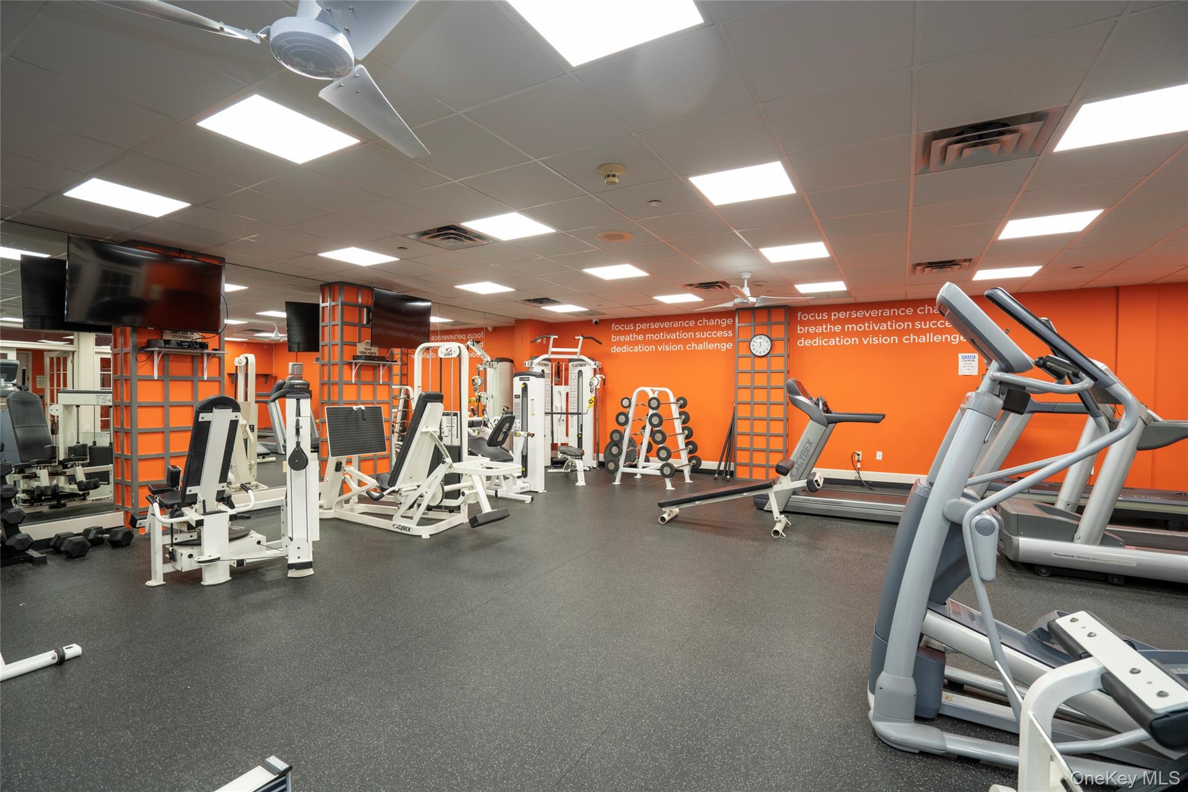
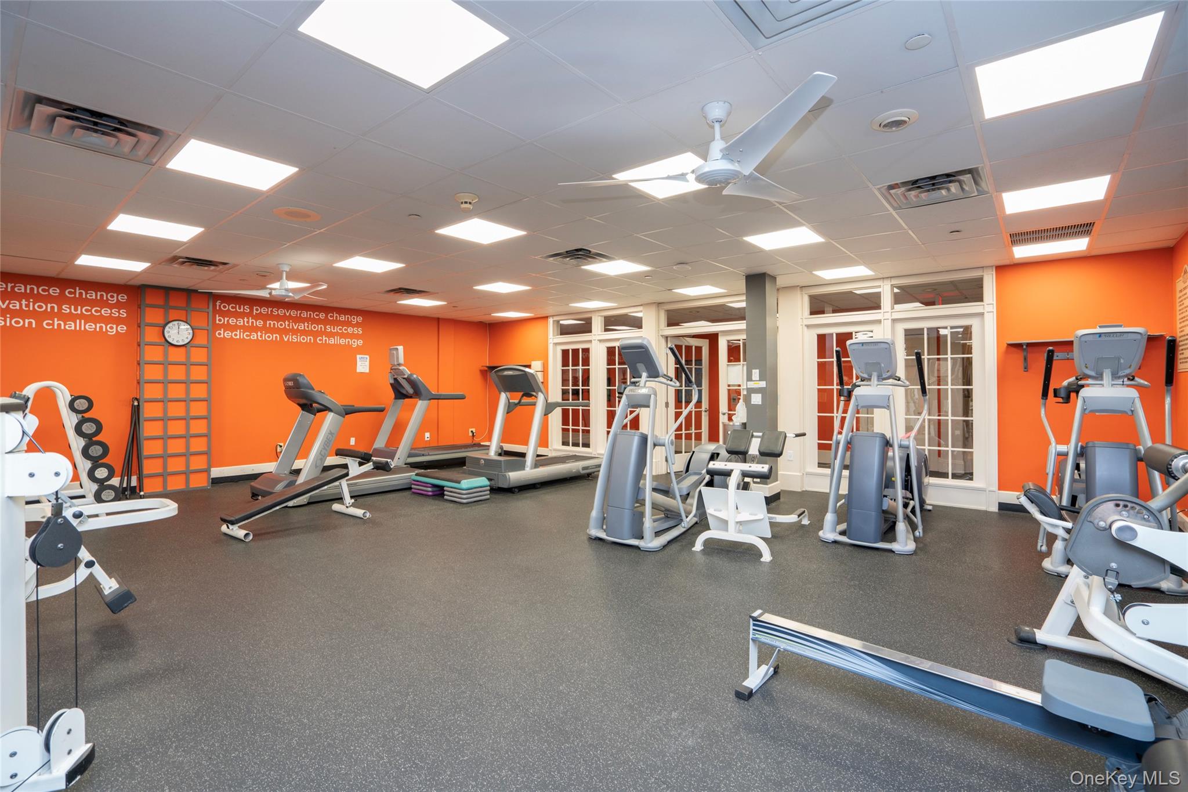
Perfectly positioned in The Links, one of the most desirable luxury gated communities that offers 24/7 security, this extensively remodeled residence offers a rare combination of sophisticated design, exceptional functionality, and premium amenities. Reimagined through a thoughtful structural expansion and comprehensive renovation, the home has been meticulously redesigned to maximize space, comfort, and everyday living. The welcoming main level features beautifully proportioned principal rooms that flow effortlessly for both entertaining and daily life. At the heart of the home is a stunning eat-in kitchen appointed with custom wood cabinetry, quartzite countertops, premium appliances, neutral designer finishes, and a generous center island. Wide-plank engineered maple flooring, custom millwork, upscale lighting, and a gas fireplace enhance the home’s refined aesthetic throughout. Designed with convenience in mind, the residence offers 3 bedrooms, 5 baths, dual primary suite options, and an elevator providing seamless access to every level. The finished walk-out lower level includes a spacious recreation area, kitchenette, bedroom and an oversized dedicated laundry room, offering exceptional flexibility for today’s lifestyle. Significant improvements include all-new plumbing, electrical, ductwork, dual HVAC systems, two generators, a new roof, garage door and motor, updated washer, dryer, internet wiring, and numerous additional mechanical and cosmetic enhancements. Outdoor living is equally inviting with a refinished rear deck overlooking peaceful open meadow views. Residents of The Links enjoy a clubhouse with fitness center, 2 pools, locker rooms, card and party rooms, along with professionally managed, meticulously maintained grounds. Located in a premier setting within the community, the residence presents a rare opportunity to own one of The Links’ most comprehensively updated homes within the community.

Save
Ask
Tour
Hide
Share
Listing Snapshot
Price 
$3,189,000
Days On Site 
-3 Days
Bedrooms 
5
Inside Area (SqFt) 
4,212 sqft
Total Baths 
5
Full Baths 
4
Partial Baths 
1
Lot Size 
0.1202 Acres
Year Built 
1990
MLS® Number 
1020580
Status 
Coming Soon
Property Tax 
$29,072
HOA/Condo/Coop Fees 
$1,215 monthly
Sq Ft Source 
N/A
Friends & Family
Recent Activity
just nowListing first seen on site
5 days agoListing updated with changes from the MLS®
General Features
Acres 
0.1202
Attached Garage 
Yes
Cross Street 
Links Drive
Garage 
Yes
Garage Spaces 
2
Levels 
Three Or More
Number Of Stories 
3
Parking 
AttachedDrivewayGarageGarage Door OpenerHeated Garage
Parking Spaces 
2
Pets 
Yes
Property Sub Type 
Condominium
Security 
Fire AlarmGated CommunitySecurity GateSmoke Detector(s)
Sewer 
Public Sewer
Style 
Other
Utilities 
Natural Gas AvailableCable ConnectedElectricity ConnectedNatural Gas ConnectedPhone ConnectedSewer ConnectedUnderground UtilitiesWater Connected
Water Source 
Public
Interior Features
Appliances 
CooktopDishwasherDisposalDryerExhaust FanFreezerGas CooktopGas OvenGas RangeHumidifierOvenRangeRefrigeratorStainless Steel Appliance(s)WasherGas Water HeaterWater Purifier Owned
Basement 
FinishedFullStorage SpaceWalk-Out Access
Cooling 
Central Air
Fireplace 
Yes
Fireplace Features 
Family RoomGasLiving Room
Fireplaces 
1
Flooring 
HardwoodTileWood
Heating 
Forced AirNatural Gas
Interior 
ChandelierCrown MoldingEat-in KitchenElevatorEntrance FoyerHigh CeilingsHis and Hers ClosetsKitchen IslandNatural WoodworkOpen FloorplanPantrySoaking TubWalk-In Closet(s)Wet Bar
Laundry Features 
Gas Dryer HookupIn BasementLaundry Room
Window Features 
Bay Window(s)BlindsDouble Pane WindowsScreensSkylight(s)
Save
Ask
Tour
Hide
Share
Exterior Features
Construction Details 
Frame
Exterior 
GardenAwning(s)Private Entrance
Lot Features 
Back YardFront YardGardenLandscapedNear Golf CourseNear Public TransitSprinklers In FrontSprinklers In Rear
Patio And Porch 
CoveredDeckPorch
Pool Features 
CommunityIn GroundIndoorOutdoor Pool
Spa Features 
Bath
View 
Park/Greenbelt
Waterview 
Park/Greenbelt
Windows/Doors 
Bay Window(s)BlindsDouble Pane WindowsScreensSkylight(s)
Community Features
Accessibility Features 
Accessible Approach with RampAccessible BedroomAccessible Central Living AreaAccessible ClosetsAccessible Common AreaAccessible DoorsAccessible Elevator InstalledAccessible EntranceAccessible Full BathAccessible Hallway(s)Accessible KitchenGrip-Accessible FeaturesTherapeutic Whirlpool
Association Amenities 
Basketball CourtClubhouseDog ParkElevator(s)Fitness CenterGatedParkingPlaygroundPoolRecreation FacilitiesSaunaSecuritySnow RemovalSpa/Hot TubTennis Court(s)Trash
Association Dues 
1215
Community Features 
ClubhouseFitness CenterGatedParkPlaygroundPoolTennis Court(s)
HOA Fee Frequency 
Monthly
MLS Area 
North Hills
School District 
Herricks
Schools
School District
Herricks
Elementary School
Denton Avenue School
Middle School
Herricks Middle School
High School
Herricks High School
Listing courtesy of Daniel Gale Sothebys Intl Rlty [email protected]


Based on information submitted to the MLS GRID as of 2026-07-07 04:22 PM EDT. All data is obtained from various sources and may not have been verified by broker or MLS GRID. Supplied Open House Information is subject to change without notice. All information should be independently reviewed and verified for accuracy. Properties may or may not be listed by the office/agent presenting the information.

Neighborhood & Commute
Source: Walkscore
Save
Ask
Tour
Hide
Share