
96 Wittenberg RoadBearsville, NY12409
Due to the health concerns created by Coronavirus we are offering personal 1-1 online video walkthough tours where possible.
Mortgage Calculator
Monthly Payment (Est.)

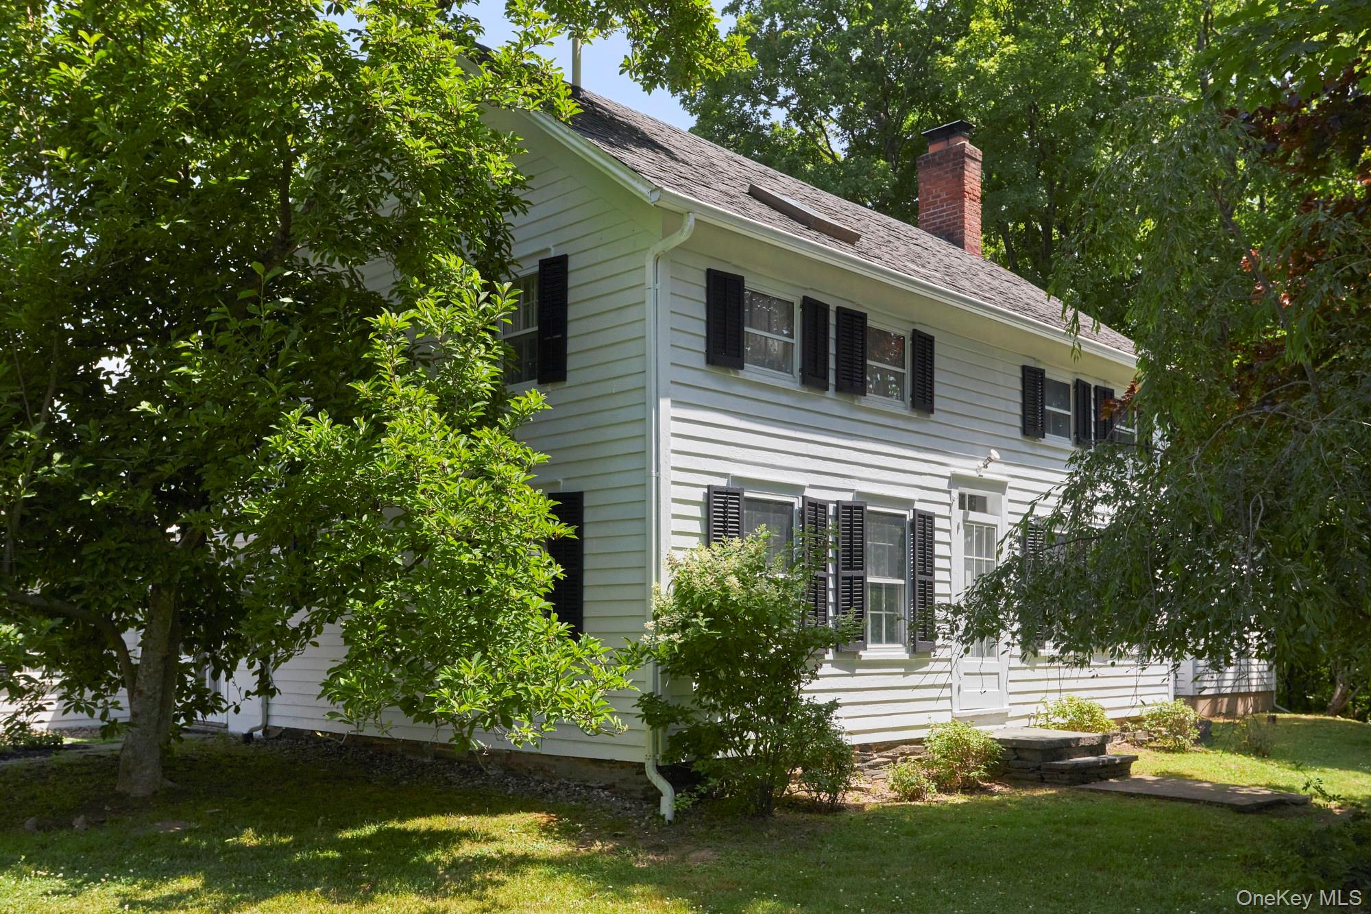
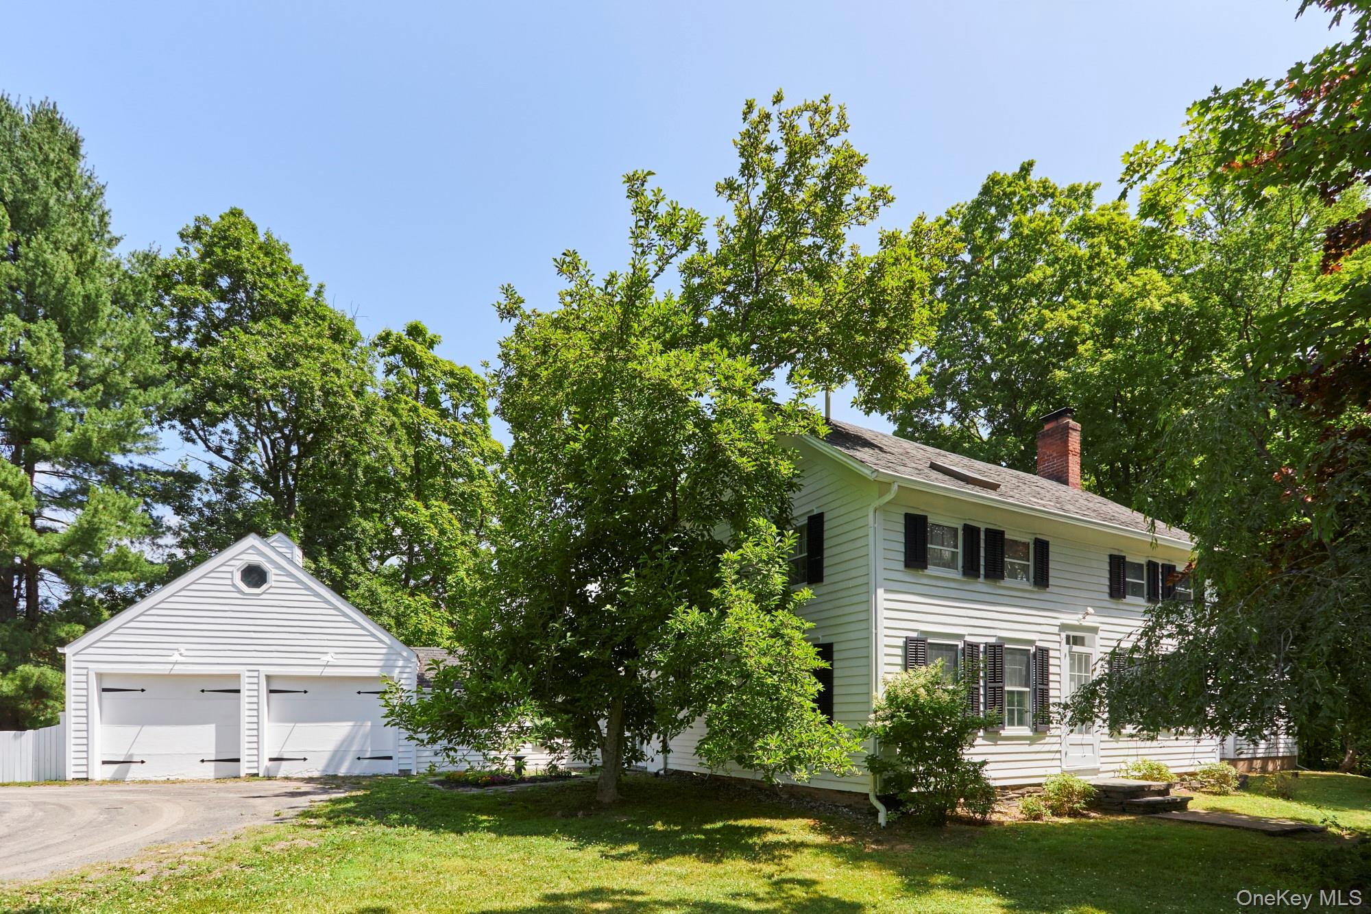
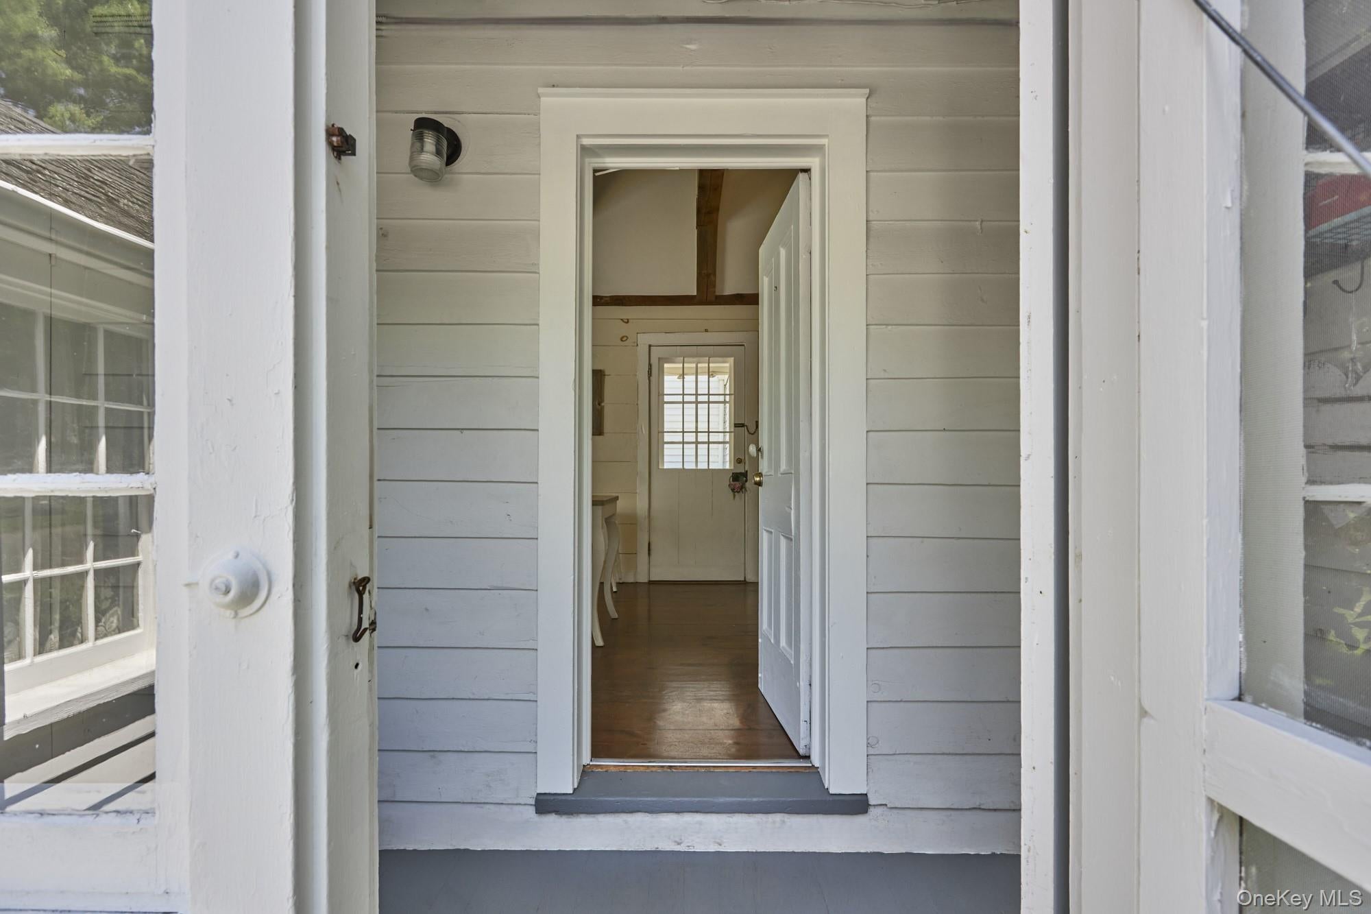
$6,615There’s a distinctly Bohemian heartbeat to this Woodstock compound — the kind of place where every corner feels like it has a story to tell or awaits the hearing of yours. The 1850 respectfully updated, original farmhouse, with its rich hand-hewn beams, gleaming wide floorboards, and six over six windows carries the patina of time, offering warmth, charm, and the kind of character that make old homes irresistible. The early 1990’s addition expands the residence to provide alluring and flexible usage. This home is soulful, and available for those who appreciate authenticity. In the living room, with its two directions of light, an old brick fireplace anchors the space with rustic charm. The intimate, fully equipped kitchen with a natural stone seating bar & the beamed dining room feel like the heart of a true country home: Fetch, prepare and enjoy the local farmland bounty. The vaulted gathering room is dramatic with its absolutely fabulous wallpaper and 16’ north light wall offering pastoral views into a peaceful meadow making it an ideal spot for music, reading, long conversations and rest. French doors open onto a stone patio and into the garden where, through the arbor, a sheltered brook offers its expected coolness and melodic sounds. In every season, this land provides a visual symphony and an earned sanctuary. The property’s creative soul radiates in the 4-season studio, a 1000sqft space w/ a 20’ skylit ceiling that beckons your creative expression no matter the medium – paint, sculpture, music, or movement, in group or solo. A bluestone path leads beneath the massive trees to a woodworking shop offering yet another layer of creative opportunity. In the home, the hobby room was Harriet Tannin’s darkroom, ready to once again function as such; perhaps here is where she pioneered photo weaving. The buildings and property provide the atmosphere for your projects and expression long awaiting their and your realization. Together, these elements form a true Woodstock compound, walking distance from the celebrated Bearsville Theater Campus: An historic acoustic showcase from the ‘70s for leading artists, and revived in 2019 as a platform for ongoing musical and film venues, a unique event space, as well as local fare. The property’s three buildings shape a natural, secluded courtyard and quiet oasis. Delightfully sited on over 3.5 poetic acres with exquisite old growth trees, flowering shrubs, and adjacent to larger land, this is a place for one who sees beauty in creation, who values character and nature, and who’s been waiting to have an antique home, workspace, and creative life all in one. This inspiring property is a refreshing homage to the old Woodstock. It feels like home from your first step inside. Just minutes from the renowned village, yet a world apart.
| 2 weeks ago | Status changed to Pending | |
| 2 weeks ago | Listing updated with changes from the MLS® | |
| 2 months ago | Listing first seen on site |

Based on information submitted to the MLS GRID as of 2026-08-27 12:05 PM EDT. All data is obtained from various sources and may not have been verified by broker or MLS GRID. Supplied Open House Information is subject to change without notice. All information should be independently reviewed and verified for accuracy. Properties may or may not be listed by the office/agent presenting the information.