Save
Ask
Tour
Hide
Share
$549,999
1 Day On Site

19 Davidge Road
Middletown, NY10940

For Sale|Single Family Residence|Active
4
Beds
4
Total Baths
3
Full Baths
1
Partial Bath
2,298
SqFt
$239
/SqFt
1987
Built
County:
Orange
Listing courtesy of KW Hudson Valley United [email protected]

Due to the health concerns created by Coronavirus we are offering personal 1-1 online video walkthough tours where possible.
Call Now: 845-492-0319
Is this the listing for you? We can help make it yours.
845-492-0319
Upcoming Open Houses
Due to COVID-19, we recommend you verify Open Houses before attending.
Sat, Aug 8, 12:00 PM - 2:00 PM
19 Davidge Road19 Davidge Road19 Davidge Road19 Davidge Road
Save
Ask
Tour
Hide
Share

Mortgage Calculator

Monthly Payment (Est.)

$2,509
Calculator powered by Showcase IDX, a Constellation1 Company. Copyright ©2026 Information is deemed reliable but not guaranteed.

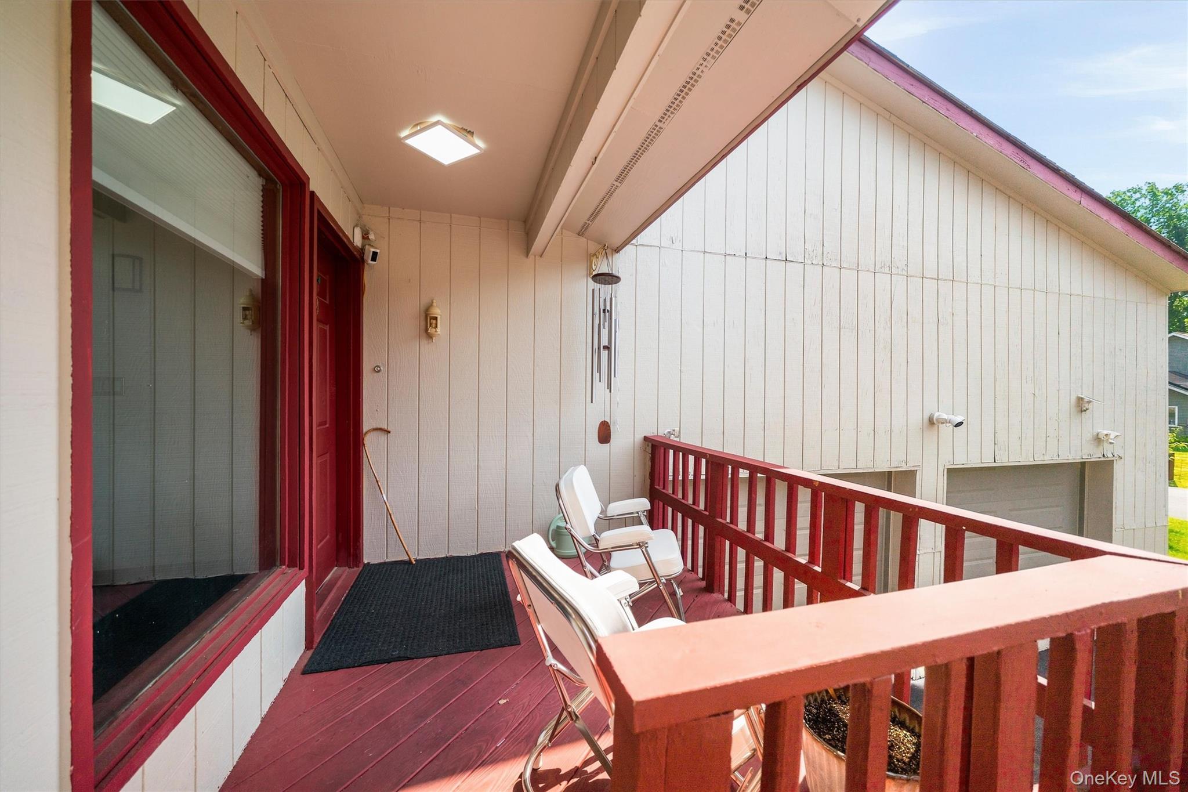
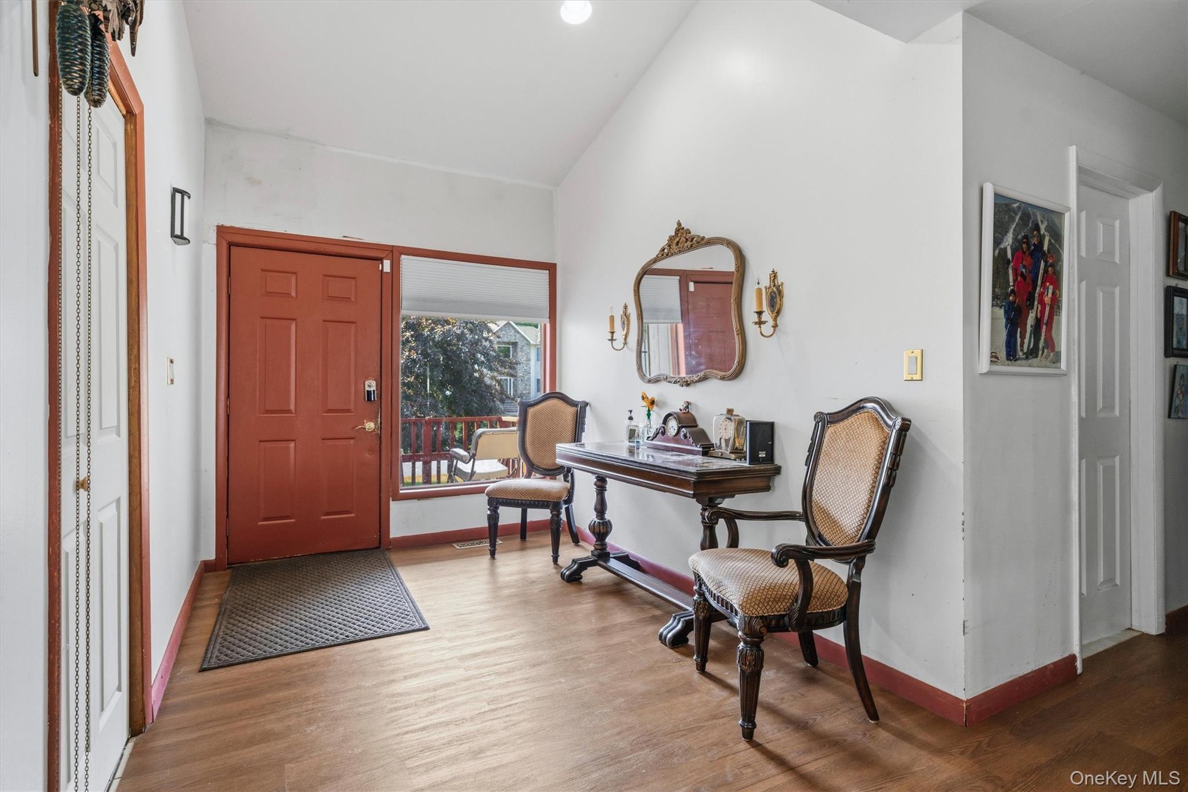
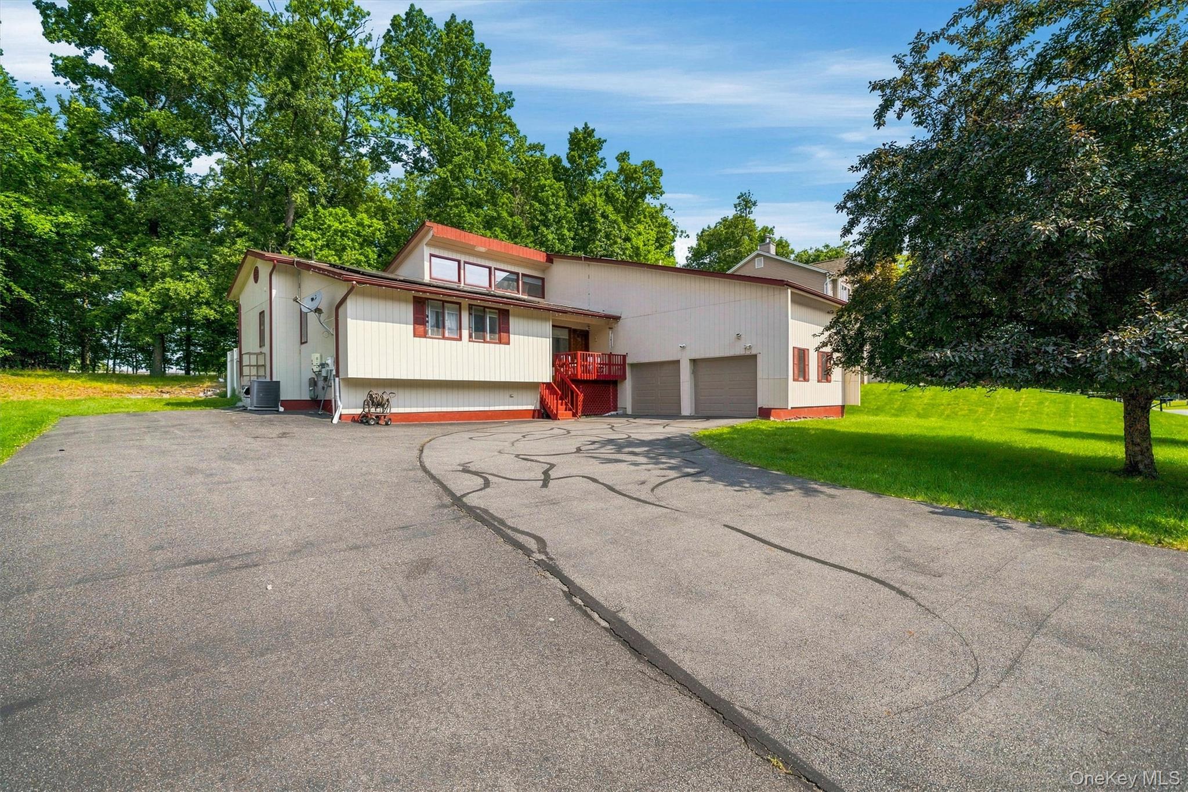
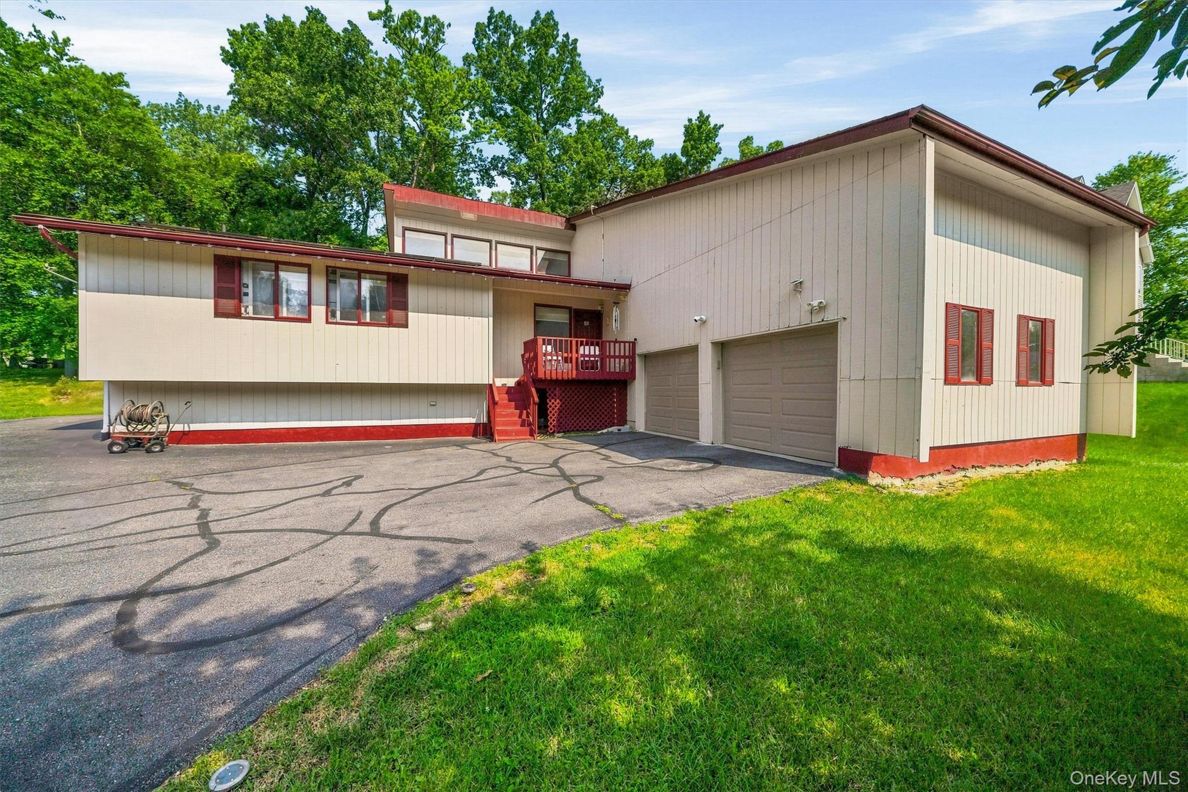
Welcome to 19 Davidge Road, where luxury, comfort, and functionality come together in one exceptional home. Nestled in the highly sought-after Presidential Heights neighborhood, this impressive 4-bedroom, 4-bathroom residence offers the perfect blend of elegant living spaces and incredible amenities designed for today's lifestyle. From the moment you enter, you'll be captivated by the soaring vaulted ceilings and spacious open-concept design. The inviting living room features a cozy gas fireplace, creating the perfect atmosphere for relaxing evenings or entertaining guests. The chef-inspired kitchen is a true showpiece, complete with a commercial-grade stove, oversized commercial refrigerator, beautiful cabinetry, and abundant workspace that's ready to impress everyone from the home cook to the culinary enthusiast. Retreat to generously sized bedrooms and beautifully updated bathrooms, while hardwood flooring throughout much of the home adds warmth and timeless elegance. Car enthusiasts and hobbyists will appreciate the attached 2-car garage equipped with two professional vehicle lifts, allowing for indoor parking for up to four vehicles—a rare and highly desirable feature. "Basement, Garage, and 2 Yard photos has been digitally declutterred to show clear space."

Save
Ask
Tour
Hide
Share
Listing Snapshot
Price 
$549,999
Days On Site 
1 Day
Bedrooms 
4
Inside Area (SqFt) 
2,298 sqft
Total Baths 
4
Full Baths 
3
Partial Baths 
1
Lot Size 
0.4706 Acres
Year Built 
1987
MLS® Number 
1020924
Status 
Active
Property Tax 
$13,133.68
HOA/Condo/Coop Fees 
N/A
Sq Ft Source 
N/A
Friends & Family
Recent Activity
yesterdayListing first seen on site
yesterdayListing updated with changes from the MLS®
General Features
Acres 
0.4706
Attached Garage 
Yes
Disclosures 
Seller Property Disclosure
Energy Features 
Solar
Garage 
Yes
Garage Spaces 
4
Parking 
AttachedDrivewayGarage Door OpenerOff Street
Property Sub Type 
Single Family Residence
Sewer 
Public Sewer
Style 
Contemporary
Utilities 
Natural Gas AvailableElectricity AvailableSewer ConnectedWater Connected
Water Source 
Public
Interior Features
Appliances 
DishwasherDryerGas RangeMicrowaveRefrigeratorStainless Steel Appliance(s)WasherGas Water Heater
Basement 
FullUnfinished
Cooling 
Central AirWall/Window Unit(s)
Fireplace 
Yes
Fireplace Features 
Living Room
Fireplaces 
1
Flooring 
Ceramic TileWood
Heating 
Forced AirNatural Gas
Interior 
Eat-in KitchenGranite CountersHigh CeilingsKitchen IslandPantryMaster Downstairs
Laundry Features 
Gas Dryer HookupIn BasementWasher Hookup
Save
Ask
Tour
Hide
Share
Exterior Features
Construction Details 
Wood Siding
Exterior 
Gas Grill
Fencing 
FencedBack YardPartial
Lot Features 
Back YardFront YardLevelNear Public TransitPaved
Other Structures 
Outdoor Kitchen
Patio And Porch 
Patio
Community Features
School District 
Middletown
Schools
School District
Middletown
Elementary School
Presidential Park Elementary
Middle School
Middletown Twin Towers Middle Sch
High School
Middletown High School
Listing courtesy of KW Hudson Valley United [email protected]


Based on information submitted to the MLS GRID as of 2026-08-07 12:15 AM EDT. All data is obtained from various sources and may not have been verified by broker or MLS GRID. Supplied Open House Information is subject to change without notice. All information should be independently reviewed and verified for accuracy. Properties may or may not be listed by the office/agent presenting the information.

Neighborhood & Commute
Source: Walkscore
Save
Ask
Tour
Hide
Share