
Save
Ask
Tour
Hide
$649,000
New Listing
1205 Gotham DriveSaint James, NY11780
Condominium|Coming Soon
2
Beds
2
Total Baths
2
Full Baths
948
SqFt
$685
/SqFt
1974
Built
County:
Suffolk
Listing courtesy of Compass Greater NY LLC [email protected]
Due to the health concerns created by Coronavirus we are offering personal 1-1 online video walkthough tours where possible.
Call Now: 845-492-0319
Is this the listing for you? We can help make it yours.
845-492-0319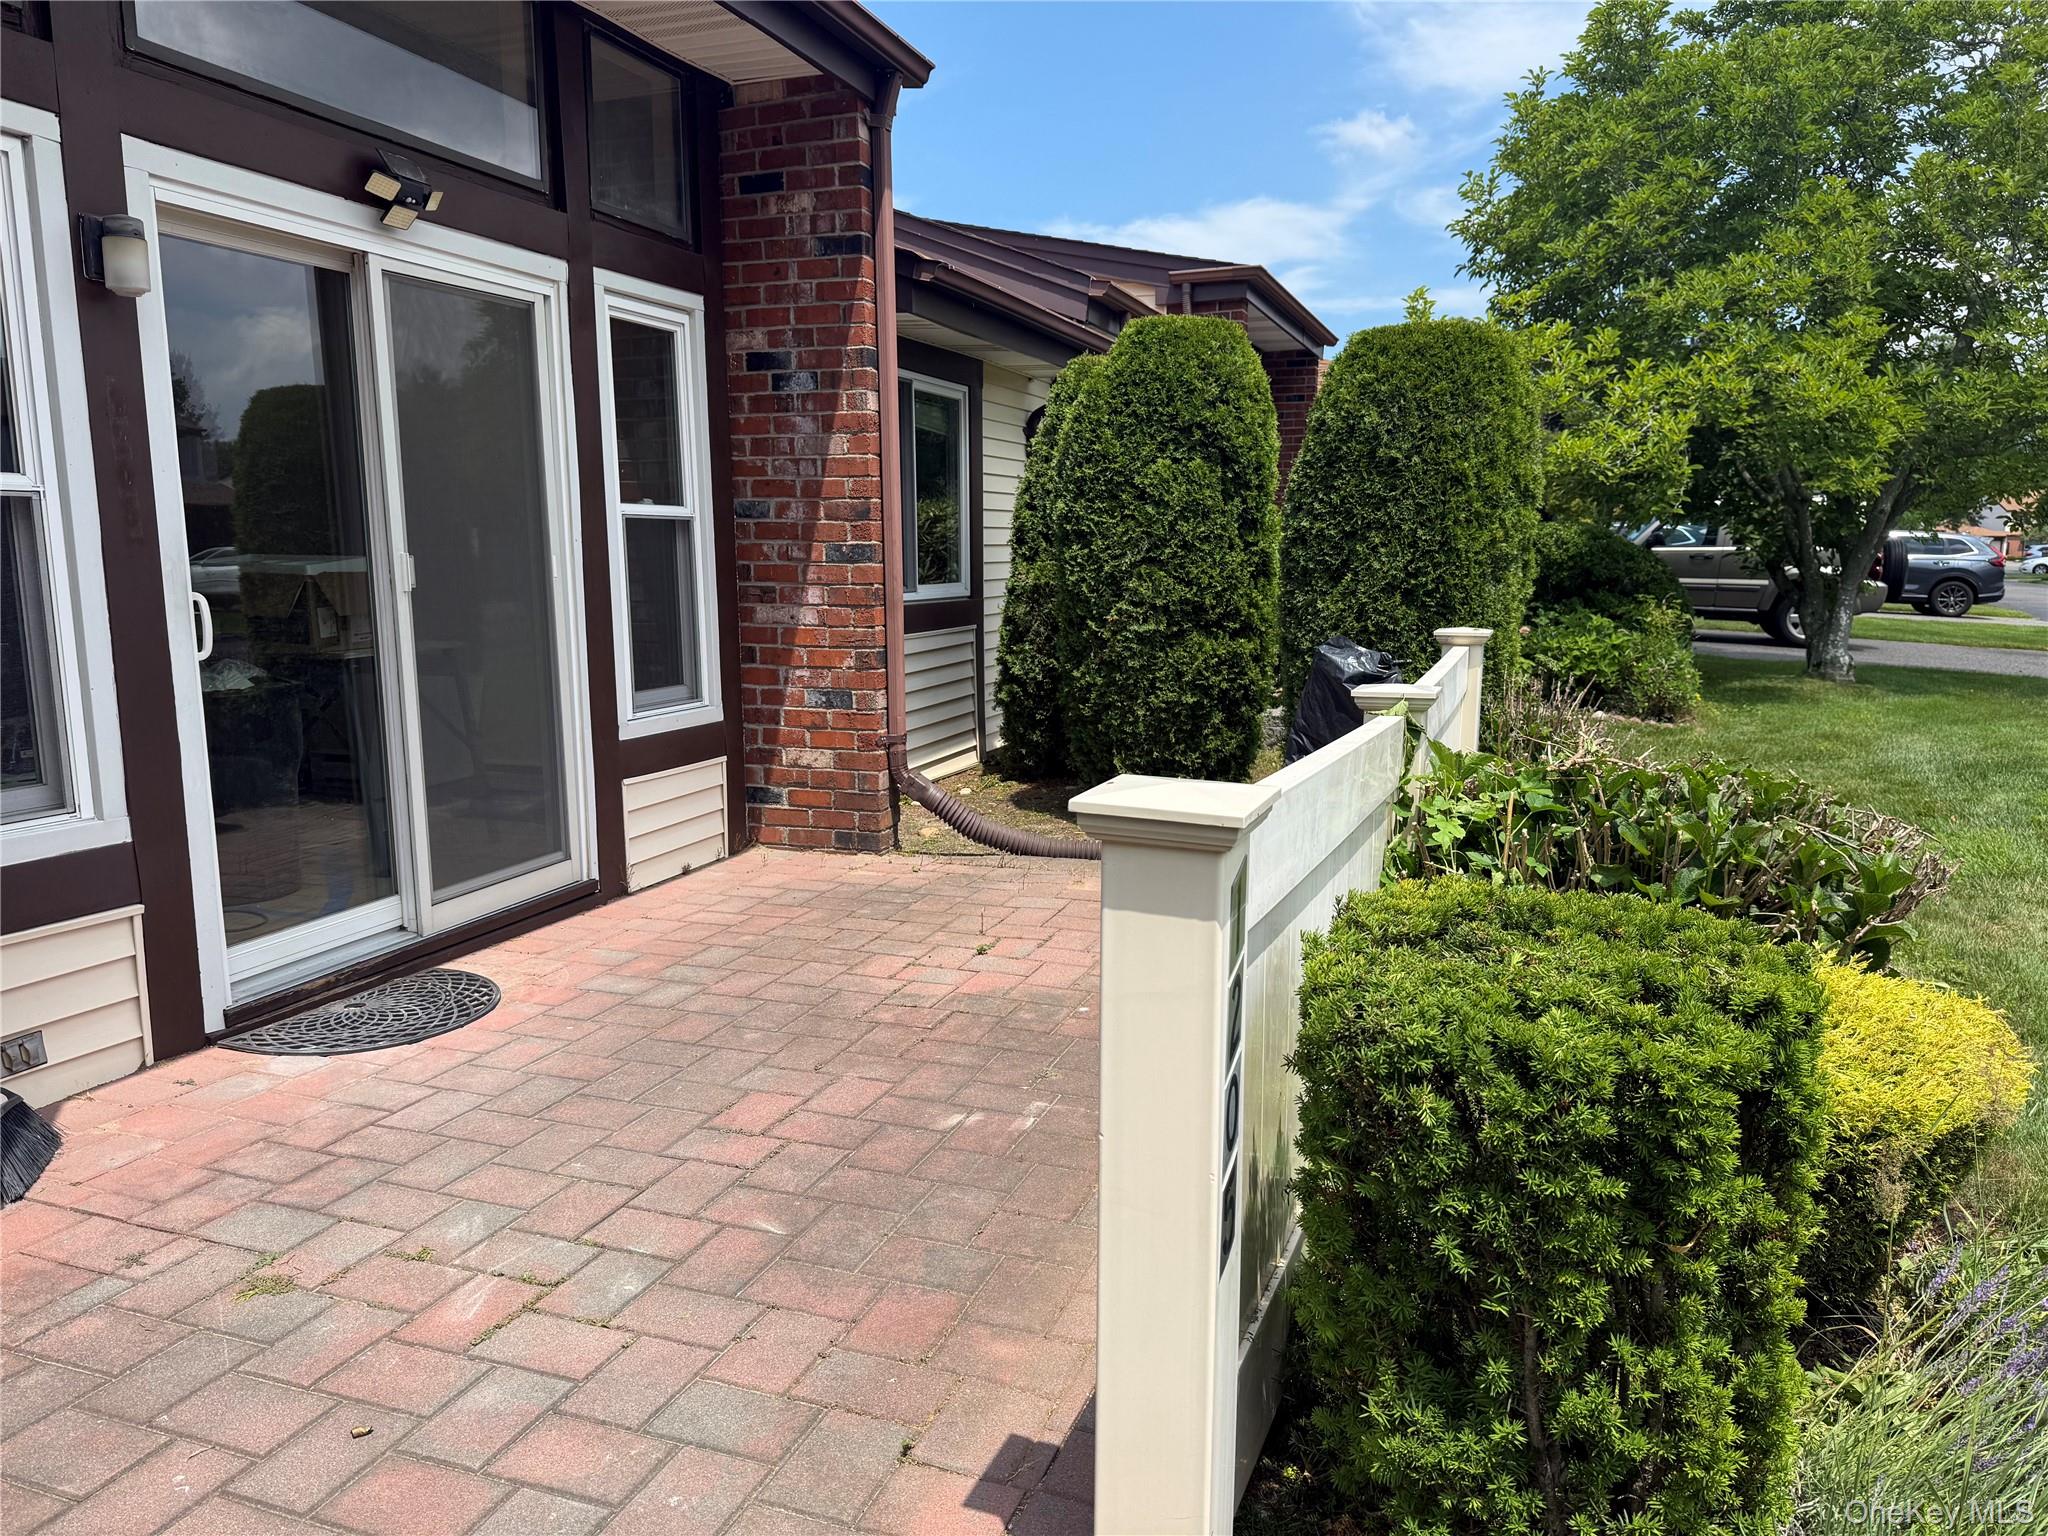
Save
Ask
Tour
Hide
Mortgage Calculator
Monthly Payment (Est.)
$2,961Calculator powered by Showcase IDX, a Constellation1 Company. Copyright ©2026 Information is deemed reliable but not guaranteed.
Ground Floor Unit In Beautiful 55 + Fairfield At St James Community.All New Updated Unit,Move In Ready,Cul de sac Location,Added Privacy,High Ceilings,Natural Light,One Car Attached Garage,Private Patio With Sliding Doors,Primary Suite With Large Closets. Amenities Include Clubhouse, Pool,Tennis Court,And Fitness Center. No Pets Allowed Policy.
Save
Ask
Tour
Hide
Listing Snapshot
Price
$649,000
Days On Site
0 Days
Bedrooms
2
Inside Area (SqFt)
948 sqft
Total Baths
2
Full Baths
2
Partial Baths
N/A
Lot Size
0.01 Acres
Year Built
1974
MLS® Number
1021169
Status
Coming Soon
Property Tax
$3,561.32
HOA/Condo/Coop Fees
$289 monthly
Sq Ft Source
N/A
Friends & Family
Recent Activity
| 3 hours ago | Listing first seen on site | |
| 3 hours ago | Listing updated with changes from the MLS® |
General Features
Acres
0.01
Garage
Yes
Garage Spaces
1
Parking
Driveway
Pets
Call
Property Sub Type
Condominium
Sewer
Public Sewer
Style
Other
Utilities
Cable AvailableElectricity Connected
Water Source
Public
Interior Features
Appliances
DryerElectric OvenElectric Water HeaterMicrowaveRefrigeratorWasher
Cooling
Central Air
Flooring
Hardwood
Heating
Electric
Interior
Cathedral Ceiling(s)Ceiling Fan(s)Eat-in KitchenEntrance Foyer
Bathroom 1
Level - First
Kitchen
Level - First
Living Room
Level - First
Save
Ask
Tour
Hide
Exterior Features
Construction Details
Vinyl Siding
Community Features
Association Amenities
Basketball CourtClubhouseGatedMaintenance GroundsParkingPoolRecreation FacilitiesSecuritySnow RemovalTennis Court(s)Trash
Association Dues
289
HOA Fee Frequency
Monthly
School District
Smithtown
Schools
School District
Smithtown
Elementary School
Mills Pond Elementary School
Middle School
Nesaquake Middle School
High School
Smithtown High School-East
Listing courtesy of Compass Greater NY LLC [email protected]

Based on information submitted to the MLS GRID as of 2026-07-07 04:22 PM EDT. All data is obtained from various sources and may not have been verified by broker or MLS GRID. Supplied Open House Information is subject to change without notice. All information should be independently reviewed and verified for accuracy. Properties may or may not be listed by the office/agent presenting the information.
Based on information submitted to the MLS GRID as of 2026-07-07 04:22 PM EDT. All data is obtained from various sources and may not have been verified by broker or MLS GRID. Supplied Open House Information is subject to change without notice. All information should be independently reviewed and verified for accuracy. Properties may or may not be listed by the office/agent presenting the information.
Neighborhood & Commute
Source: Walkscore
Save
Ask
Tour
Hide