
1197 Bulls Head RoadClinton Corners, NY12514
Due to the health concerns created by Coronavirus we are offering personal 1-1 online video walkthough tours where possible.
Mortgage Calculator
Monthly Payment (Est.)
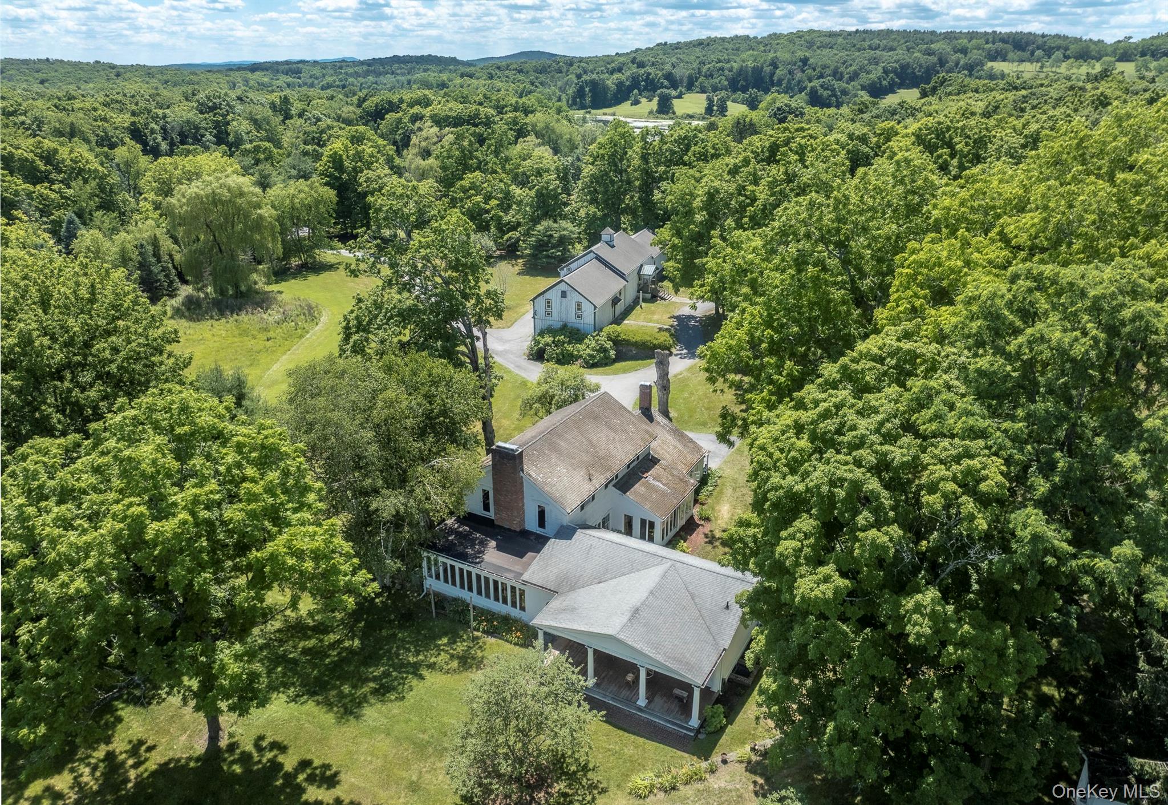
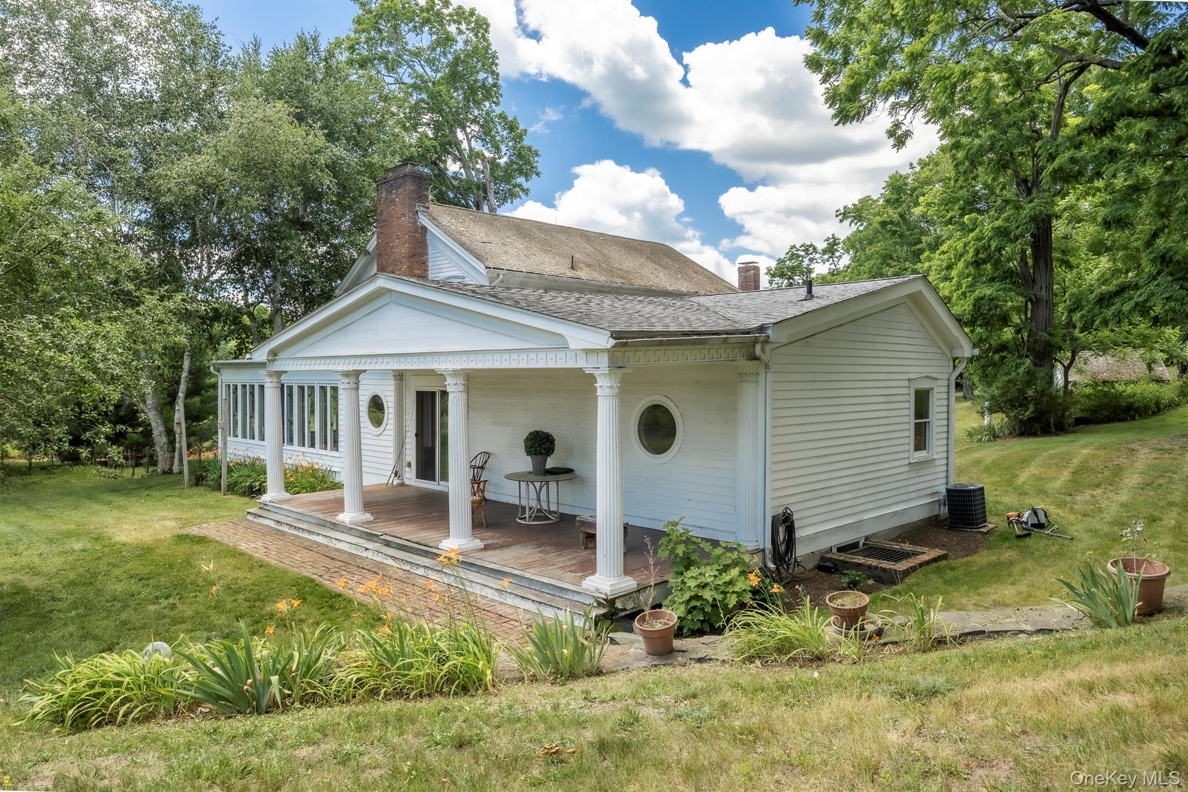
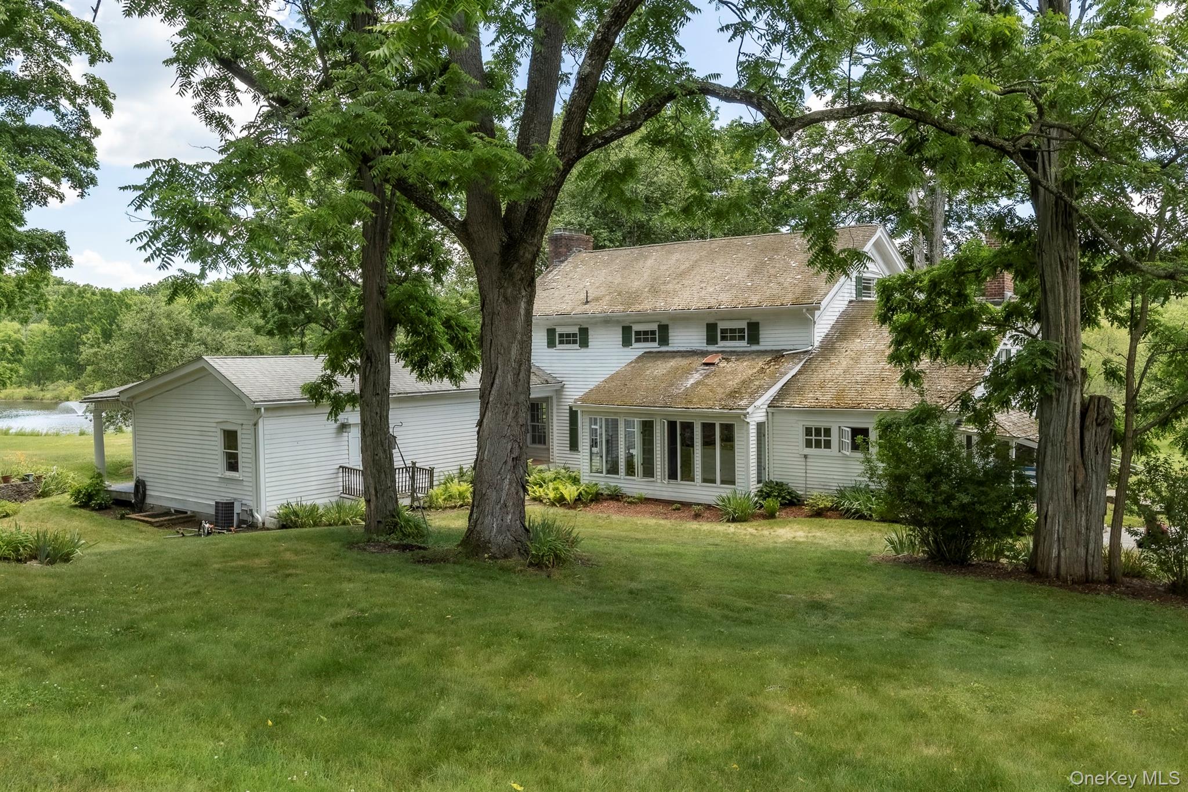
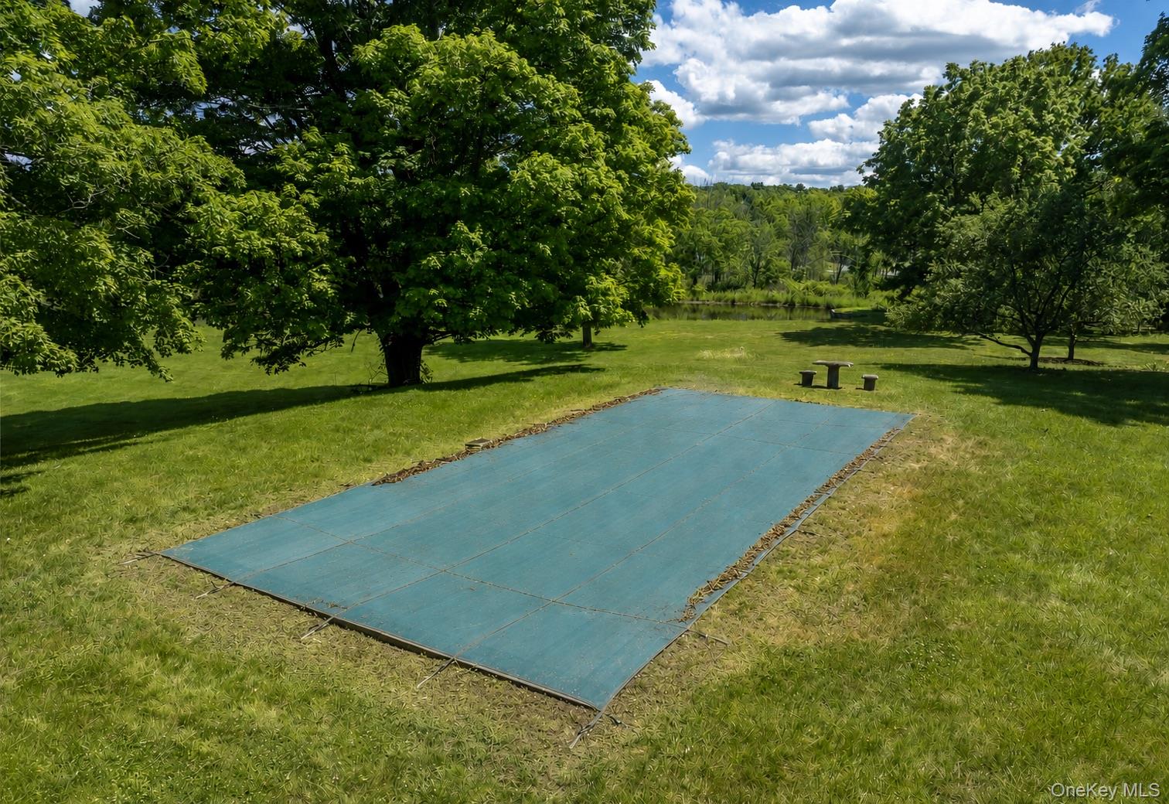
$12,319Rarely does an offering of this magnitude become available in the Hudson Valley. Encompassing more than 137 acres across three parcels, this extraordinary farm compound presents a unique opportunity to restore and reimagine a legacy country estate in one of the region's most desirable locations. At the heart of the property is a classic 1910 Colonial residence offering over 4,000 square feet of living space. Rich with original character, the home showcases wide-board floors, original doors and hardware, and timeless architectural details throughout. The gracious floor plan includes a kitchen, den, formal dining room, living room, and sunroom, along with a ground-floor primary suite. Upstairs are three additional bedrooms, two full bathrooms, and an office. Three-zone heating and cooling provide year-round comfort. The grounds are equally impressive, featuring a 40' x 18' gunite pool, a tennis court, and a picturesque 2.5-acre pond complete with a fountain. Equestrian and agricultural amenities abound, including ten paddocks, an outdoor riding ring, and a machine shed. The South Barn offers exceptional flexibility, with a dramatic entertaining space of reclaimed post and beam timber, ideal for hosting on a grand scale, as well as potential use as a home theater, fitness facility, creative studio, or office. Amenities include a kitchenette and one-and-a-half baths. The lower level features an efficiency accommodation, garage space for two vehicles, and extensive storage. The North Barn is a fully equipped equestrian facility with 18 stalls, a rider's lounge with half bath, and a one-bedroom apartment complete with kitchen and full bath. Adjacent to the barn is an additional caretaker's cottage offering two bedrooms, a kitchen, and a full bathroom. Perfectly positioned just off the Taconic State Parkway and approximately 20 minutes from both Millbrook and Rhinebeck, the property offers convenient access to the Hudson Valley's renowned dining, cultural attractions, outdoor recreation, and charming villages. Offered in estate condition, this is a rare chance to create a truly exceptional Hudson Valley property with all infrastructure in place — a private farm and country compound of remarkable scale, beauty, and great potential for farming income and agricultural exemptions.
| 4 weeks ago | Price changed to $2,700,000 | |
| 4 weeks ago | Listing updated with changes from the MLS® | |
| 2 months ago | Listing first seen on site |

Based on information submitted to the MLS GRID as of 2026-09-07 06:35 AM EDT. All data is obtained from various sources and may not have been verified by broker or MLS GRID. Supplied Open House Information is subject to change without notice. All information should be independently reviewed and verified for accuracy. Properties may or may not be listed by the office/agent presenting the information.