Save
Ask
Tour
Hide
Share
$750,000
New Listing

12 Fenton Way
Hopewell Junction, NY12533

For Sale|Single Family Residence|Active
3
Beds
3
Total Baths
2
Full Baths
1
Partial Bath
2,200
SqFt
$341
/SqFt
2020
Built
Subdivision:
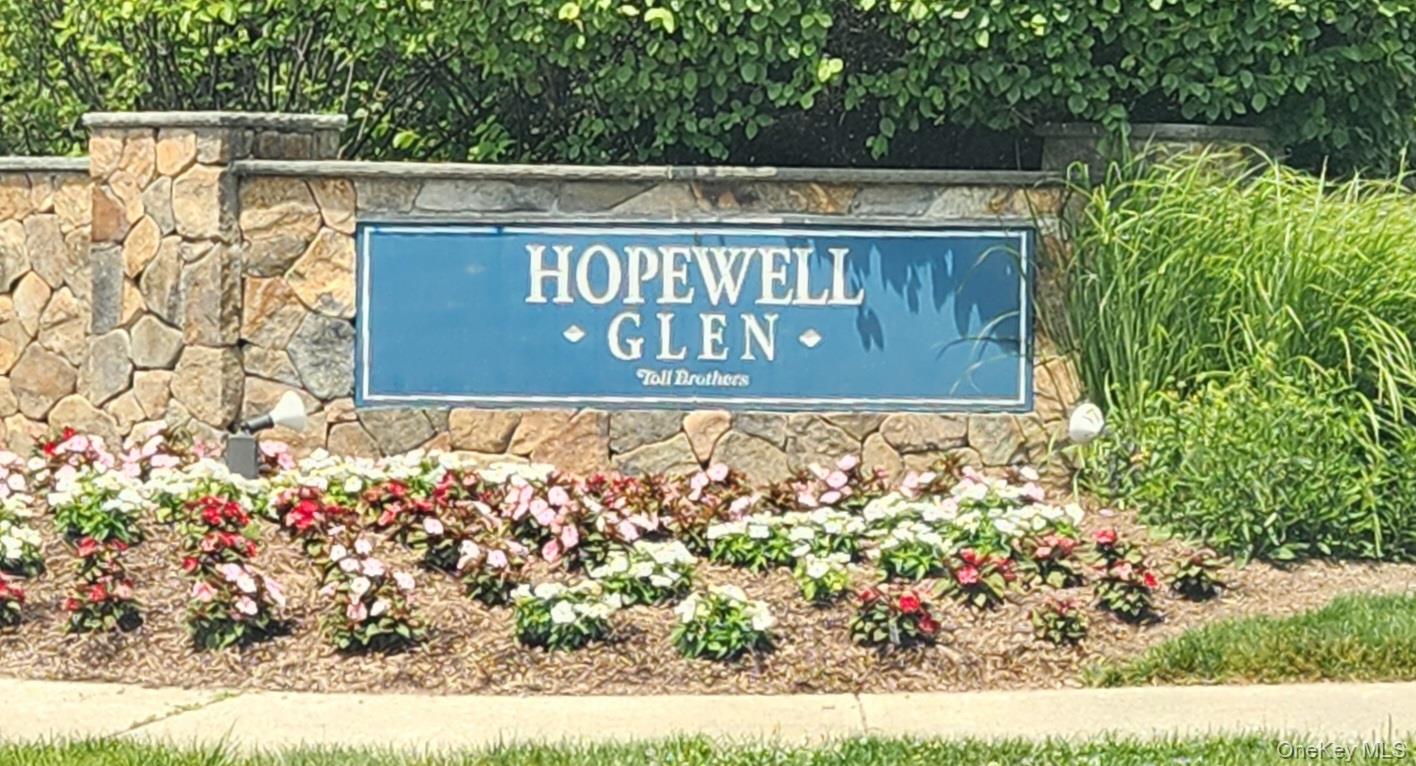
Hopewell Glen
County:
Dutchess
Listing courtesy of BHHS Hudson Valley Properties [email protected]

Due to the health concerns created by Coronavirus we are offering personal 1-1 online video walkthough tours where possible.
Call Now: 845-492-0319
Is this the listing for you? We can help make it yours.
845-492-0319
12 Fenton Way12 Fenton Way12 Fenton Way12 Fenton Way
Save
Ask
Tour
Hide
Share

Mortgage Calculator

Monthly Payment (Est.)

$3,422
Calculator powered by Showcase IDX, a Constellation1 Company. Copyright ©2026 Information is deemed reliable but not guaranteed.

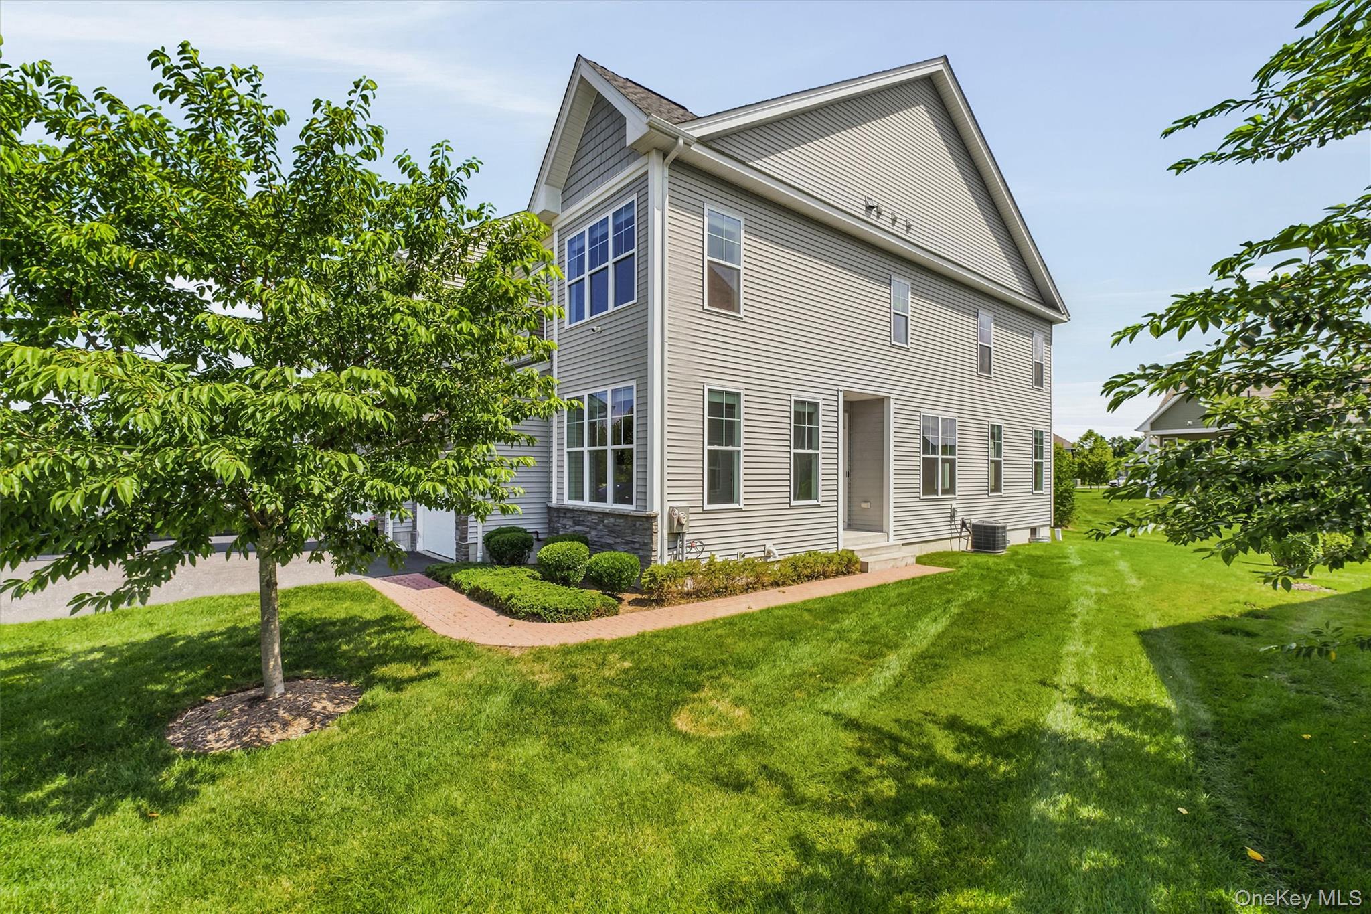
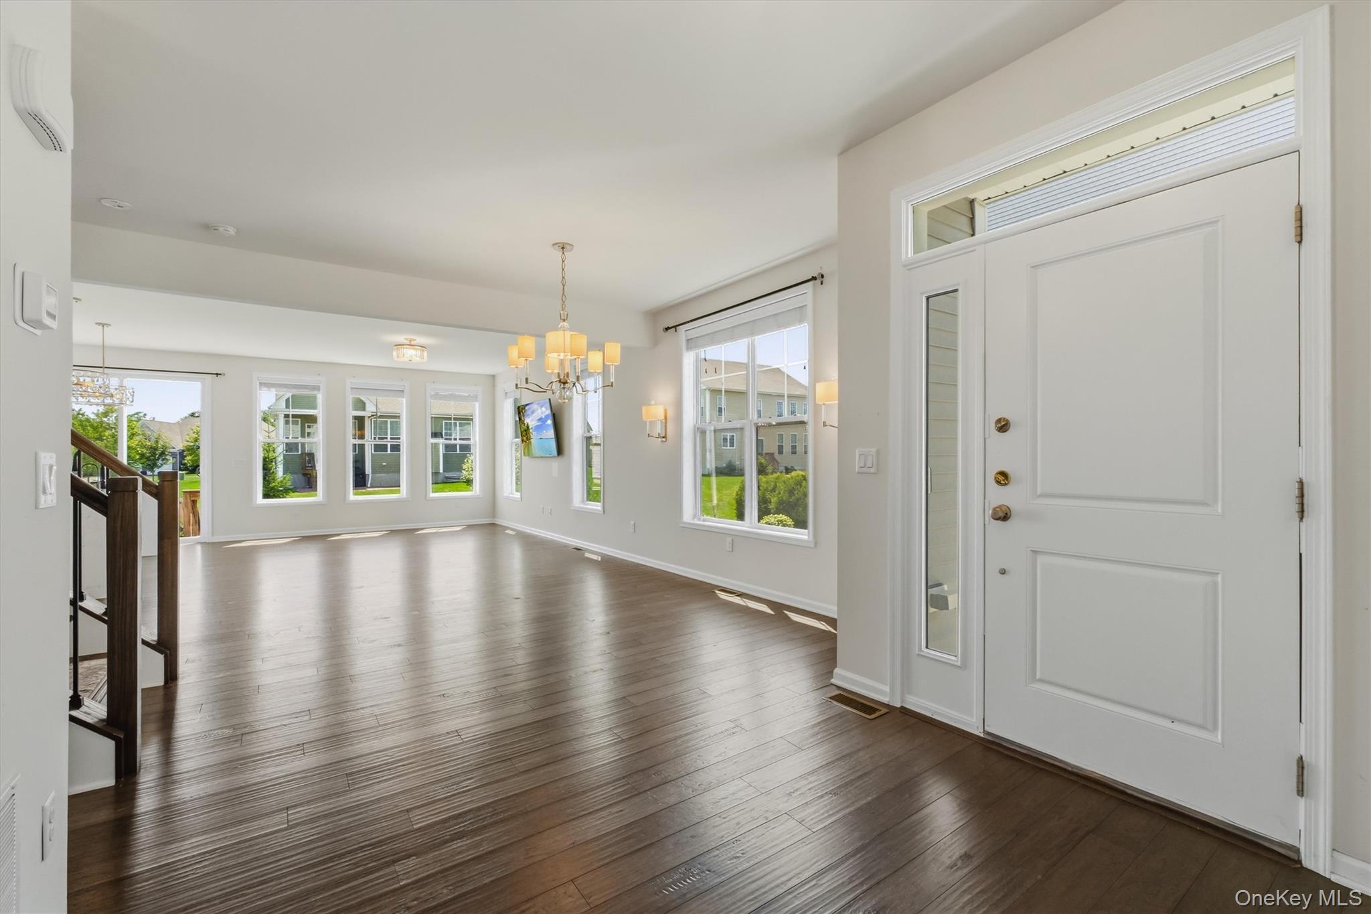
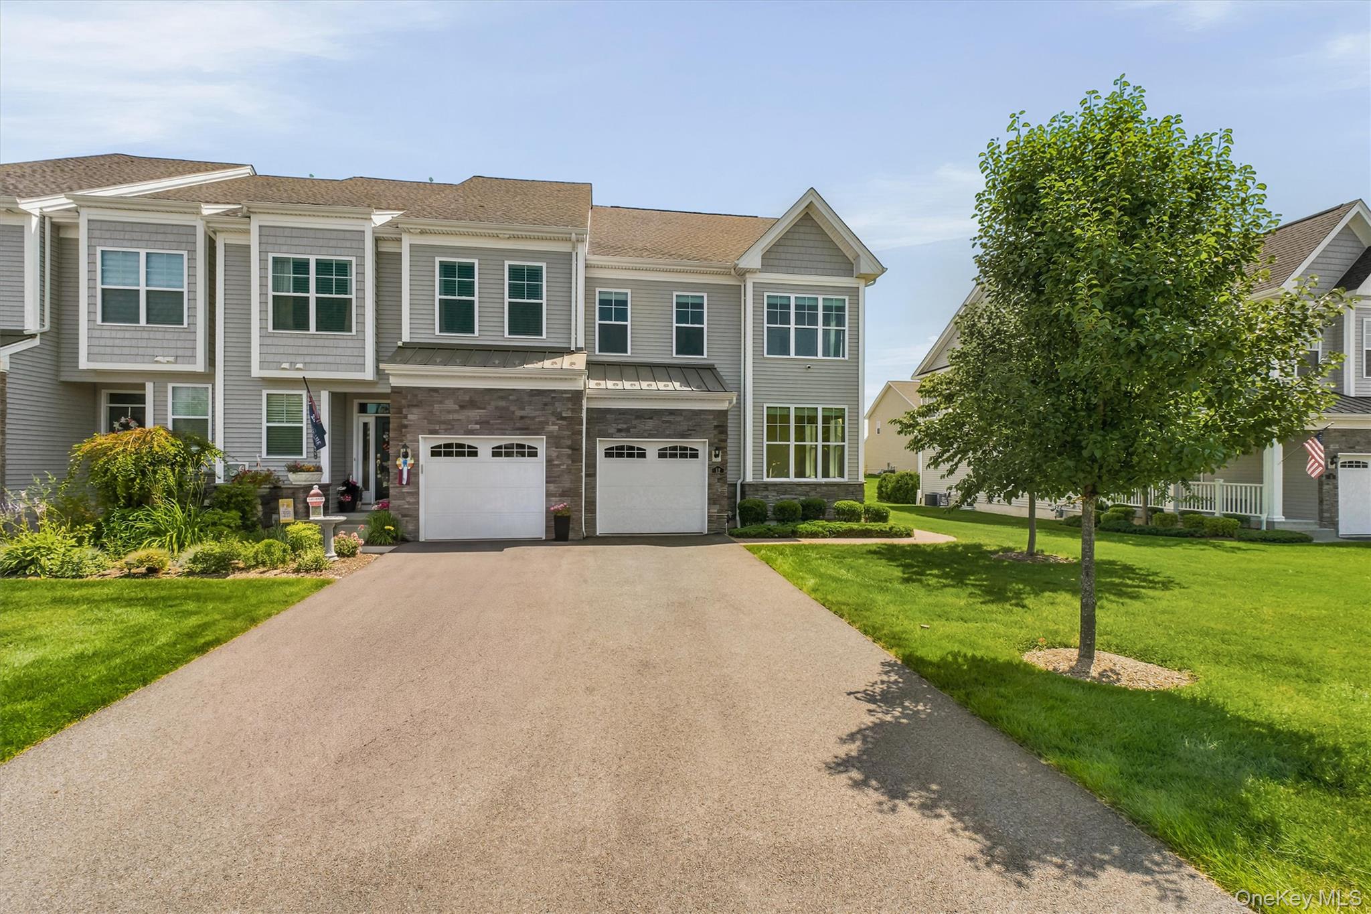
Welcome to this beautifully designed, loft-styled Toll Brothers townhome condominium in the Hopewell Glen community in the Mid-Hudson Valley, NY. Featuring a true open floor plan, this home offers an inviting flow for modern living and entertaining. The first floor boasts a custom kitchen with stainless steel appliances, waterfall granite countertops, a pantry, and an abundance of cabinetry. A huge island creates the perfect eating counter and opens to the dining room and great room—ideal for gatherings. There is a reverse osmosis system for filtered water. Also on the main level, enjoy a versatile office/den, a stylish half bath, access to the one-car garage, and an unfinished basement with excellent expansion potential. Upstairs, the spacious master bedroom includes a walk-in closet, while the spa-inspired primary bath features a double vanity and a stunning oversized custom spa style tiled shower with multiple jets. Two additional bedrooms offer generous space and share a well-appointed bathroom with double vanity, closet and tub. Convenience continues with a second-floor laundry room with a sink, cabinets for storage, and washer/dryer. Enjoy tons of storage throughout, there is attic storage with access from the master bedroom walk in closet, plus a full unfinished basement with a second egress already installed—ready for easy expansion into extra living space. There is a whole house water filtration system. Residents love the maintenance-free lifestyle, including lawn care, irrigation sprinklers, and snowplowing. Hopewell Glen delivers resort-style amenities with a clubhouse, fitness center, pool, children’s playground right across from the home, a tavern room, tennis, basketball, and sports courts. Plus, you have direct access to the Dutchess County Rail Trail, for walking, running, skating and biking on a canopy covered, park-like paved trail. Centrally located near shopping, restaurants, schools, and commuting routes—this one won’t last. Come see it today!

Save
Ask
Tour
Hide
Share
Listing Snapshot
Price 
$750,000
Days On Site 
0 Days
Bedrooms 
3
Inside Area (SqFt) 
2,200 sqft
Total Baths 
3
Full Baths 
2
Partial Baths 
1
Lot Size 
0.11 Acres
Year Built 
2020
MLS® Number 
1021822
Status 
Active
Property Tax 
$18,477.61
HOA/Condo/Coop Fees 
$255 monthly
Sq Ft Source 
N/A
Friends & Family
Recent Activity
7 hours agoListing first seen on site
7 hours agoListing updated with changes from the MLS®
General Features
Acres 
0.11
Cross Street 
Lewis Road
Garage 
Yes
Garage Spaces 
1
Levels 
Three Or More
Parking 
DrivewayGarageGarage Door Opener
Parking Spaces 
3
Property Sub Type 
Single Family Residence
Security 
Smoke Detector(s)
Sewer 
Public Sewer
SqFt Total 
2900
Style 
Contemporary
Utilities 
Natural Gas AvailableCable ConnectedElectricity ConnectedNatural Gas ConnectedPhone ConnectedSewer ConnectedUnderground UtilitiesWater Available
Water Source 
Public
Interior Features
Appliances 
DishwasherDryerExhaust FanGas CooktopGas OvenGas RangeOvenRangeRefrigeratorStainless Steel Appliance(s)WasherGas Water Heater
Basement 
Storage SpaceUnfinished
Cooling 
Central Air
Fireplace Features 
None
Flooring 
CarpetCeramic TileHardwoodLaminateTileWood
Heating 
Natural Gas
Interior 
Breakfast BarChandelierDouble VanityEat-in KitchenEntrance FoyerGranite CountersHigh CeilingsHigh Speed InternetKitchen IslandLow Flow Plumbing FixturesOpen FloorplanPantryRecessed LightingSoaking TubStorageWalk-In Closet(s)
Laundry Features 
InsideLaundry Room
Window Features 
BlindsDouble Pane WindowsENERGY STAR Qualified WindowsInsulated WindowsScreensWood Frames
Save
Ask
Tour
Hide
Share
Exterior Features
Exterior 
Basketball CourtPlaygroundTennis Court(s)
Fencing 
None
Lot Features 
Back YardFront YardLandscapedLevelNear Public TransitSprinklers In FrontSprinklers In Rear
Patio And Porch 
Patio
Pool Features 
CommunityIn GroundOutdoor Pool
View 
NeighborhoodPark/Greenbelt
Waterview 
NeighborhoodPark/Greenbelt
Windows/Doors 
BlindsDouble Pane WindowsENERGY STAR Qualified WindowsInsulated WindowsScreensWood Frames
Community Features
Association Amenities 
Basketball CourtCar Wash AreaClubhouseDog ParkFitness CenterLandscapingMaintenanceMaintenance GroundsParkParkingPlaygroundPoolRecreation FacilitiesSnow RemovalSpa/Hot TubTennis Court(s)Trash
Association Dues 
255
Community Features 
ClubhouseFitness CenterParkPlaygroundPoolSidewalksTennis Court(s)
HOA Fee Frequency 
Monthly
School District 
Wappingers
Schools
School District
Wappingers
Elementary School
Fishkill Plains Elementary School
Middle School
Van Wyck Junior High School
High School
John Jay Senior High School
Listing courtesy of BHHS Hudson Valley Properties [email protected]


Based on information submitted to the MLS GRID as of 2026-07-27 07:17 PM EDT. All data is obtained from various sources and may not have been verified by broker or MLS GRID. Supplied Open House Information is subject to change without notice. All information should be independently reviewed and verified for accuracy. Properties may or may not be listed by the office/agent presenting the information.

Neighborhood & Commute
Source: Walkscore
Save
Ask
Tour
Hide
Share