
825 Peenpack TrailSparrowbush, NY12780
Due to the health concerns created by Coronavirus we are offering personal 1-1 online video walkthough tours where possible.
Mortgage Calculator
Monthly Payment (Est.)
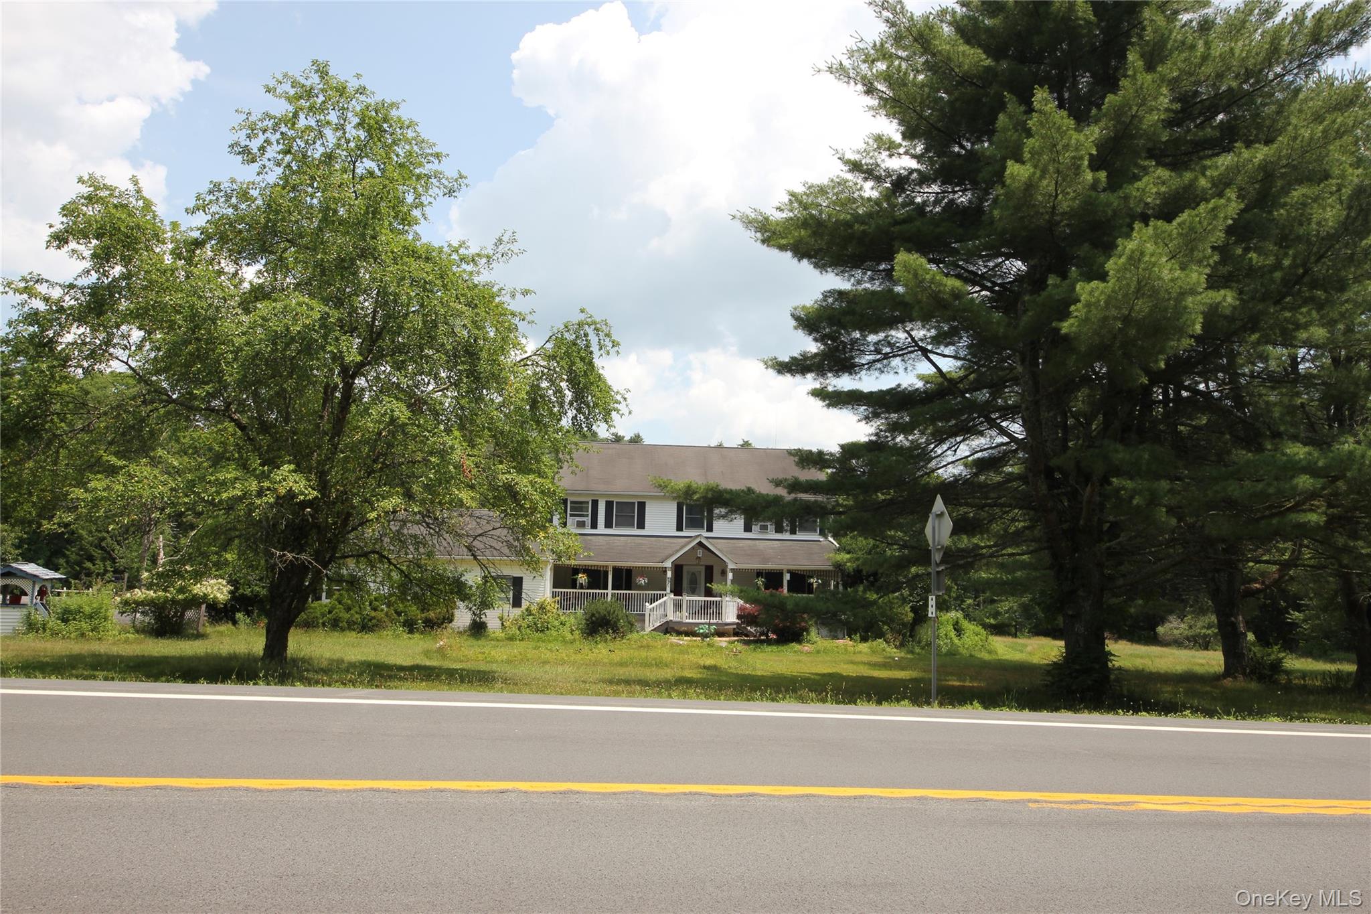
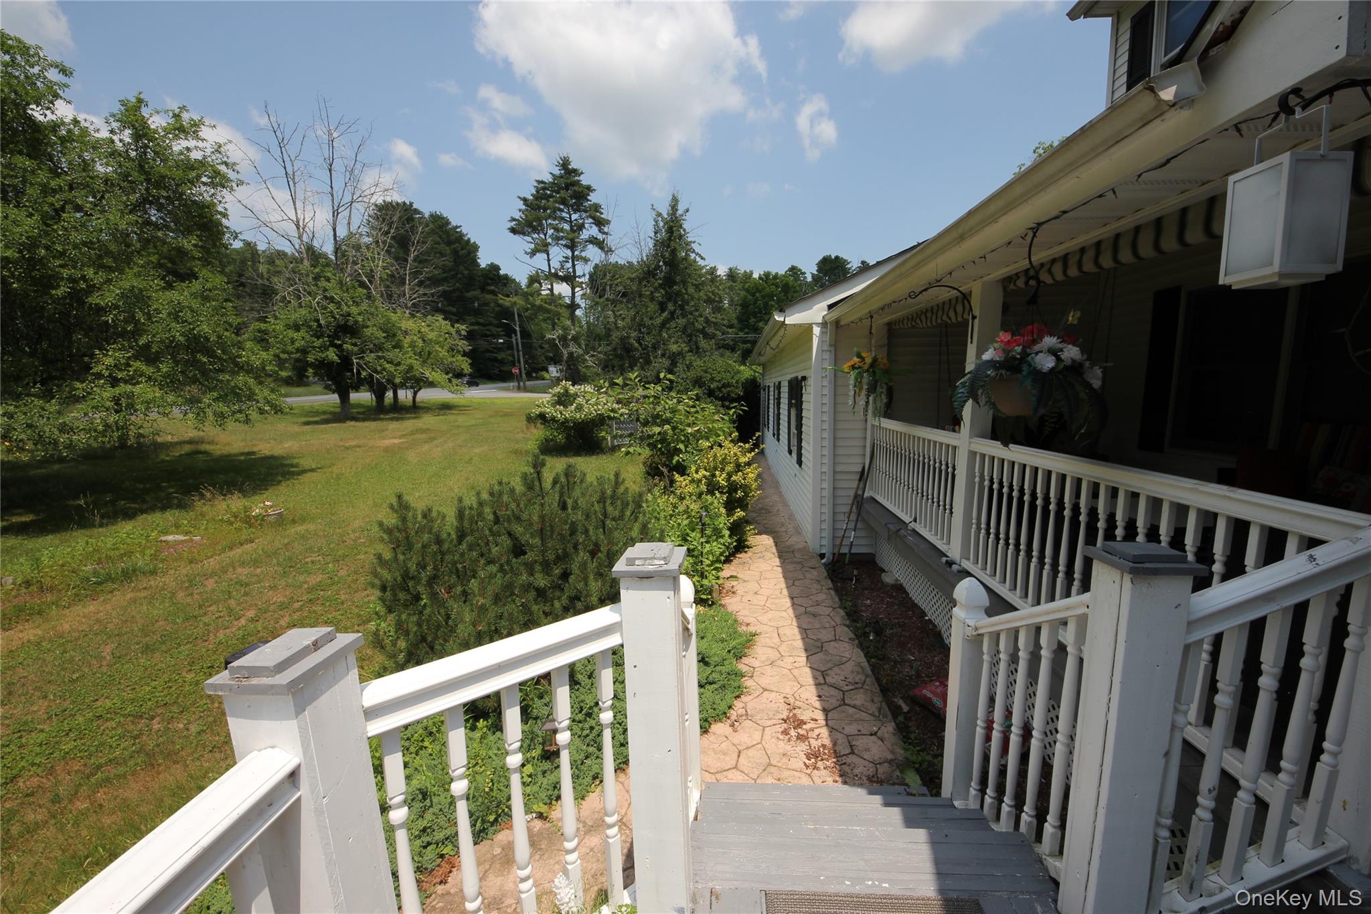
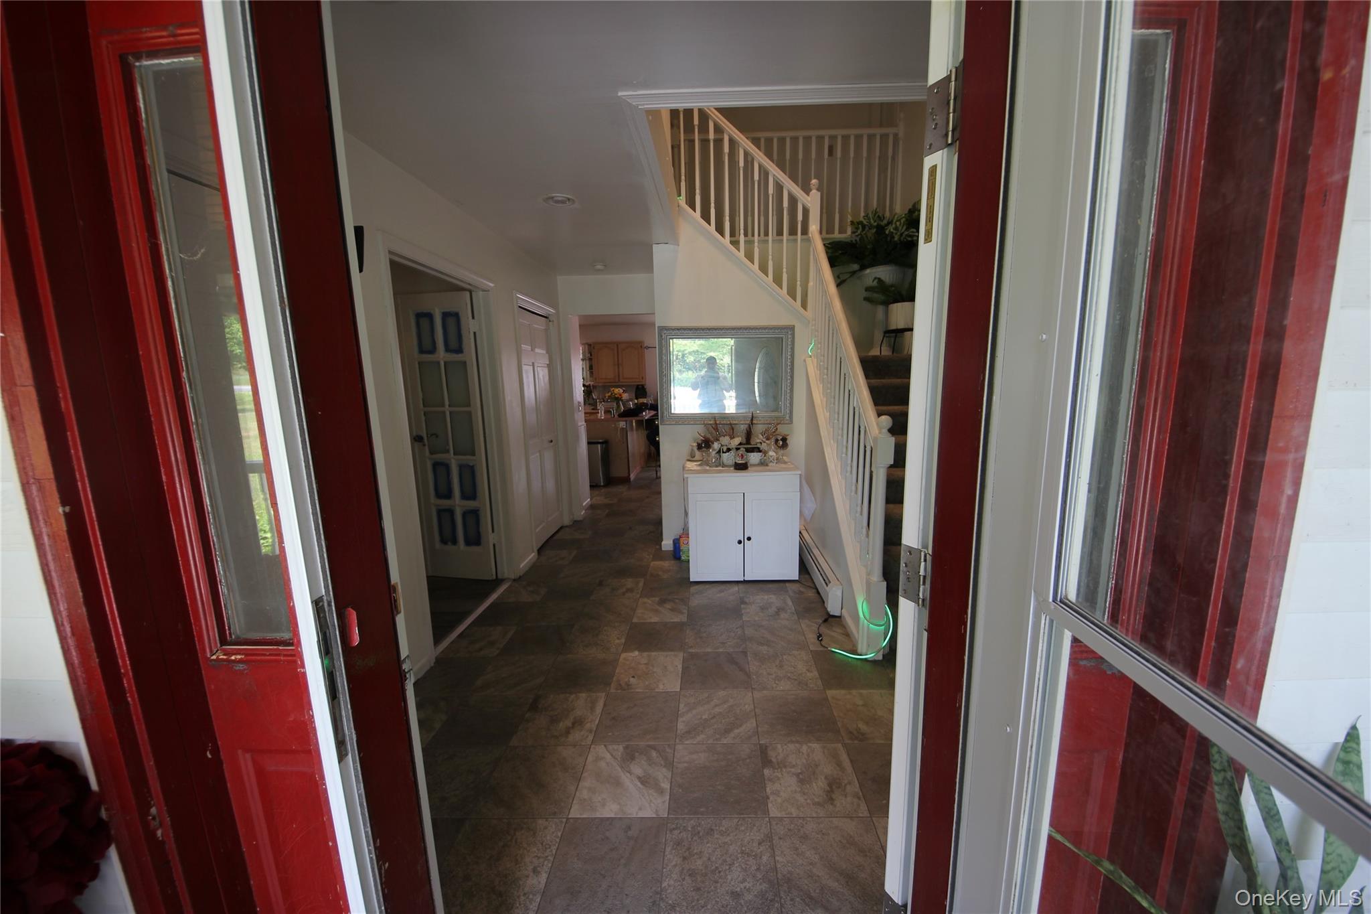

$2,372Spacious custom-built Colonial set on a beautifully landscaped 1.7-acre corner lot in Sparrowbush. This well-maintained home offers 4 bedrooms, 2 full baths, and 1 half bath, with a generous layout designed for both everyday living and entertaining. The main level features new flooring, a newly finished oak hardwood staircase, a large eat-in kitchen with peninsula and sliders to the deck, a formal dining room with French doors, a sunken formal living room with 9-foot ceilings, a private sunken family room, a half bath, and a separate laundry area. The upper level includes four bedrooms, including a spacious primary bedroom with a walk-in closet and en-suite bath with whirlpool tub. A full pull-stair attic provides additional storage. The full walk-out basement offers approximately 1,250 sq. ft. of additional space with 8-foot ceilings, Bilco doors, and a finished bonus room, creating many possibilities for recreation, storage, hobbies, or future use. A standout feature of this property is the oversized attached 3-bay garage/workshop, offering slightly over 1,000 sq. ft. with 9+ foot ceilings, full insulation, finished walls, clear-span construction with no posts, 220 and 110 outlets, and ceiling fans. The home is also generator-ready for future installation. Outdoor features include a welcoming front porch, rear deck, above-ground pool, two storage sheds, a 20x40 dog run, wooded acreage, and a charming bridge connecting the deck areas. Enjoy privacy, space, and a peaceful natural setting while remaining close to major highways, shopping, restaurants, hiking, train access to NYC, and the PA/NJ border.
| 5 hours ago | Listing first seen on site | |
| 5 hours ago | Listing updated with changes from the MLS® |

Based on information submitted to the MLS GRID as of 2026-07-07 04:22 PM EDT. All data is obtained from various sources and may not have been verified by broker or MLS GRID. Supplied Open House Information is subject to change without notice. All information should be independently reviewed and verified for accuracy. Properties may or may not be listed by the office/agent presenting the information.