
Save
Ask
Tour
Hide
$450,000
New Listing
120 Hartsdale E Avenue 7FHartsdale, NY10530
For Sale|Stock Cooperative|Active
2
Beds
2
Total Baths
2
Full Baths
1,250
SqFt
$360
/SqFt
1955
Built
County:
Westchester
Listing courtesy of Realty J. One [email protected]
Due to the health concerns created by Coronavirus we are offering personal 1-1 online video walkthough tours where possible.
Call Now: 845-492-0319
Is this the listing for you? We can help make it yours.
845-492-0319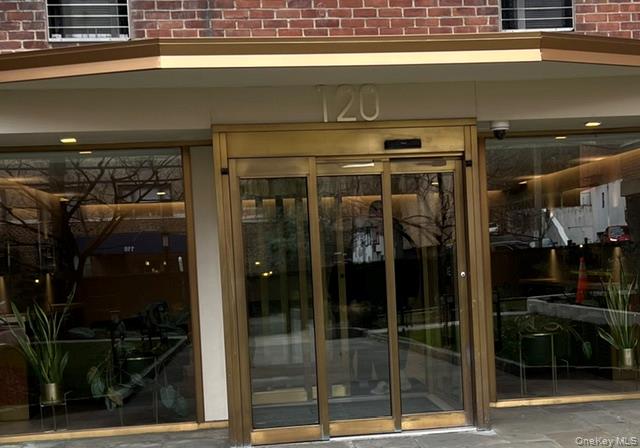
Save
Ask
Tour
Hide
Mortgage Calculator
Monthly Payment (Est.)
$2,053Calculator powered by Showcase IDX, a Constellation1 Company. Copyright ©2026 Information is deemed reliable but not guaranteed.
A Dream Come True! This stunning top-floor, southwest corner unit offers spectacular, sweeping views of the golf course. This beautifully maintained home features 2 bedrooms, 2 bathrooms, and a versatile sunroom. The recently updated bathrooms are elegantly appointed with marble finishes and feature exquisite custom tile work and a deep soaking tub. Ton of closets. Ideally situated for convenience, close to the station, local shops, and medical facilities. This beautiful unit offers a comfortable and enjoyable lifestyle. It is truly a must-see!
Save
Ask
Tour
Hide
Listing Snapshot
Price
$450,000
Days On Site
0 Days
Bedrooms
2
Inside Area (SqFt)
1,250 sqft
Total Baths
2
Full Baths
2
Partial Baths
N/A
Lot Size
N/A
Year Built
1955
MLS® Number
1021909
Status
Active
Property Tax
N/A
HOA/Condo/Coop Fees
N/A
Sq Ft Source
N/A
Friends & Family
Recent Activity
| 3 hours ago | Listing first seen on site | |
| 3 hours ago | Listing updated with changes from the MLS® |
General Features
Direction Faces
East
Disclosures
Lead Paint
Levels
Three Or More
Parking
Valet
Pets
Number LimitSize Limit
Property Sub Type
Stock Cooperative
Sewer
Public Sewer
Style
Mid Rise
Utilities
Electricity ConnectedSewer ConnectedWater Connected
Water Source
Public
Interior Features
Appliances
DishwasherDryerElectric CooktopElectric OvenElectric RangeRefrigeratorWasher
Cooling
Wall/Window Unit(s)
Flooring
Hardwood
Heating
BaseboardOil
Interior
Ceiling Fan(s)ElevatorGranite CountersOpen Floorplan
Laundry Features
Laundry Room
Save
Ask
Tour
Hide
Exterior Features
Construction Details
Brick
View
Trees/Woods
Waterview
Trees/Woods
Community Features
School District
Greenburgh Central
Schools
School District
Greenburgh Central
Elementary School
EARLY CHILDHOOD PROGRAM
Middle School
Woodlands Middle/High School
High School
Woodlands Middle/High School
Listing courtesy of Realty J. One [email protected]

Based on information submitted to the MLS GRID as of 2026-07-07 04:27 PM EDT. All data is obtained from various sources and may not have been verified by broker or MLS GRID. Supplied Open House Information is subject to change without notice. All information should be independently reviewed and verified for accuracy. Properties may or may not be listed by the office/agent presenting the information.
Based on information submitted to the MLS GRID as of 2026-07-07 04:27 PM EDT. All data is obtained from various sources and may not have been verified by broker or MLS GRID. Supplied Open House Information is subject to change without notice. All information should be independently reviewed and verified for accuracy. Properties may or may not be listed by the office/agent presenting the information.
Neighborhood & Commute
Source: Walkscore
Save
Ask
Tour
Hide