Save
Ask
Tour
Hide
Share
$389,000
New Listing

84 Dorn Road
Lagrangeville, NY12540

For Sale|Single Family Residence|Active
2
Beds
2
Total Baths
1
Full Bath
1
Partial Bath
960
SqFt
$405
/SqFt
1965
Built
County:
Dutchess
Listing courtesy of HomeSmart Homes & Estates [email protected]

Due to the health concerns created by Coronavirus we are offering personal 1-1 online video walkthough tours where possible.
Call Now: 845-492-0319
Is this the listing for you? We can help make it yours.
845-492-0319
84 Dorn Road84 Dorn Road84 Dorn Road84 Dorn Road
Save
Ask
Tour
Hide
Share

Mortgage Calculator

Monthly Payment (Est.)

$1,775
Calculator powered by Showcase IDX, a Constellation1 Company. Copyright ©2026 Information is deemed reliable but not guaranteed.

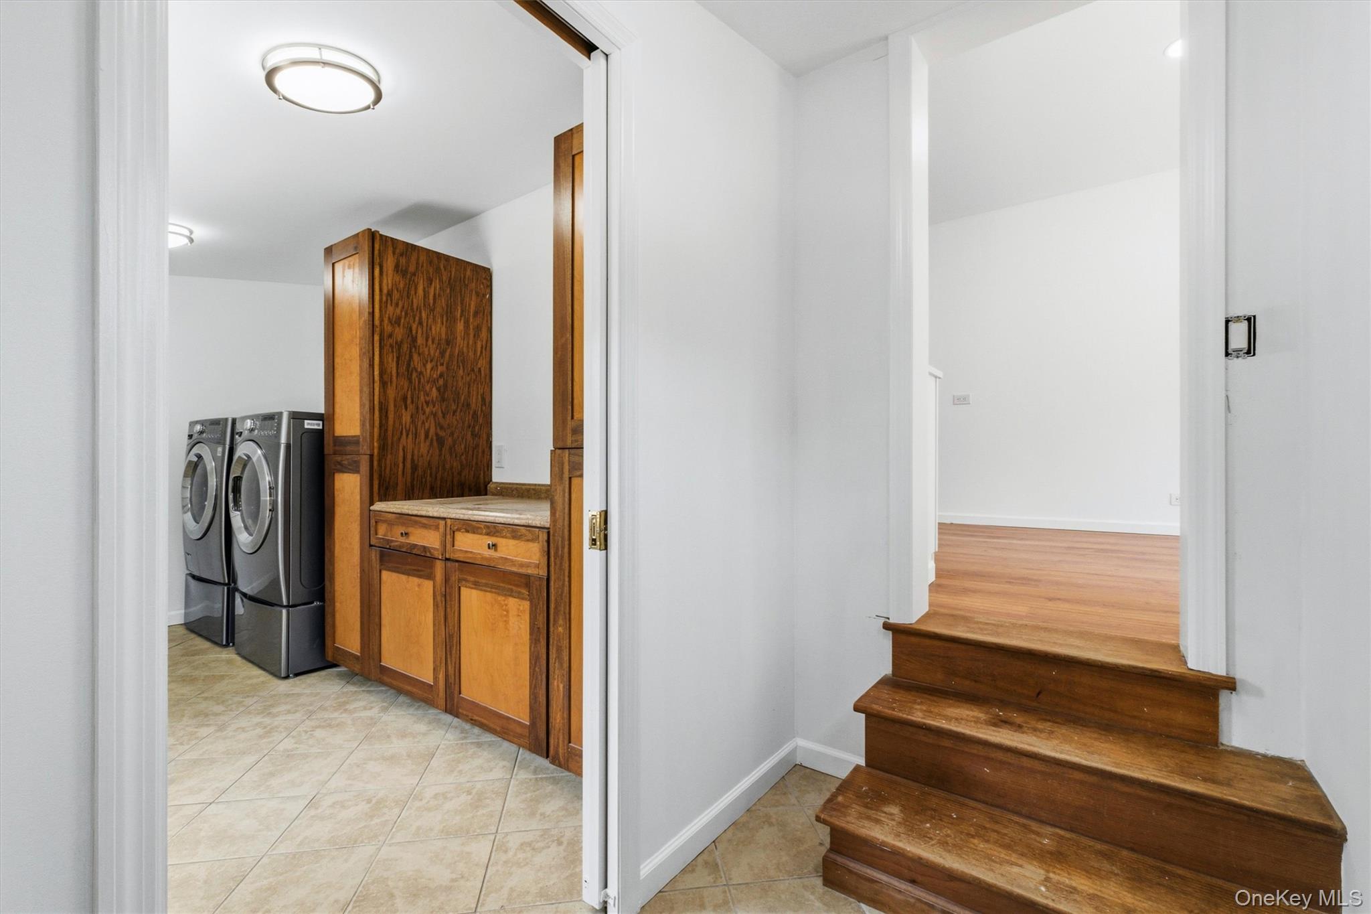
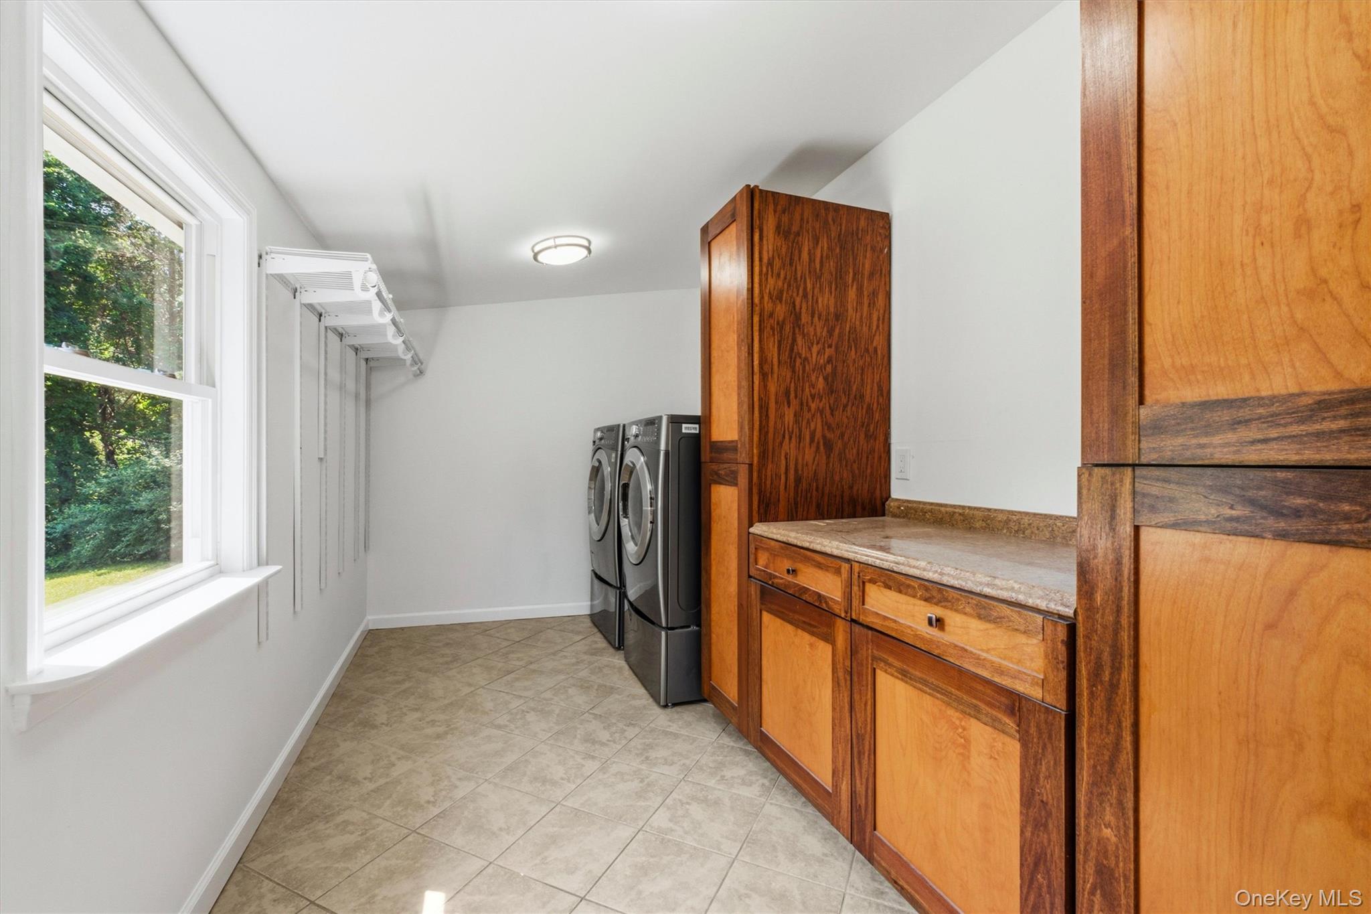
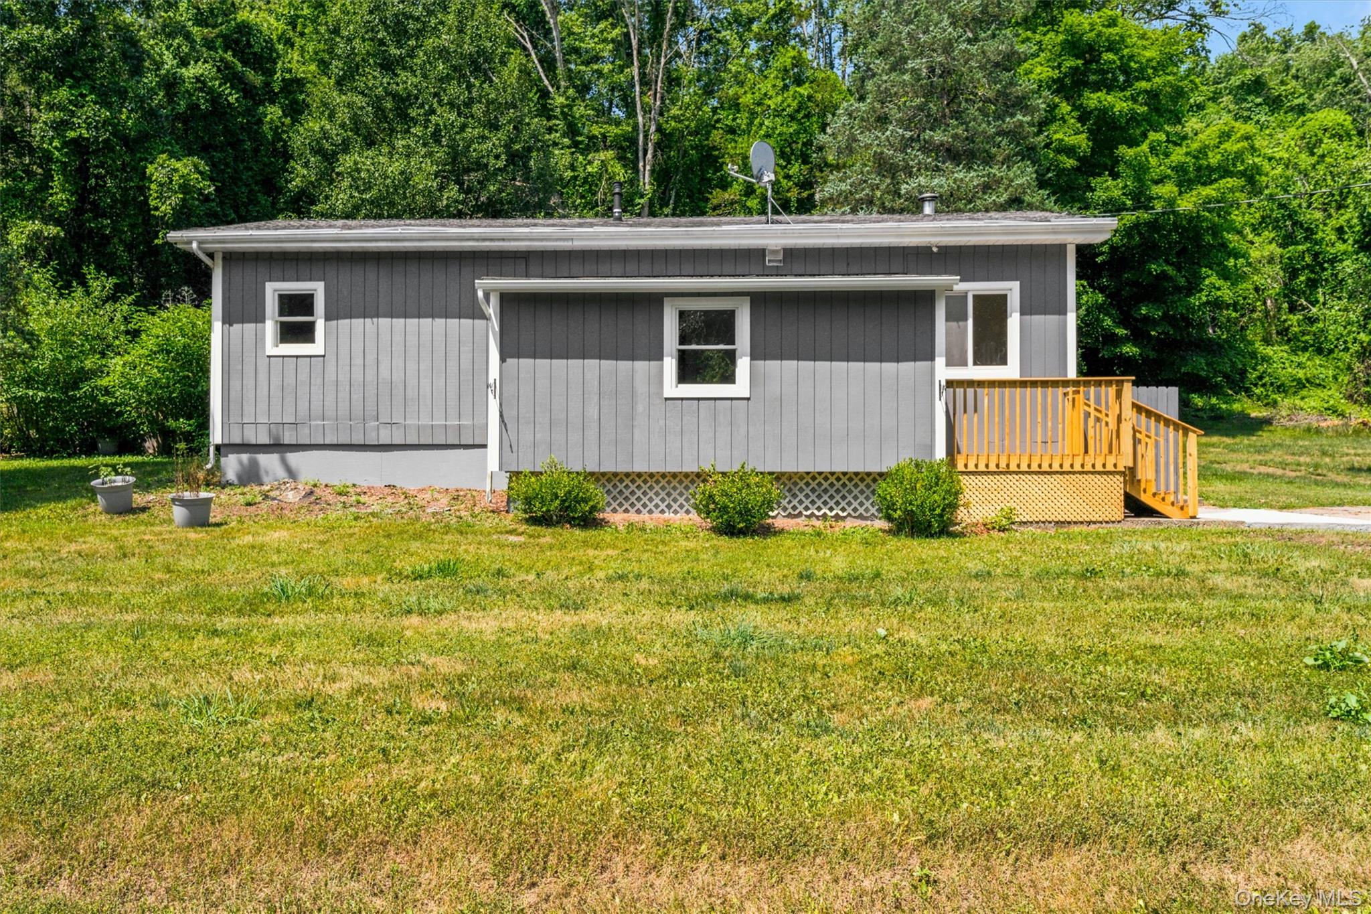
This inviting two-bedroom ranch offers the best of Hudson Valley living- quiet country surroundings with easy access to everything you need. Set on a private one-acre lot surrounded by mature trees, the home welcomes you with bright, comfortable living spaces, central air, and the warmth and character of a wood-burning stove—the perfect gathering spot on crisp fall evenings and snowy winter days. Outside, the possibilities are endless. Three versatile outbuildings provide exceptional flexibility for storage, workshops, hobbies, or vehicles, with two ideally suited as one-car garages. Garden enthusiasts will appreciate the established garden space, while the rabbit/chicken coop offers the opportunity for hobby farming or a sustainable lifestyle. A swing set, expansive lawn, and fire pit create an outdoor space that's equally suited for entertaining, relaxing, or making memories with family and friends.

Save
Ask
Tour
Hide
Share
Listing Snapshot
Price 
$389,000
Days On Site 
0 Days
Bedrooms 
2
Inside Area (SqFt) 
960 sqft
Total Baths 
2
Full Baths 
1
Partial Baths 
1
Lot Size 
1 Acre
Year Built 
1965
MLS® Number 
1022057
Status 
Active
Property Tax 
$7,066.1
HOA/Condo/Coop Fees 
N/A
Sq Ft Source 
N/A
Friends & Family
Recent Activity
9 hours agoListing first seen on site
9 hours agoListing updated with changes from the MLS®
General Features
Acres 
1
Garage Spaces 
2
Parking 
Driveway
Property Sub Type 
Single Family Residence
Sewer 
Septic Tank
Style 
Ranch
Utilities 
Electricity Connected
Water Source 
PrivateWell
Interior Features
Appliances 
DishwasherDryerOvenRefrigeratorWasher
Basement 
Crawl Space
Cooling 
Electric
Fireplace 
Yes
Fireplace Features 
Wood Burning Stove
Fireplaces 
1
Heating 
Wood StoveForced AirOil
Interior 
Open Floorplan
Save
Ask
Tour
Hide
Share
Exterior Features
Construction Details 
Frame
Community Features
School District 
Arlington
Schools
School District
Arlington
Elementary School
Vail Farm Elementary School
Middle School
Union Vale Middle School
High School
Arlington High School
Listing courtesy of HomeSmart Homes & Estates [email protected]


Based on information submitted to the MLS GRID as of 2026-07-07 04:22 PM EDT. All data is obtained from various sources and may not have been verified by broker or MLS GRID. Supplied Open House Information is subject to change without notice. All information should be independently reviewed and verified for accuracy. Properties may or may not be listed by the office/agent presenting the information.

Neighborhood & Commute
Source: Walkscore
Save
Ask
Tour
Hide
Share