
62 Livingston StreetRhinebeck, NY12572
Due to the health concerns created by Coronavirus we are offering personal 1-1 online video walkthough tours where possible.
Mortgage Calculator
Monthly Payment (Est.)
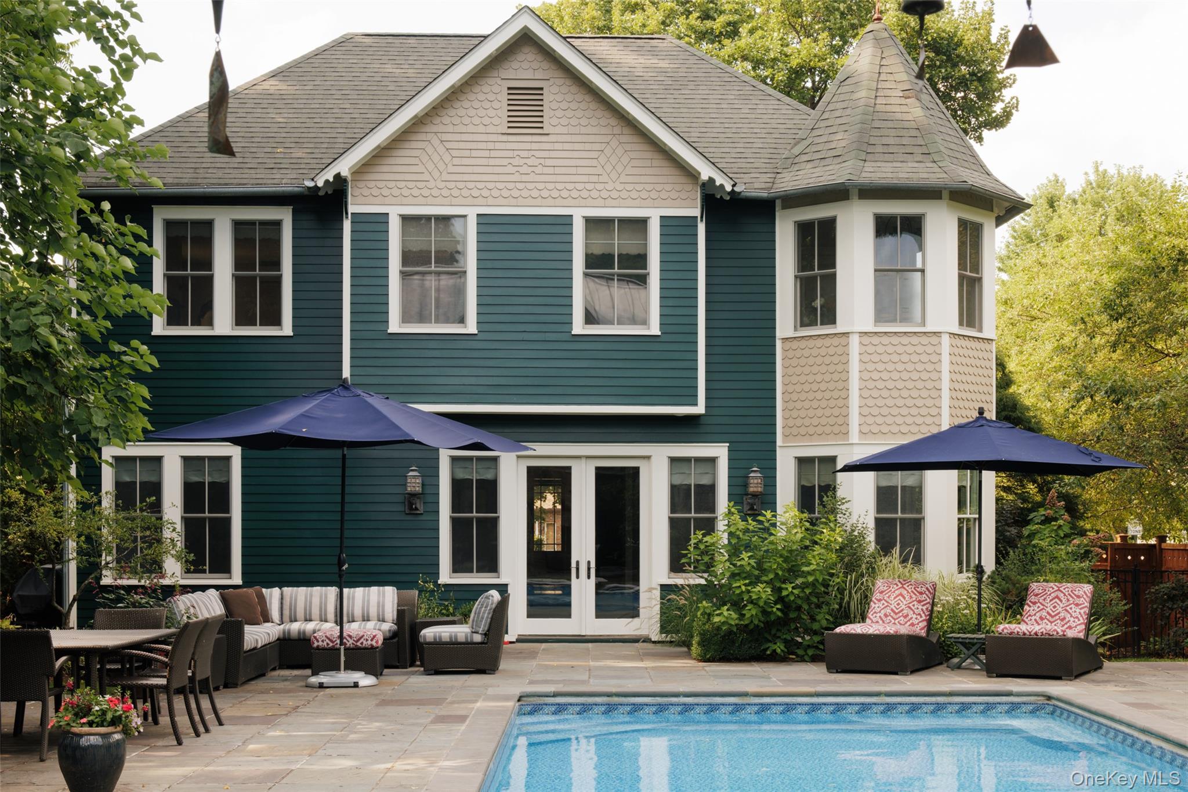
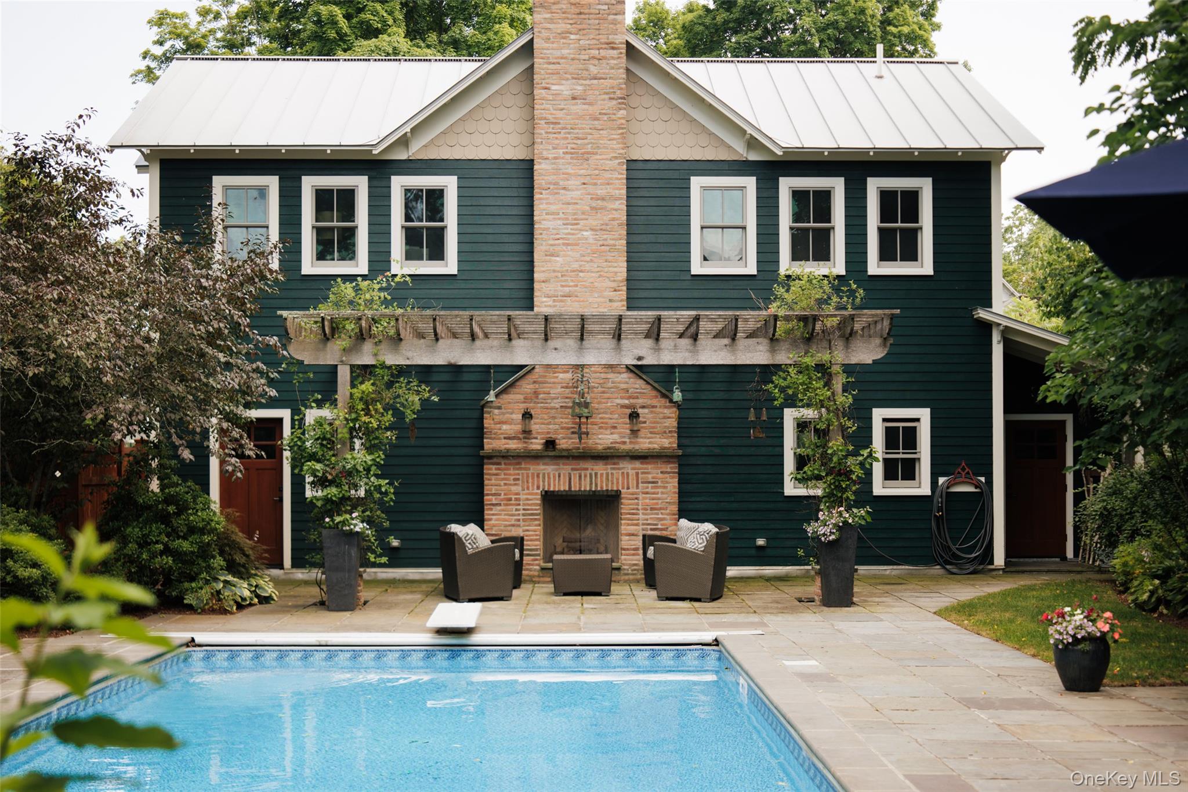
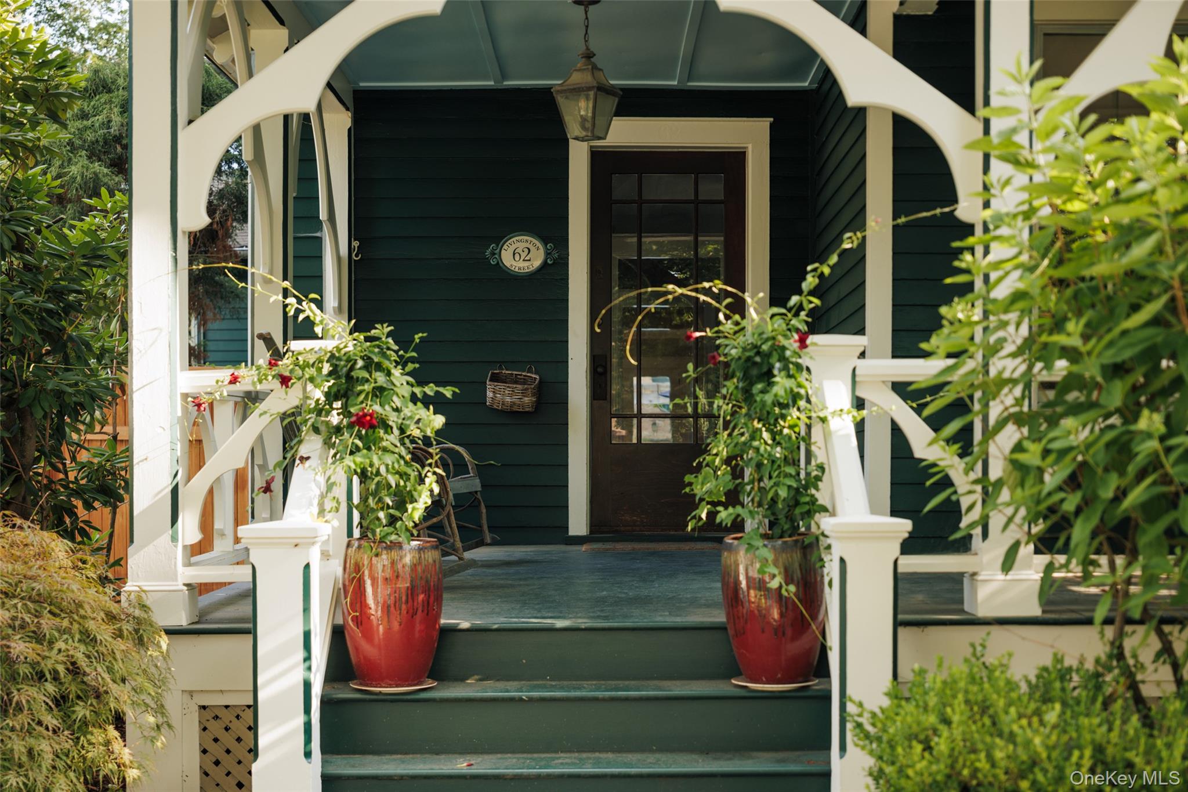
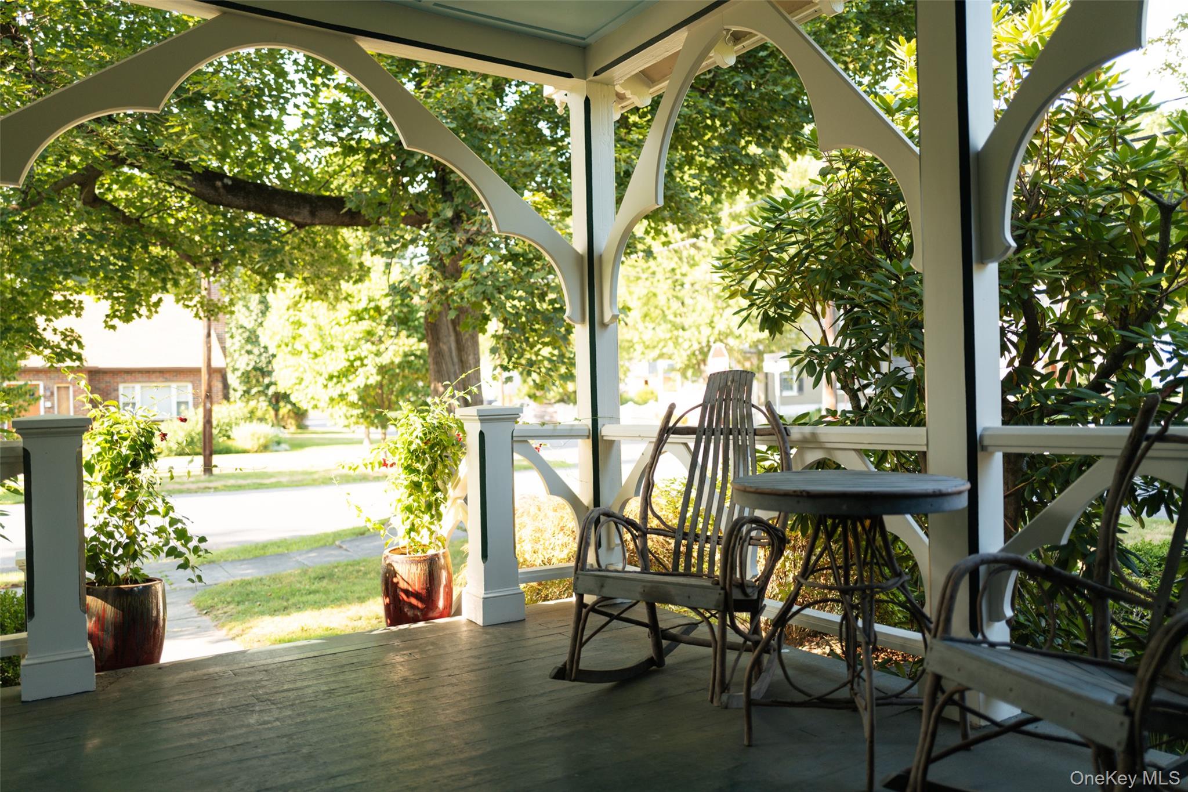
$14,828A Victorian on one of Rhinebeck’s most walkable blocks, minutes on foot from the Village center. Deep green shingle-and-clapboard exterior, cream gingerbread trim, and a wraparound porch with scrollwork brackets set the house back from the street behind mature landscaping. The property is over 1/3 of an acre on a corner lot with an extraordinary side entrance and a wall of privacy fencing which hides the crown jewel of the property, a fully enclosed pool and entertainment space between the house and a rebuilt luxury garage/barn. Inside, the original main house retains many historic Victorian details: ceiling & trim detail, a built-in library wall, a wood burning fireplace and a carved dark-wood staircase with its original newel post. A chinoiserie-papered breakfast nook off the kitchen doubles as a game table. An early 2000’s addition to the home created a great room for dining and living on the main floor, and a generous primary suite above. Upstairs, original bedrooms carry the same period restraint — white walls, wood floors, and 3 bedrooms with 2 full baths, one on the hall and one ensuite. The second floor addition created a generous laundry room and an large primary suite with a black-glazed fireplace, a jetted soaking tub under five windows, a marble-tiled shower and an oversized walk through closet. Outside, a stone patio anchored by a full brick fireplace and pergola looks over an in-ground pool, bordered by mature plantings on all sides for privacy. A separate barn was rebuilt in 2016 offering an additional 960 finished square feet. Currently set up as a game room — ping pong, shuffleboard, foosball, corrugated-metal ceiling, it has its own heat and air, and a half bath upstairs and one downstairs with direct access from the pool. The garage can accommodate four cars and has solar panels to offset energy expenses. Less than 2 hours from NYC and 3 miles to the Amtrak Station at Rhinecliff.
| 2 months ago | Status changed to Active | |
| 2 months ago | Listing updated with changes from the MLS® | |
| 2 months ago | Listing first seen on site |

Based on information submitted to the MLS GRID as of 2026-09-08 06:13 AM EDT. All data is obtained from various sources and may not have been verified by broker or MLS GRID. Supplied Open House Information is subject to change without notice. All information should be independently reviewed and verified for accuracy. Properties may or may not be listed by the office/agent presenting the information.