
Save
Ask
Tour
Hide
$629,000
New Listing
723 Park AvenueHuntington, NY11743
Single Family Residence|Coming Soon
4
Beds
3
Total Baths
3
Full Baths
1,726
SqFt
$364
/SqFt
1970
Built
County:
Suffolk
Listing courtesy of Keller Williams Realty Elite [email protected]
Due to the health concerns created by Coronavirus we are offering personal 1-1 online video walkthough tours where possible.
Call Now: 845-492-0319
Is this the listing for you? We can help make it yours.
845-492-0319Upcoming Open Houses
Due to COVID-19, we recommend you verify Open Houses before attending.
Sat, Jul 11, 10:30 AM - 12:30 PM
Sun, Jul 12, 1:45 PM - 3:15 PM
Save
Ask
Tour
Hide
Mortgage Calculator
Monthly Payment (Est.)
$2,870Calculator powered by Showcase IDX, a Constellation1 Company. Copyright ©2026 Information is deemed reliable but not guaranteed.
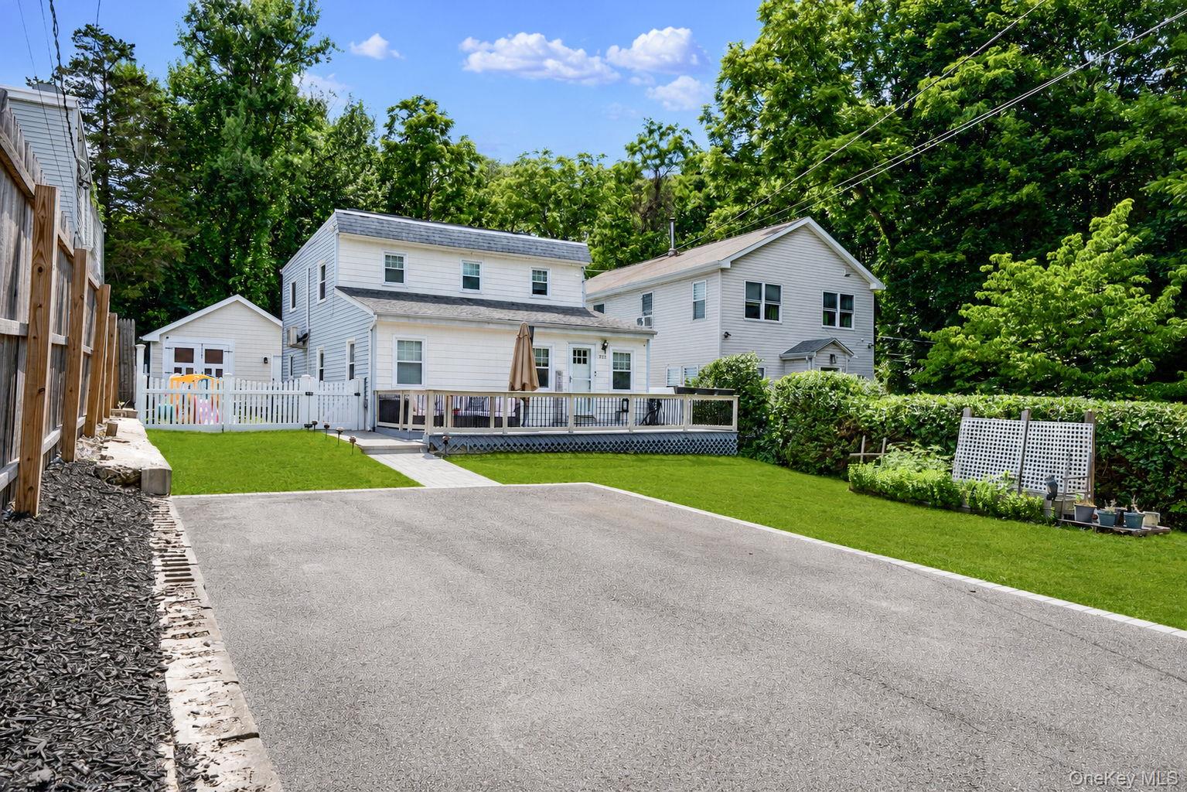
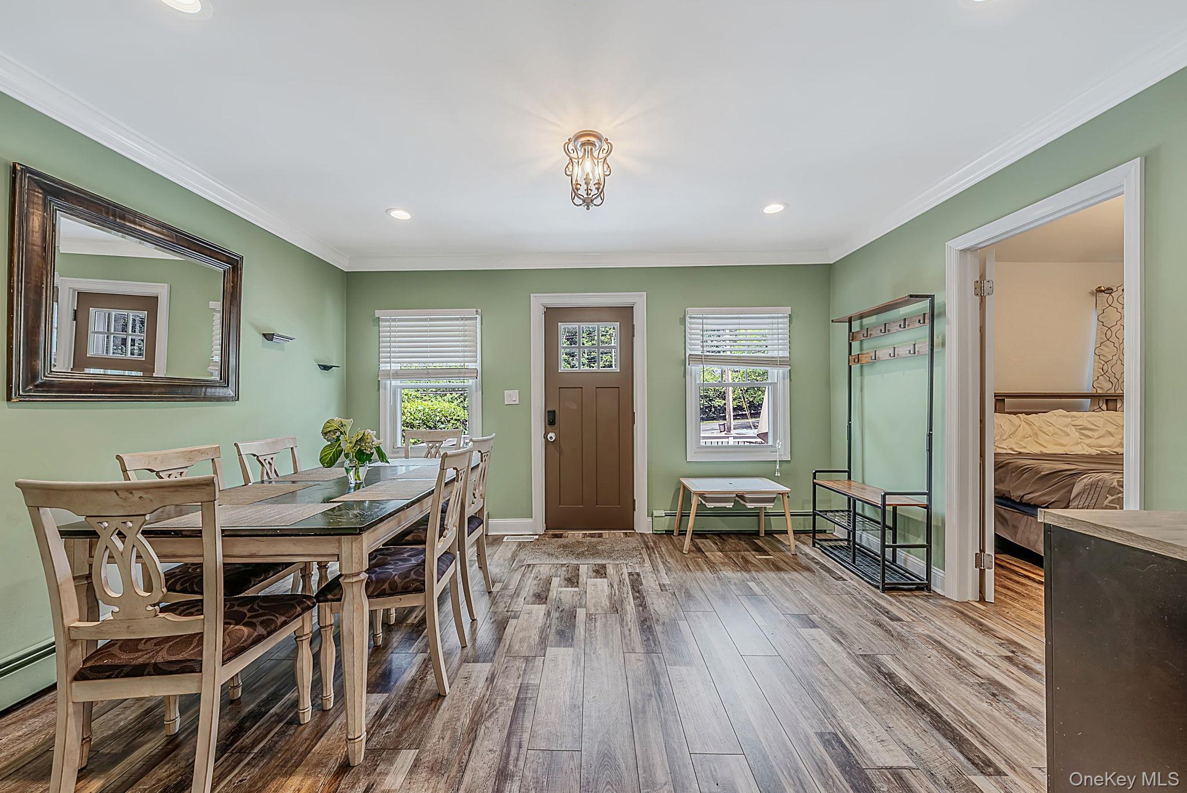
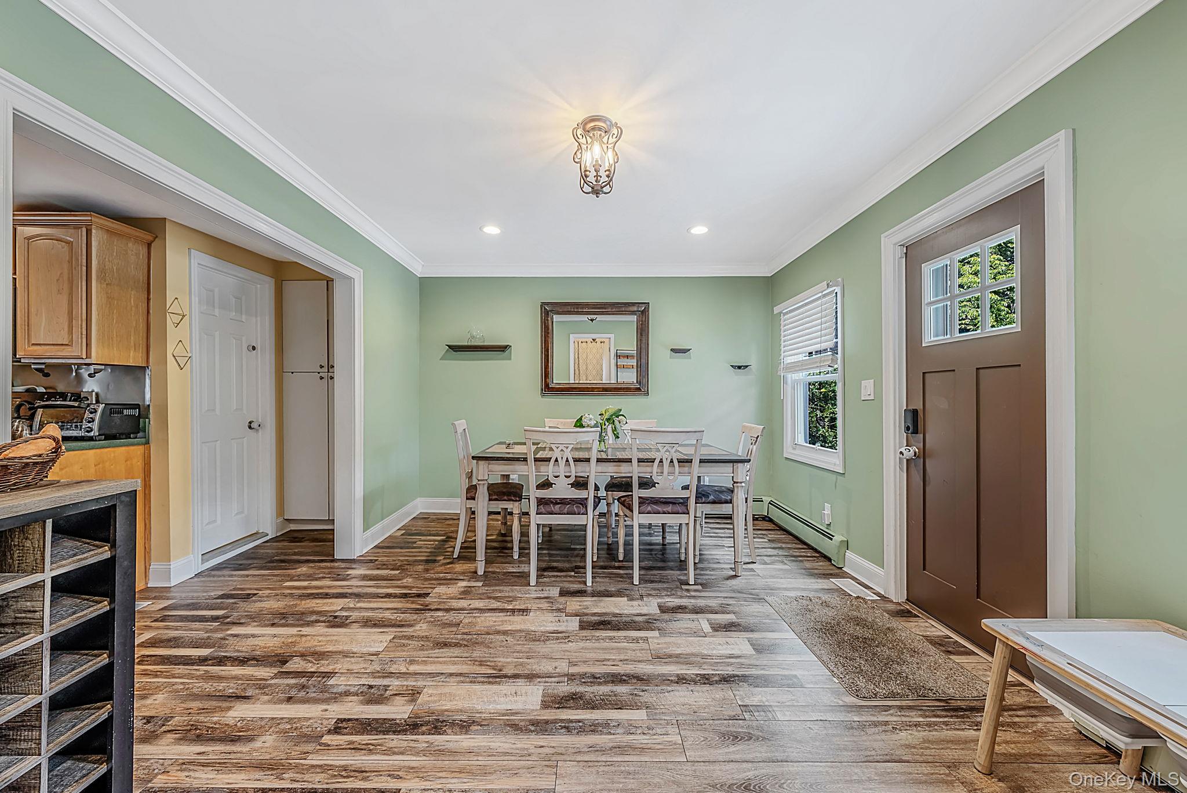
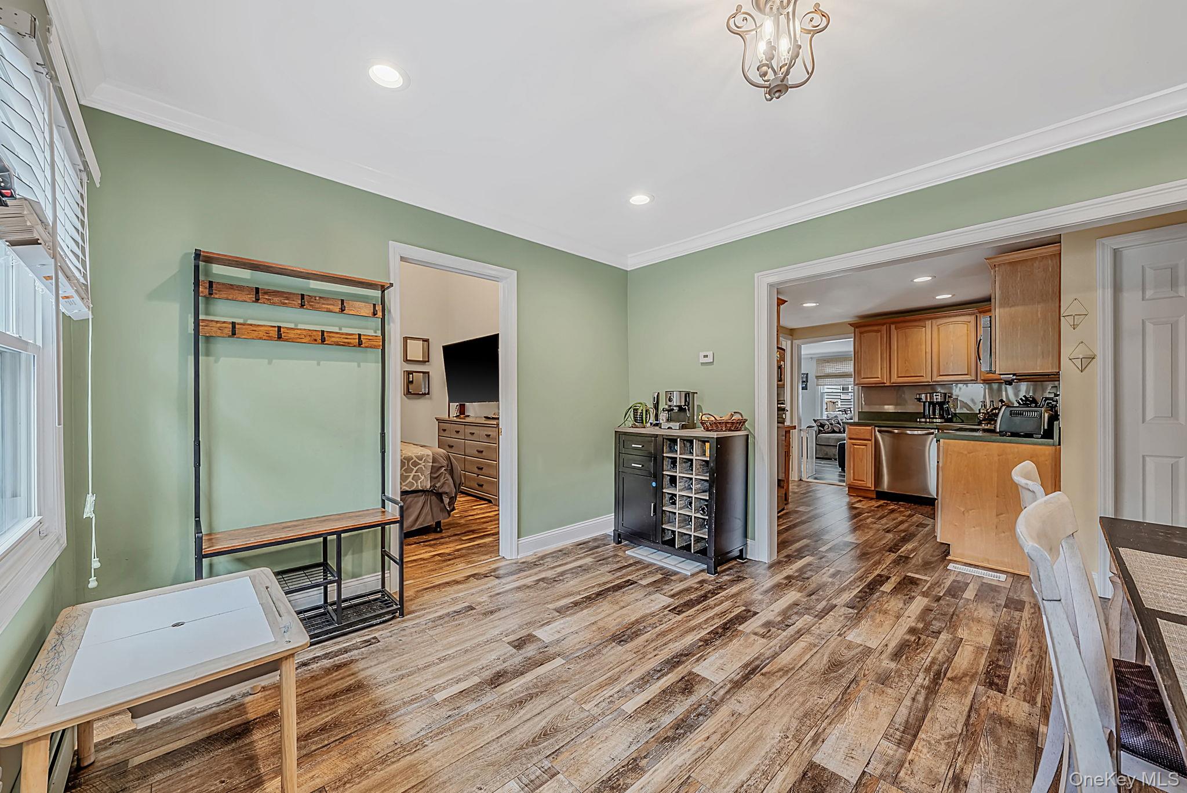
Welcome Home To This Charming Huntington Expanded Cape Nestled In The Award Winning Huntington School District Featuring, 4 Bedrooms, 3 Full Bathrooms & Mother Daughter Potential w/ Proper Permits On 2nd Floor, An Eat-In Kitchen, Central AC, Updated Flooring, Recessed Lighting Throughout, One Car Detached Garage Contains Extensive Storage Plus Oversized Driveway, Welcoming Front Porch Plus A Spacious Backyard Perfect For Entertaining And/Or Relaxing. Low Taxes w/ Close Proximity To LIRR, Huntington Village & Much, Much More! You Do Not Want To Miss This One!
Save
Ask
Tour
Hide
Listing Snapshot
Price
$629,000
Days On Site
0 Days
Bedrooms
4
Inside Area (SqFt)
1,726 sqft
Total Baths
3
Full Baths
3
Partial Baths
N/A
Lot Size
0.18 Acres
Year Built
1970
MLS® Number
1022402
Status
Coming Soon
Property Tax
$9,300
HOA/Condo/Coop Fees
N/A
Sq Ft Source
N/A
Friends & Family
Recent Activity
| 3 hours ago | Listing first seen on site | |
| 3 hours ago | Listing updated with changes from the MLS® |
General Features
Acres
0.18
Garage
Yes
Garage Spaces
1
Parking
DrivewayGarage
Property Sub Type
Single Family Residence
Sewer
Cesspool
Style
Exp Cape
Utilities
Electricity Connected
Water Source
Public
Interior Features
Appliances
DishwasherDryerOvenRefrigeratorWasher
Cooling
Central Air
Heating
Oil
Interior
Eat-in KitchenHigh CeilingsIn-Law FloorplanMaster Downstairs
Bathroom 1
Bathroom 2
Level - First
Bathroom 3
Level - Second
Bedroom 1
Level - First
Bedroom 2
Level - First
Bedroom 3
Level - Second
Bedroom 4
Level - Second
Save
Ask
Tour
Hide
Exterior Features
Construction Details
Frame
Community Features
School District
Huntington
Schools
School District
Huntington
Elementary School
Washington School
Middle School
J Taylor Finley Middle School
High School
Huntington High School
Listing courtesy of Keller Williams Realty Elite [email protected]

Based on information submitted to the MLS GRID as of 2026-07-07 04:22 PM EDT. All data is obtained from various sources and may not have been verified by broker or MLS GRID. Supplied Open House Information is subject to change without notice. All information should be independently reviewed and verified for accuracy. Properties may or may not be listed by the office/agent presenting the information.
Based on information submitted to the MLS GRID as of 2026-07-07 04:22 PM EDT. All data is obtained from various sources and may not have been verified by broker or MLS GRID. Supplied Open House Information is subject to change without notice. All information should be independently reviewed and verified for accuracy. Properties may or may not be listed by the office/agent presenting the information.
Neighborhood & Commute
Source: Walkscore
Save
Ask
Tour
Hide