Save
Ask
Tour
Hide
Share
$349,000
New Listing

81 Devils Road
Lake Huntington, NY12726

For Sale|Single Family Residence|Active
2
Beds
2
Total Baths
2
Full Baths
1,566
SqFt
$223
/SqFt
1931
Built
County:
Sullivan
Listing courtesy of HomeCoin.com [email protected]

Due to the health concerns created by Coronavirus we are offering personal 1-1 online video walkthough tours where possible.
Call Now: 845-492-0319
Is this the listing for you? We can help make it yours.
845-492-0319
81 Devils Road81 Devils Road81 Devils Road81 Devils Road
Save
Ask
Tour
Hide
Share

Mortgage Calculator

Monthly Payment (Est.)

$1,592
Calculator powered by Showcase IDX, a Constellation1 Company. Copyright ©2026 Information is deemed reliable but not guaranteed.

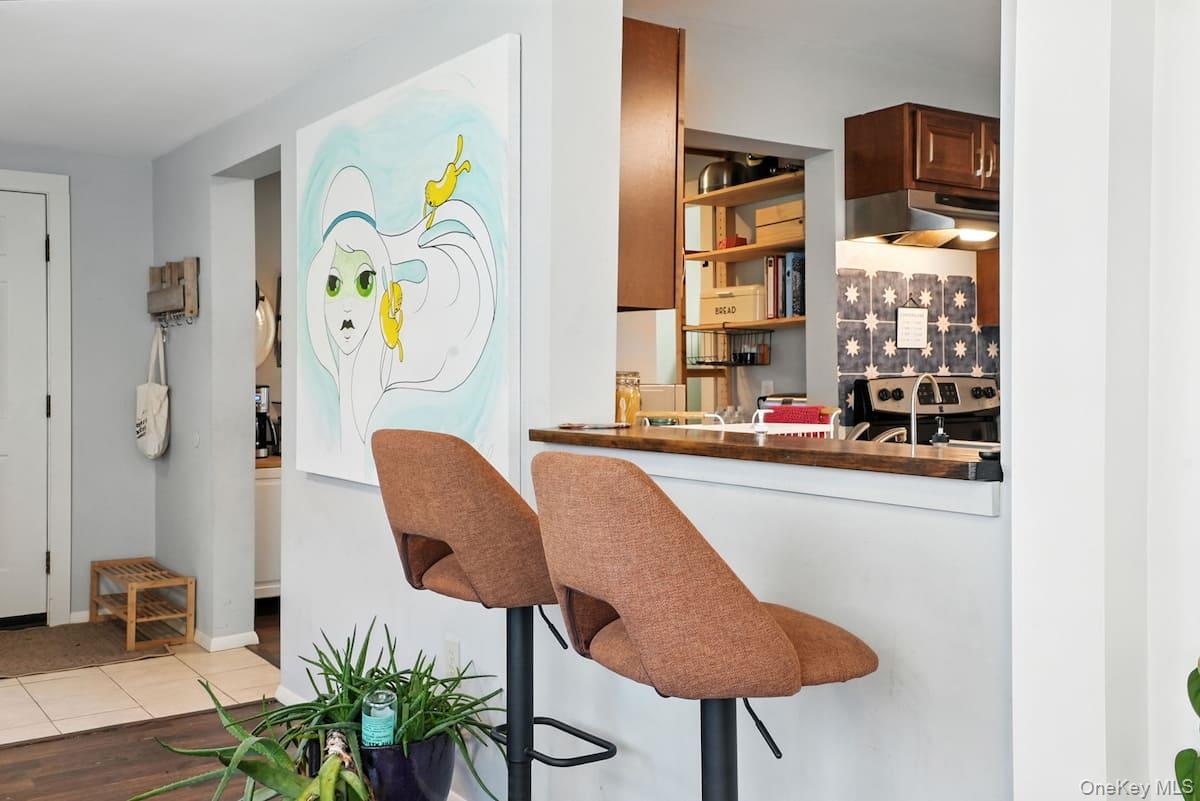
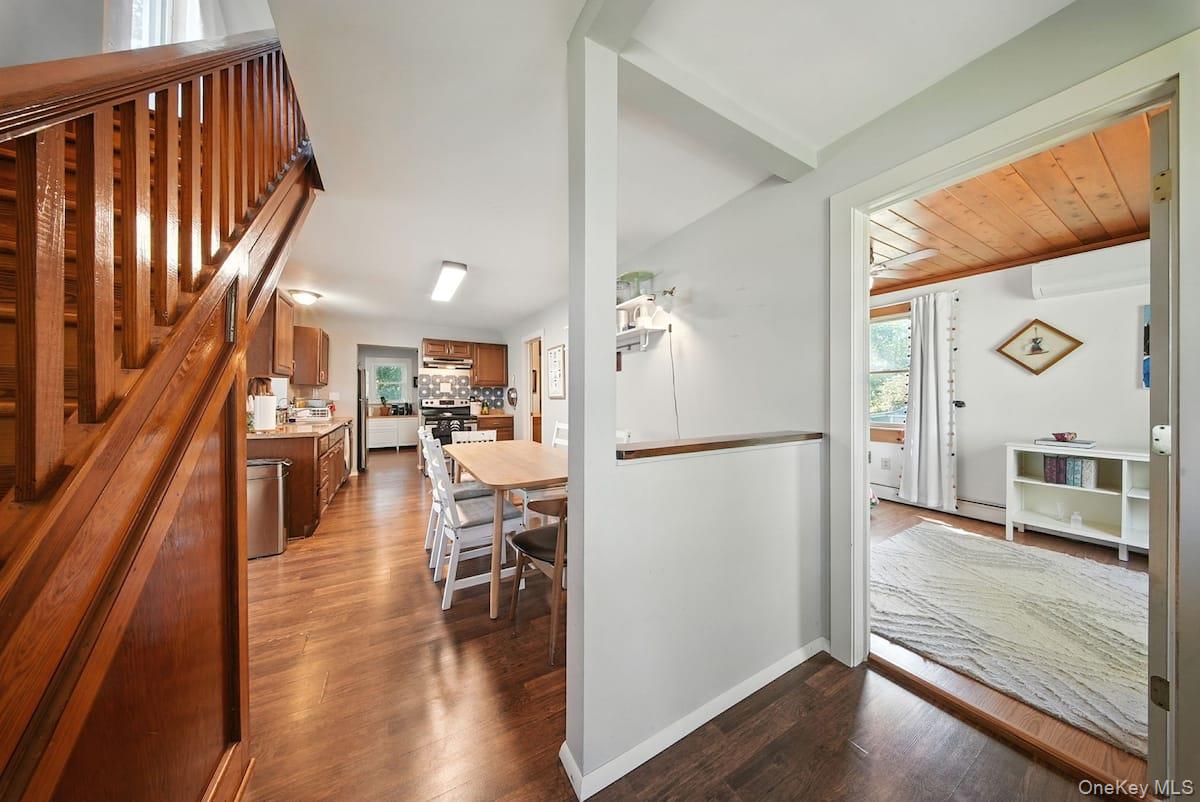
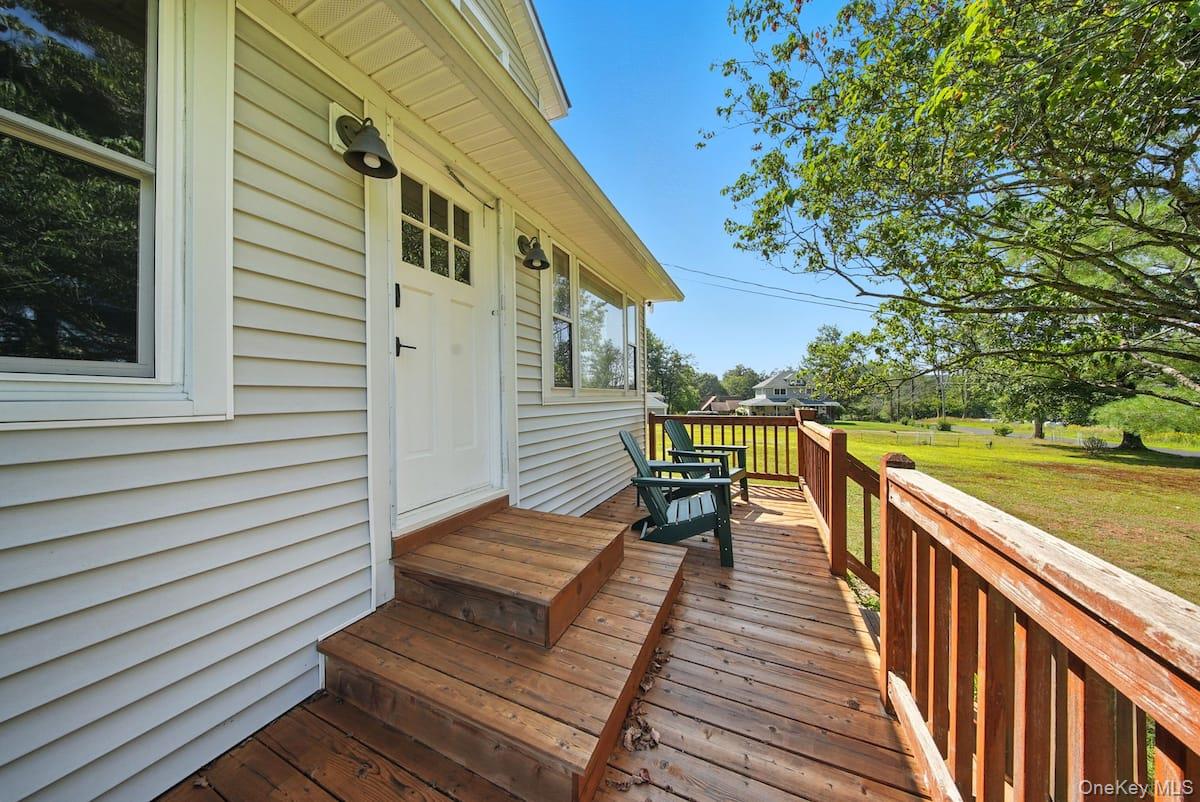
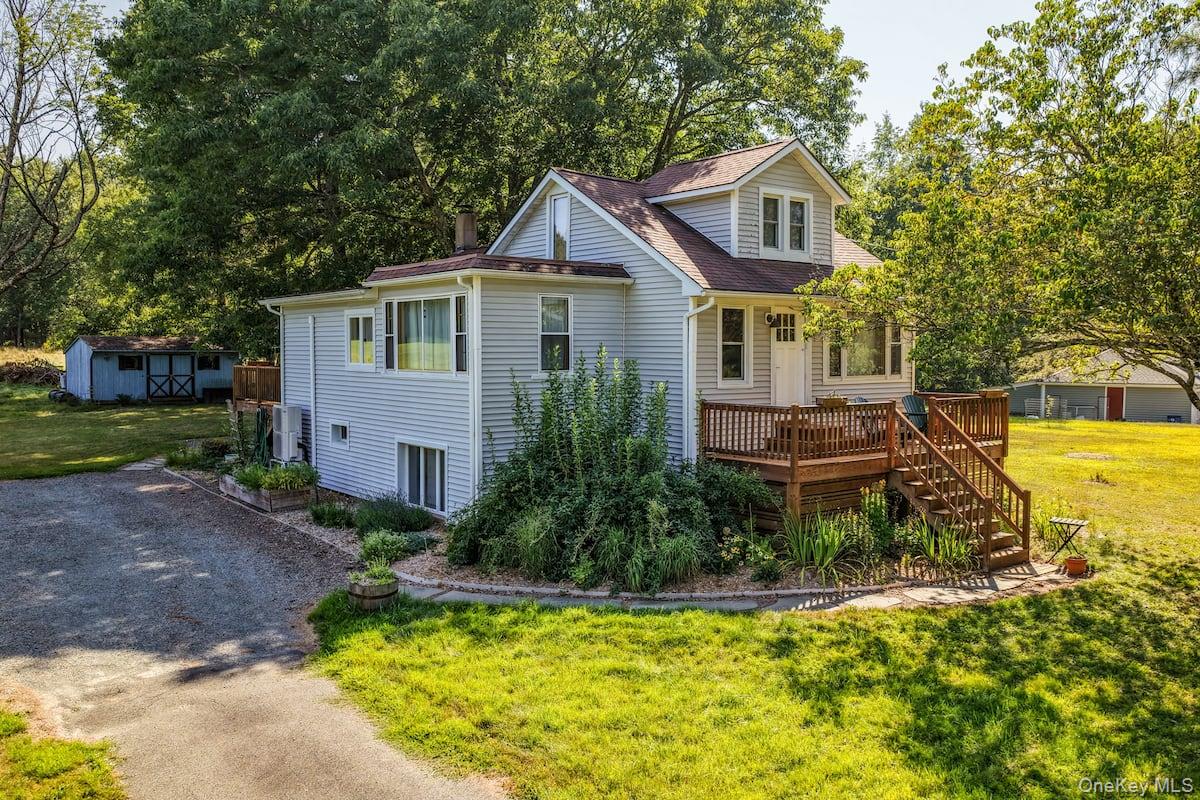
Set on 1.2 mostly-cleared acres in Lake Huntington, this updated 1931 Catskills home blends original charm with major recent upgrades — new mini-split HVAC, electrical panel, EV charger, sump pump, well tank and water heater. The bright 1,044 sq ft main level offers an eat-in kitchen with dining nook, two bedrooms, and a handsome original staircase with vintage millwork and stained-glass accents. A 522 sq ft vaulted-ceiling loft adds a flexible third bedroom or office (1,566 sq ft total above grade), and the finished basement (~800 sq ft) brings a second full bath plus a sunny additional living space. Outside, enjoy expansive decks, a stone patio, a hammock-strung meadow, and a shed with electricity — all just minutes from the lake and Sullivan West schools, with no HOA. Currently a successful furnished short-term rental and available to purchase furnished — a turnkey option for full-time living, weekend retreat, or income property.

Save
Ask
Tour
Hide
Share
Listing Snapshot
Price 
$349,000
Days On Site 
0 Days
Bedrooms 
2
Inside Area (SqFt) 
1,566 sqft
Total Baths 
2
Full Baths 
2
Partial Baths 
N/A
Lot Size 
1.21 Acres
Year Built 
1931
MLS® Number 
1022619
Status 
Active
Property Tax 
$4,723.31
HOA/Condo/Coop Fees 
N/A
Sq Ft Source 
N/A
Friends & Family
Recent Activity
3 hours agoListing first seen on site
3 hours agoListing updated with changes from the MLS®
General Features
Acres 
1.21
Cross Street 
NY-52
Disclosures 
Lead Paint, Seller Property Disclosure
Levels 
Three Or More
Parking 
DrivewayElectric Vehicle Charging Station(s)PrivateUnpaved
Parking Spaces 
2
Property Condition 
Updated/Remodeled
Property Sub Type 
Single Family Residence
Security 
Smoke Detector(s)
Sewer 
Septic Tank
SqFt Total 
2366
Style 
Cape CodCottage
Utilities 
Cable ConnectedElectricity Connected
Water Source 
PrivateWell
Interior Features
Appliances 
DishwasherRefrigeratorDryerElectric Water HeaterENERGY STAR Qualified AppliancesFreezerMicrowaveStainless Steel Appliance(s)WasherWater Purifier Owned
Basement 
Level - BasementDescription - 800 sq ft of finished flex space, partially below grade with 3 large windows and recessed lighting that keep the space bright and open. Exposed wood beams add character throughout. Versatile layout works equally well as a media room, home gym, office, or guest suite. Two cedar closets for storage. Full bathroom. Separate utility room with washer/dryer and sump pump (not included in square footage).
Cooling 
DuctlessElectricENERGY STAR Qualified Equipment
Flooring 
Ceramic TileCombinationConcreteLaminateWood
Heating 
ElectricENERGY STAR Qualified EquipmentHeat Pump
Interior 
Beamed CeilingsBuilt-in FeaturesCeiling Fan(s)Eat-in KitchenHigh Speed InternetNatural WoodworkPantryRecessed LightingStorage
Laundry Features 
Electric Dryer HookupIn BasementWasher Hookup
Window Features 
Aluminum FramesBay Window(s)Double Pane WindowsDrapesENERGY STAR Qualified WindowsScreensStorm Window(s)
Bathroom 1 
Level - FirstDescription - Full bath with tub/shower and single vanity
Bathroom 2 
Level - BasementDescription - Full bath in finished basement
Bedroom 1 
Level - FirstDescription - Sun-filled bedroom featuring a large picture window with stunning views of the surrounding landscape. Wood board ceiling adds warmth and character.
Kitchen 
Level - FirstDescription - Eat-in kitchen with dining area and adjacent dedicated coffee station. Bosch dishwasher (less than 2 years old), reverse osmosis + UV-filtered tap, and ample storage including a pantry under the stairs and shelves and cabinet in adjacent annex. Kenmore refrigerator and
Living Room 
Level - FirstDescription - Comfortable living room with large picture windows that flood the space with natural light. Pass-through to the kitchen keeps the layout open and connected. Flows naturally into additional living area leading to the back door. Pink sofa included if sold furnished.
Loft 
Level - SecondDescription - 522 sq ft vaulted-ceiling loft with windows on three exposures and dedicated mini split unit. Bright and airy with an open feel — ideal as a home office, studio, or sleeping area. Opens to the main staircase below.
Save
Ask
Tour
Hide
Share
Exterior Features
Construction Details 
BlockVinyl Siding
Exterior 
GardenRain Gutters
Fencing 
None
Lot Features 
Back YardClearedFront YardGardenLevelViews
Other Structures 
Shed(s)
Patio And Porch 
DeckPorch
View 
PanoramicTrees/Woods
Waterview 
PanoramicTrees/Woods
Windows/Doors 
Aluminum FramesBay Window(s)Double Pane WindowsDrapesENERGY STAR Qualified WindowsScreensStorm Window(s)
Community Features
School District 
Sullivan West
Schools
School District
Sullivan West
Elementary School
Sullivan West Elementary
Middle School
SULLIVAN WEST HIGH SCHOOL AT LAKE HUNTINGTON
High School
Sullivan West High School At Lake Huntington
Listing courtesy of HomeCoin.com [email protected]


Based on information submitted to the MLS GRID as of 2026-07-07 04:22 PM EDT. All data is obtained from various sources and may not have been verified by broker or MLS GRID. Supplied Open House Information is subject to change without notice. All information should be independently reviewed and verified for accuracy. Properties may or may not be listed by the office/agent presenting the information.

Neighborhood & Commute
Source: Walkscore
Save
Ask
Tour
Hide
Share