
1289 Plank RoadForestburgh, NY12777
Due to the health concerns created by Coronavirus we are offering personal 1-1 online video walkthough tours where possible.
Mortgage Calculator
Monthly Payment (Est.)
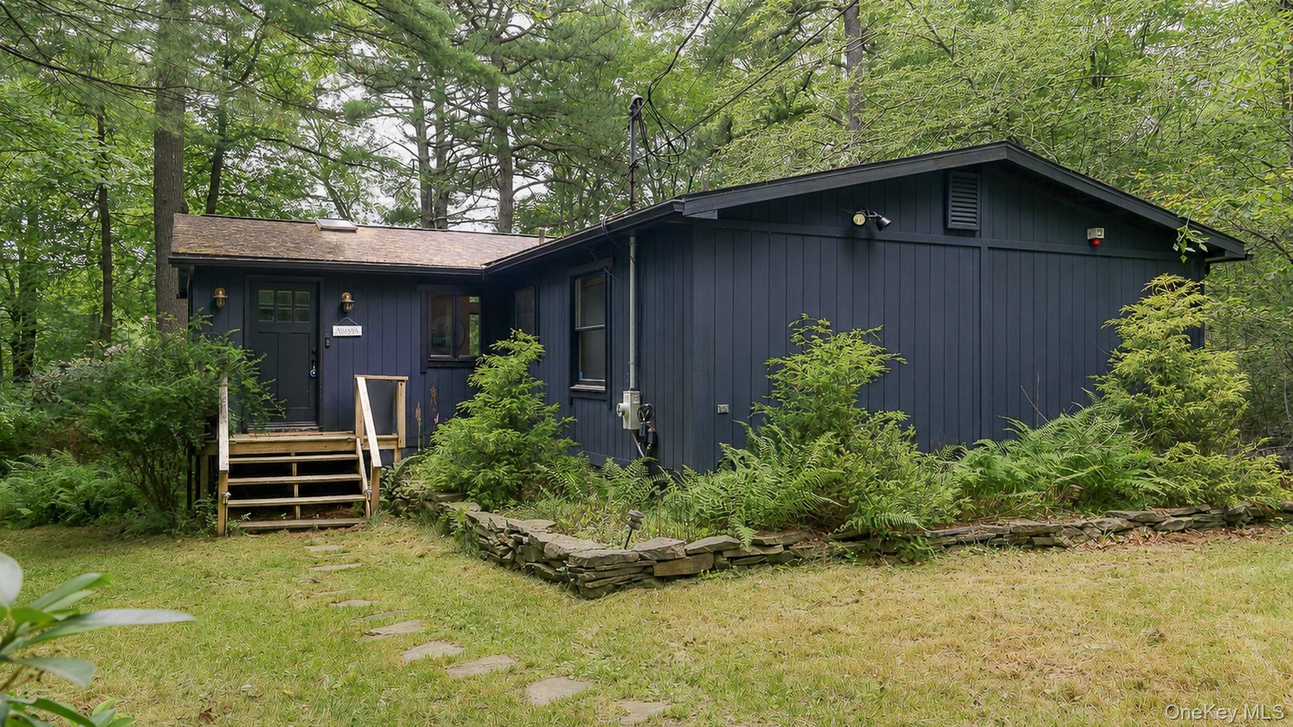
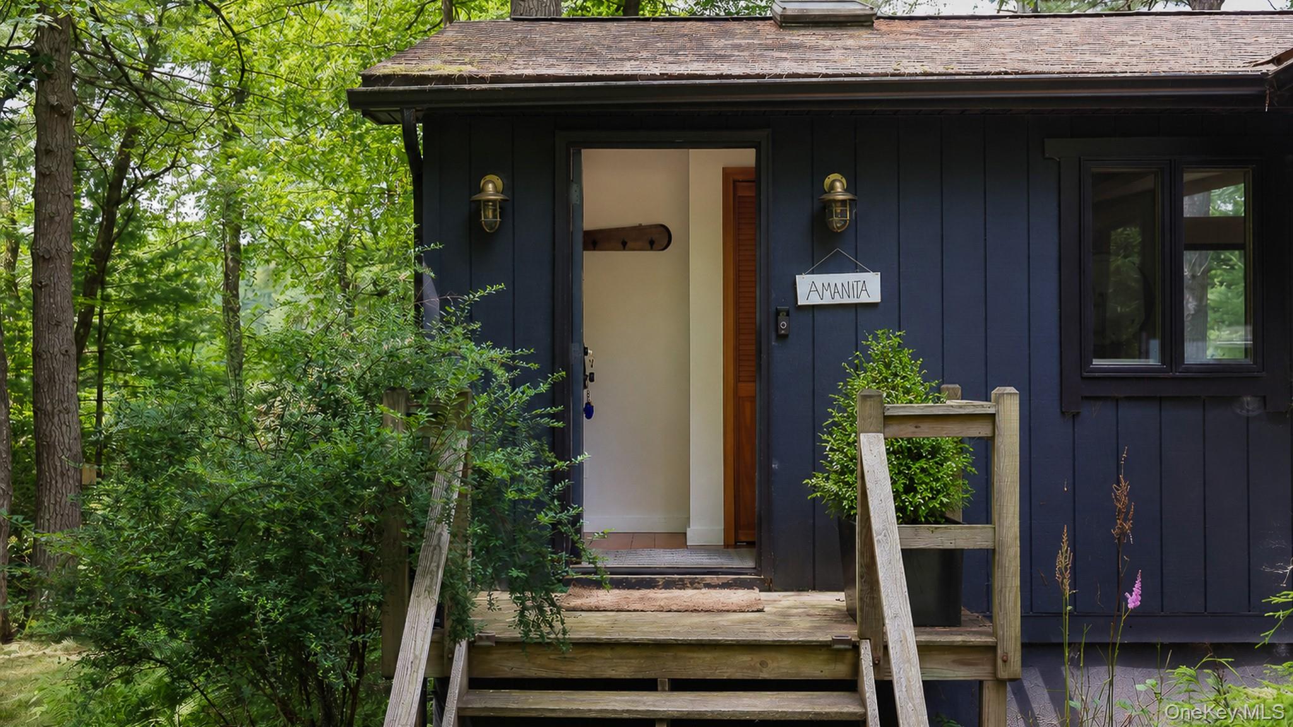
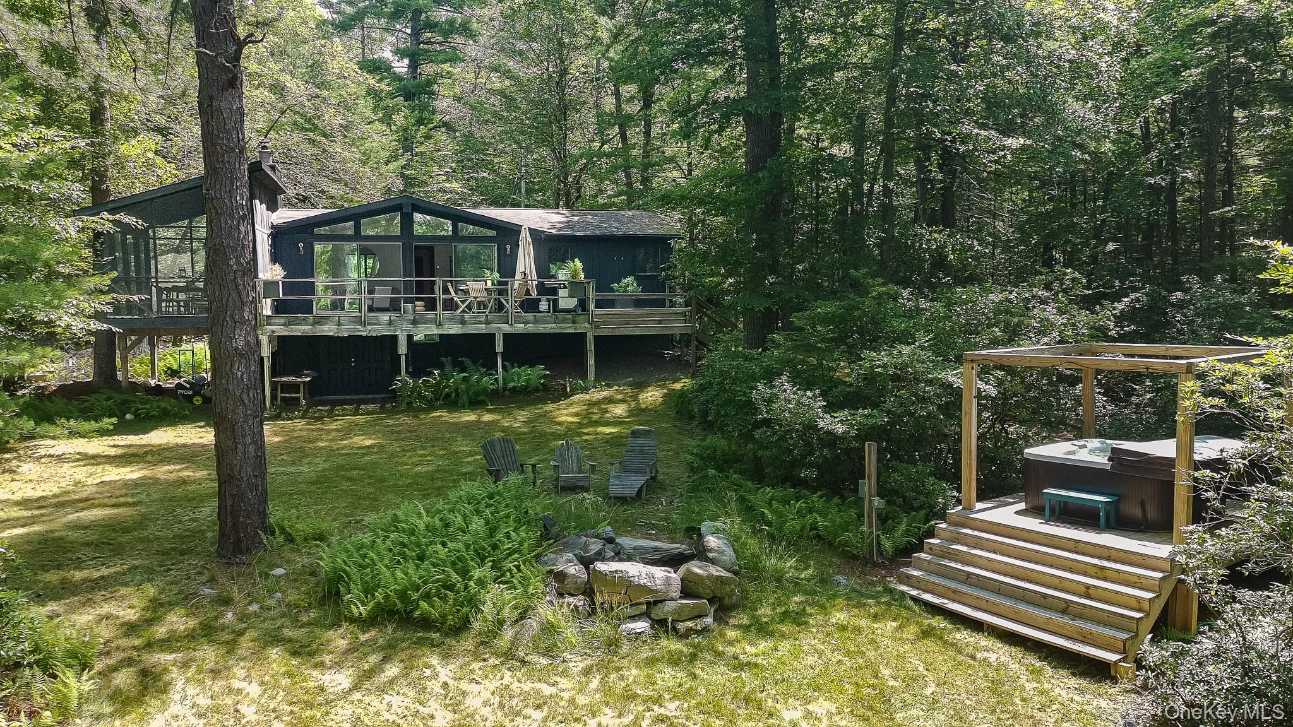
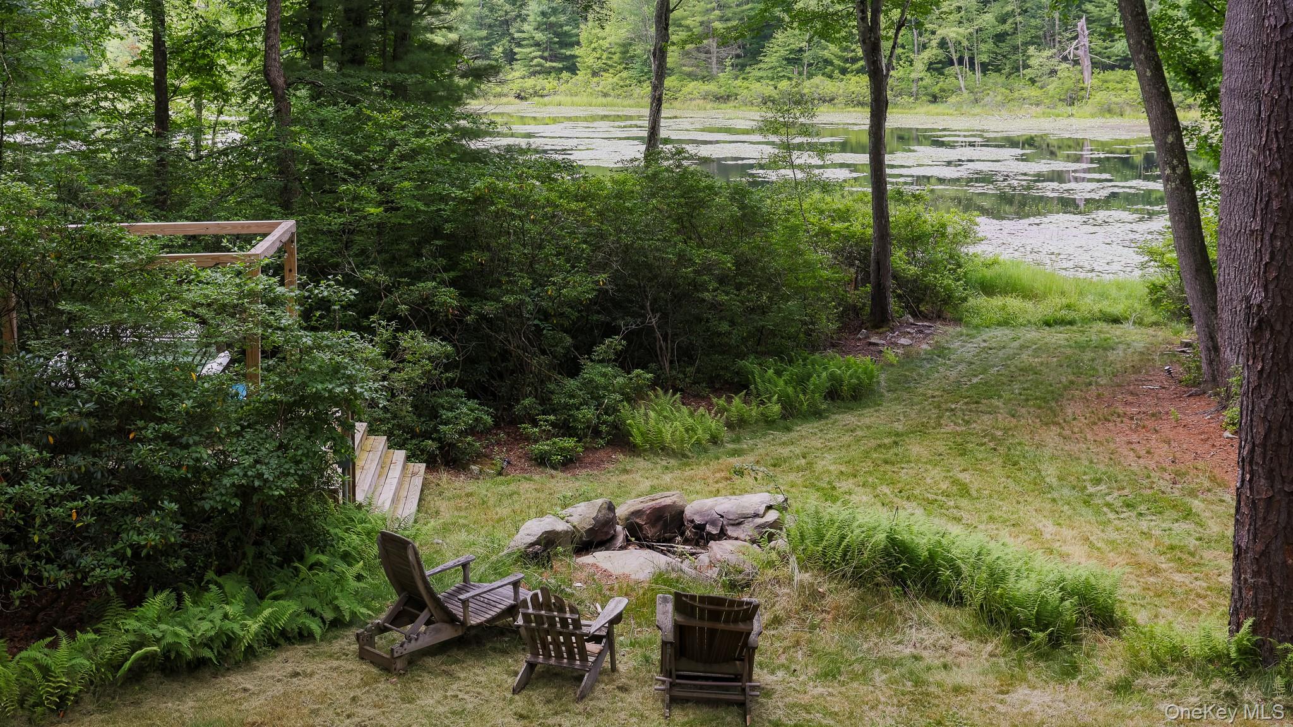
$3,645Welcome to Amanita Lake House, a beautiful retreat completely immersed in nature where peace and quiet takes center stage. From the moment you arrive at this tranquil 5-acre lakefront spot, the only sounds you will hear are the birds singing and the wind rustling through the trees. It is the kind of home that steals your heart right away, offering the ultimate escape from the hustle and bustle, anchored by a dreamy wall of windows that perfectly frames the surrounding wilderness. The outdoor space is a nature lover's dream, featuring two distinct paths down to the spring-fed lake, which is filled with fish and frogs. The first path sits just beyond the house, highlighting the gorgeous views from both the interior and the spacious back deck. This deck comes complete with a handy outdoor shower and stairs leading down to the grassy lawn below. Nearby, you will find a grand firepit built with enormous stones that is perfect for stargazing gatherings, as well as a cozy hot tub lit by string lights to welcome you on cooler nights. The second, more meandering path turns off to the left, lined with mountain laurel that bursts into beautiful spring blossoms and blueberry bushes ripe for picking in mid-summer. This trail leads to an easily accessible part of the waterfront featuring a private dock where you can take a dip or launch your kayak. As a fun bonus, this path also hosts a charming lean-to equipped with a grand tent, just right for a magical glamping night under the stars. Inside, the home exudes a sense of calm with an easy flow and an open floor plan. The great room features a functional kitchen on one end and a cozy living room with a wood-burning fireplace on the other. The central dining area is bathed in natural light filtering through the massive wall of windows. For seamless indoor-outdoor living, two sliding glass doors open out to the deck, while another door off the living room leads to a good-sized screened porch. Tucked away down the hallway are three comfortably sized bedrooms, each with its own closet, and a shared full bathroom featuring wood accents and classic tile work. The lower level, accessed via stairs off the great room, offers a second spacious area that is perfect for lounging. The current owner has set up an additional bed here to easily accommodate overflow guests. This level also includes another fully updated bathroom, a convenient washer and dryer, and direct door access to the backyard. Less than 2 hours from New York City and close to Bethel Woods Center for the Arts.
| 5 hours ago | Listing first seen on site | |
| 5 hours ago | Listing updated with changes from the MLS® |

Based on information submitted to the MLS GRID as of 2026-07-17 05:36 PM EDT. All data is obtained from various sources and may not have been verified by broker or MLS GRID. Supplied Open House Information is subject to change without notice. All information should be independently reviewed and verified for accuracy. Properties may or may not be listed by the office/agent presenting the information.