
5-30 47th Avenue 1ALong Island City, NY11101
Due to the health concerns created by Coronavirus we are offering personal 1-1 online video walkthough tours where possible.
Mortgage Calculator
Monthly Payment (Est.)
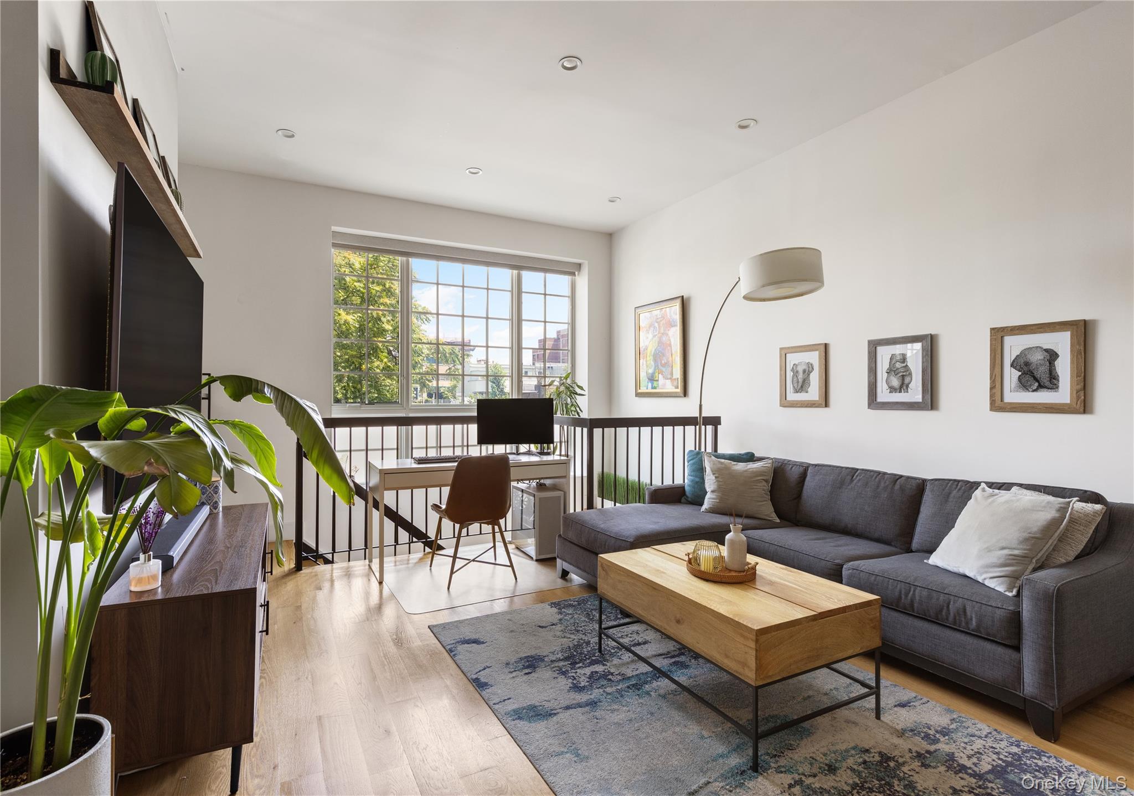
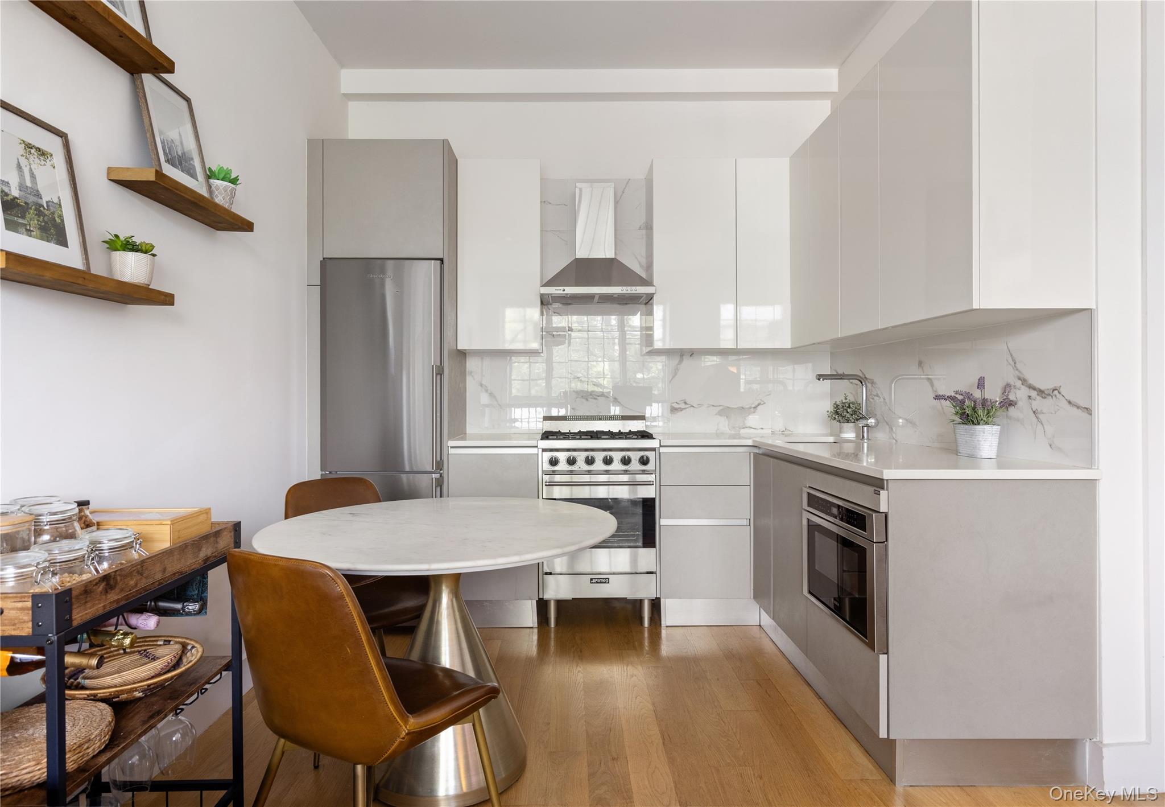
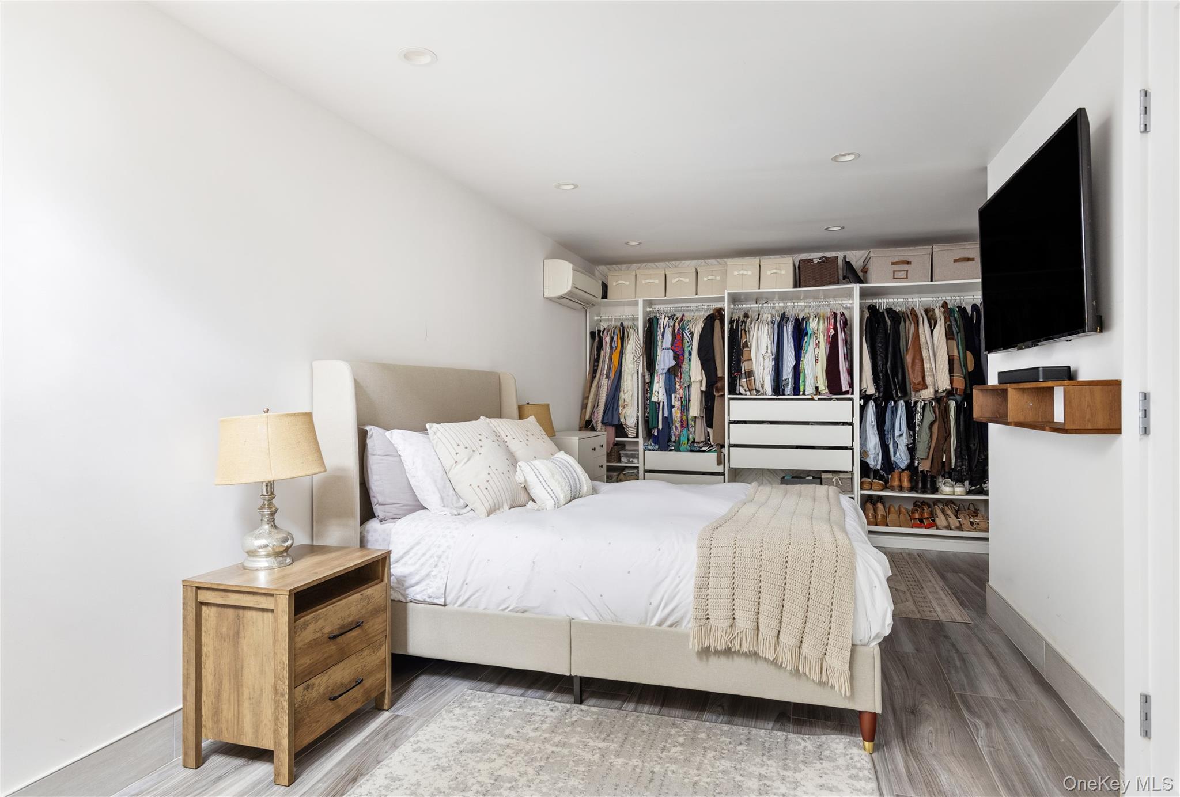
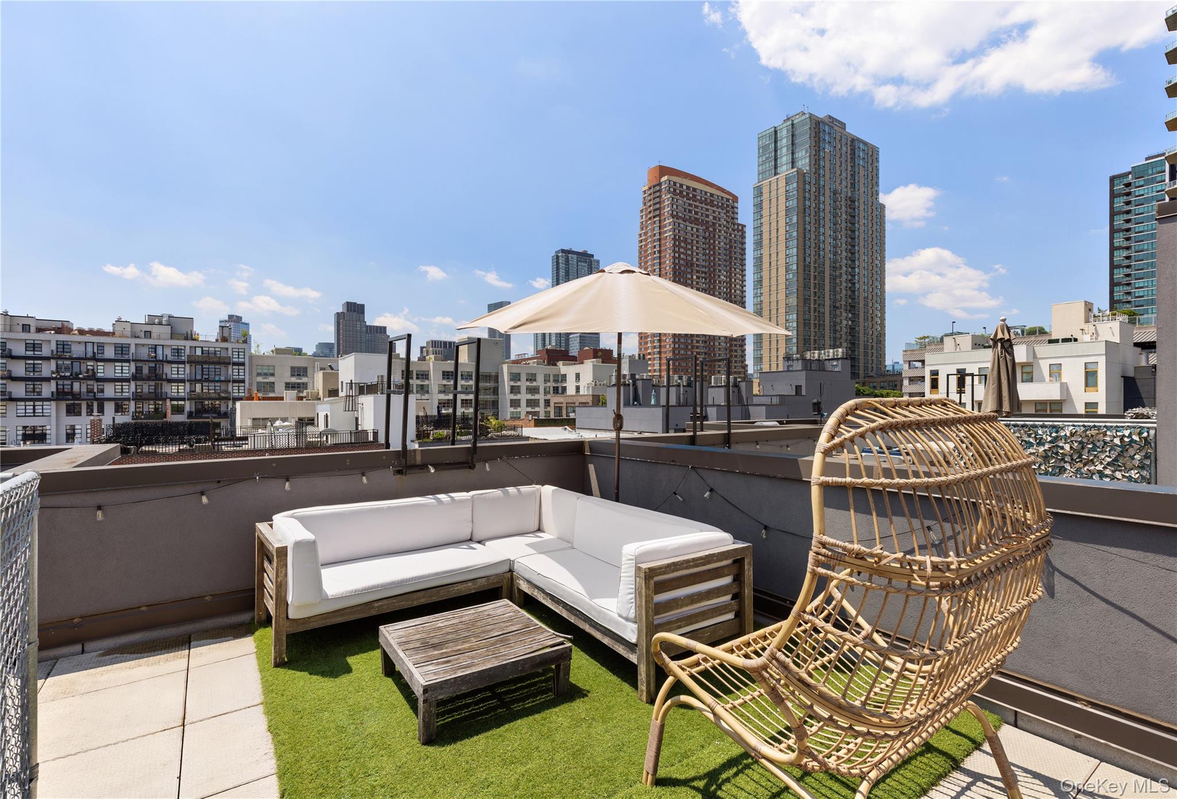
$4,061Discover sophisticated townhouse-style living in this studio duplex at the Vernon 3 Condominiums in Hunters Point. With 815 sq ft of interior space and a 412 sq ft rooftop cabana, this apartment strikes the perfect balance between practicality and style. Inside, you’ll find a bright, open layout under 10-foot vaulted ceilings. The Scavolini kitchen features stainless-steel Blomberg and Bosch appliances, a ducted hood, and ample storage. A stackable washer/dryer, central heating and cooling, and keyless thumbprint access add modern convenience, while hardwood floors flow throughout. The bathroom is appointed with Grohe fixtures and radiant-heated floors, and a built-in Sonos surround-sound system is ready for your favorite playlists. Upstairs, the private rooftop cabana provides 412 sq ft of outdoor space with 360º views of the river and skyline. Equipped with a grill and room for seating or potted plants, it’s perfectly suited for casual barbecues or relaxed evenings with friends. Vernon 3 is a boutique, self-managed condominium of six apartments across four stories, built in 2018. Amenities include a ButterflyMX virtual doorman, an ADA-compliant lobby entrance, and a pet-friendly policy. Commuting is straightforward with access to the 7, G, E, and M subway lines, the LIRR, and NYC Ferry terminals, all within easy reach. Unit Amenities: - Studio 1.5-Bathrooms - Duplex Layout - 815 sq. ft Indoor Living - 412 sq. ft Private Outdoor Space - Northern-Exposure - 10’0"+ Vaulted Ceilings - Open-Concept Kitchen W. Scavolini Finishes - Stackable Washer/Dryer In-Unit - Stainless Steel Appliances (Blomberg & Bosch) - Ducted Kitchen Hood - Hardwood Floors Throughout - Radiant Heating Bathroom Flooring - Bathroom Fixtures by Grohe - Wi-Fi Enabled Thermostats - Keyless Thumbprint Unit Access - Surround Sound System (Sonos) Building Amenities: - Self-Managed Condominium: 4 Stories | 6 Units - Built in 2018 - Virtual Doorman (ButterflyMX System) - ADA Compliant/Wheelchair Accessible Lobby Entrance - Pets Allowed
| 2 hours ago | Listing first seen on site | |
| 2 hours ago | Listing updated with changes from the MLS® |

Based on information submitted to the MLS GRID as of 2026-07-07 04:27 PM EDT. All data is obtained from various sources and may not have been verified by broker or MLS GRID. Supplied Open House Information is subject to change without notice. All information should be independently reviewed and verified for accuracy. Properties may or may not be listed by the office/agent presenting the information.