
22 Spring LaneSag Harbor, NY11963
Due to the health concerns created by Coronavirus we are offering personal 1-1 online video walkthough tours where possible.
Mortgage Calculator
Monthly Payment (Est.)
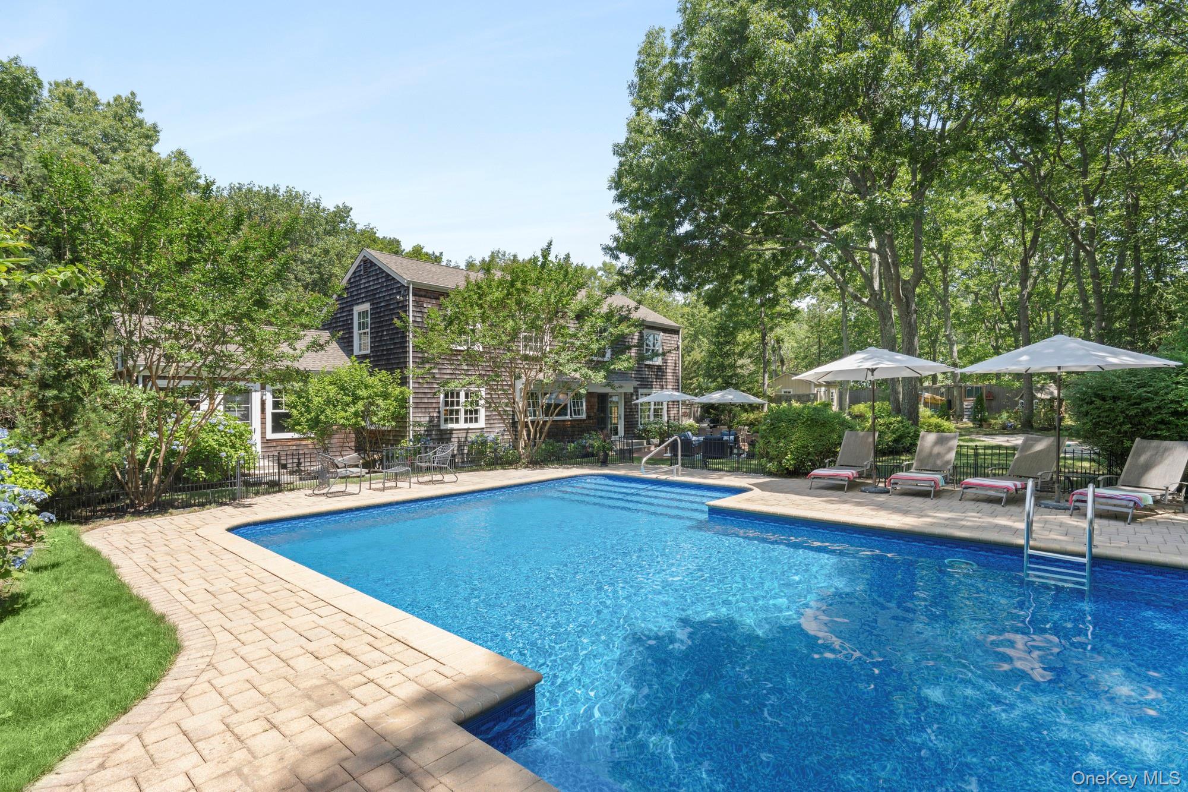
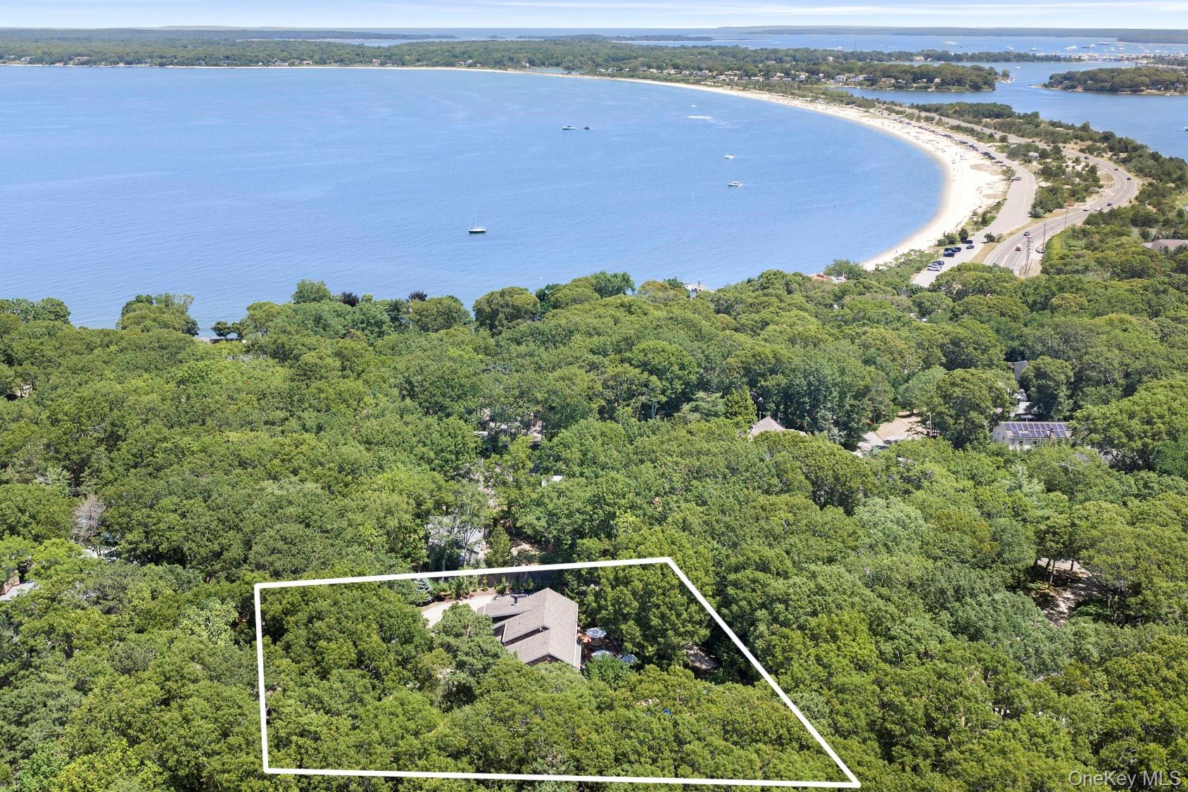
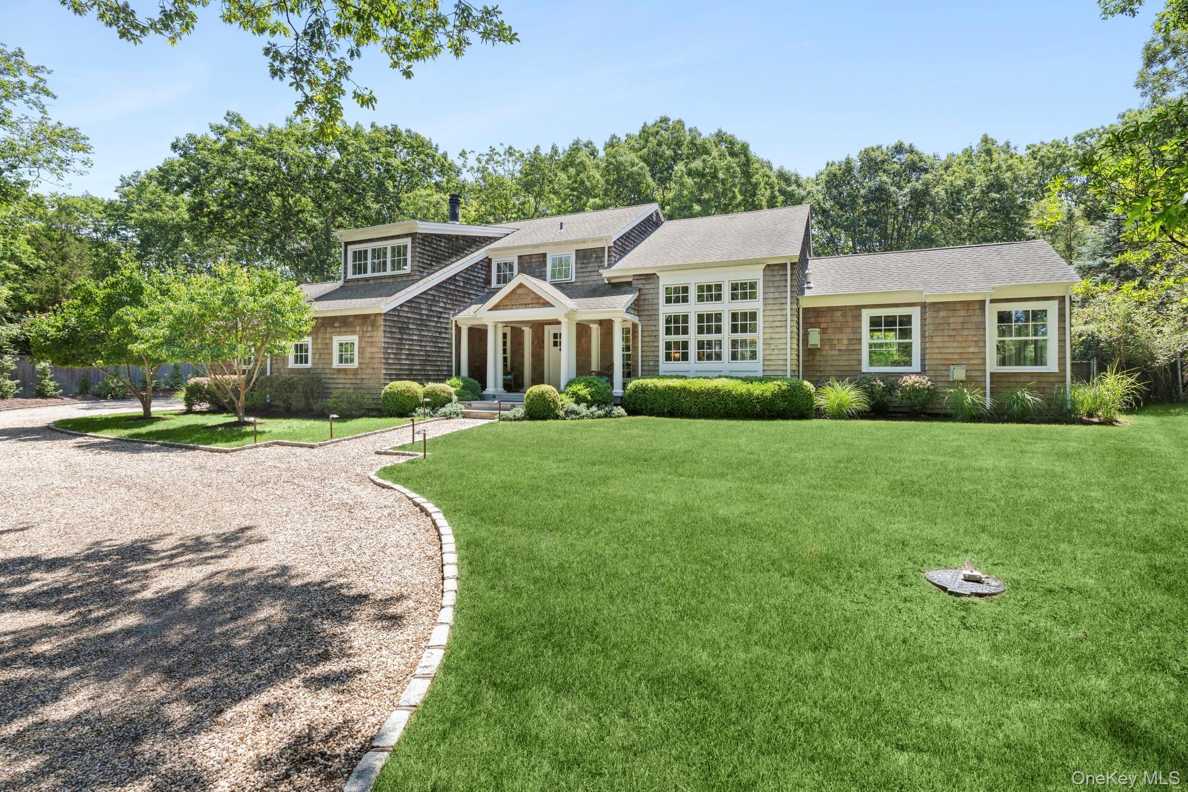
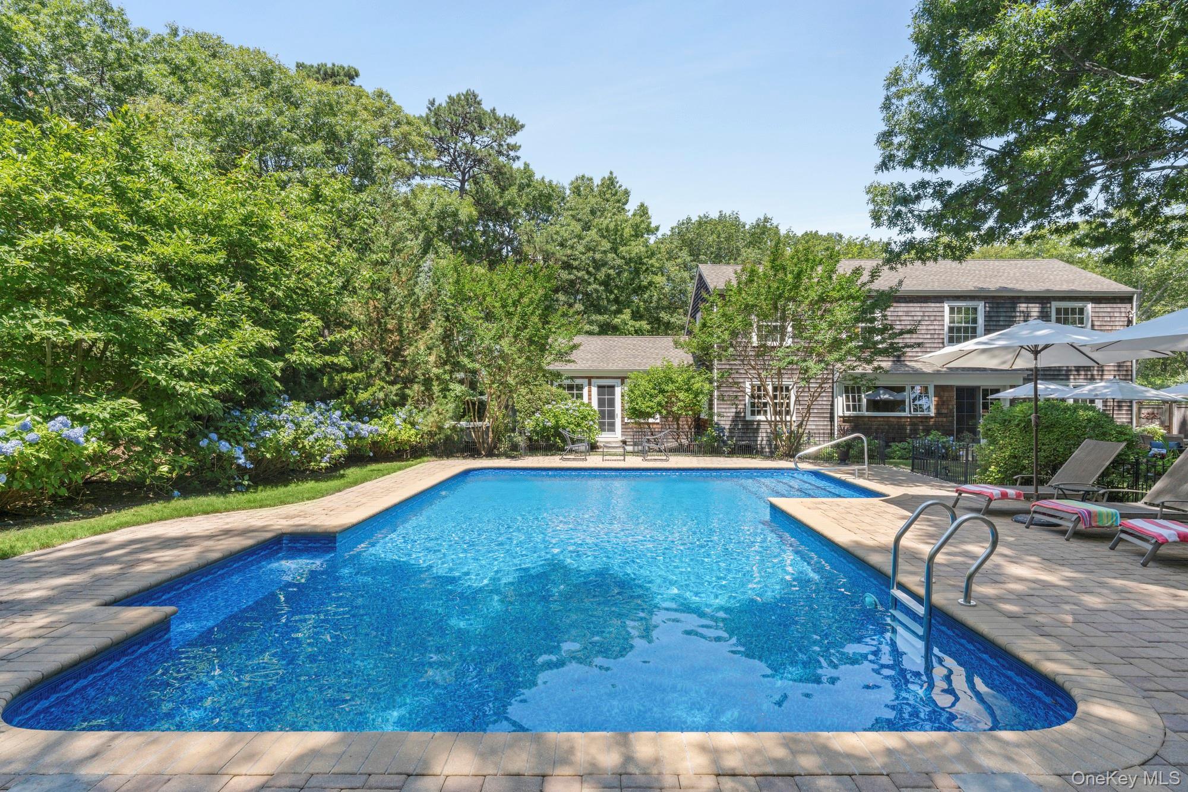
$15,033Nestled on a quiet street in Sag Harbor and only a quarter mile from Long Beach, this beautifully renovated home offers the perfect blend of charm, comfort, and convenience. Set on 0.55 acres, the property underwent a comprehensive gut renovation in 2014 under the direction of its current owners-an architect and an interior designer-whose thoughtful approach to scale, materials, and livability is evident throughout. The residence features four bedrooms and three-and-a-half baths, with generous living spaces designed for both relaxation and entertaining. Two separate living rooms, each with a fireplace and tall ceilings, a dining room, along with a welcoming great room with its own fireplace, provide multiple gathering spaces throughout the home. The charming eat-in kitchen overlooks the private backyard and serves as the heart of the home. The second level is home to the spacious primary suite, complete with an attached office, along with three guest bedrooms, creating an ideal layout for visitors alike. A partially finished lower level offers a recreation room, laundry area, and additional storage. Outside, the landscaped grounds feature a recently relined heated swimming pool, brick patio, picturesque manmade pond surrounded by gardens, hot tub, and a detached shed, creating a peaceful and private setting. Completing the property is a two-car garage and a location that offers easy access to Sag Harbor Village, nearby beaches, and all the best of the Hamptons lifestyle.
| 2 hours ago | Listing first seen on site | |
| 3 hours ago | Listing updated with changes from the MLS® |

Based on information submitted to the MLS GRID as of 2026-07-07 04:16 PM EDT. All data is obtained from various sources and may not have been verified by broker or MLS GRID. Supplied Open House Information is subject to change without notice. All information should be independently reviewed and verified for accuracy. Properties may or may not be listed by the office/agent presenting the information.