
2039 150th StreetWhitestone, NY11357
Due to the health concerns created by Coronavirus we are offering personal 1-1 online video walkthough tours where possible.
Mortgage Calculator
Monthly Payment (Est.)
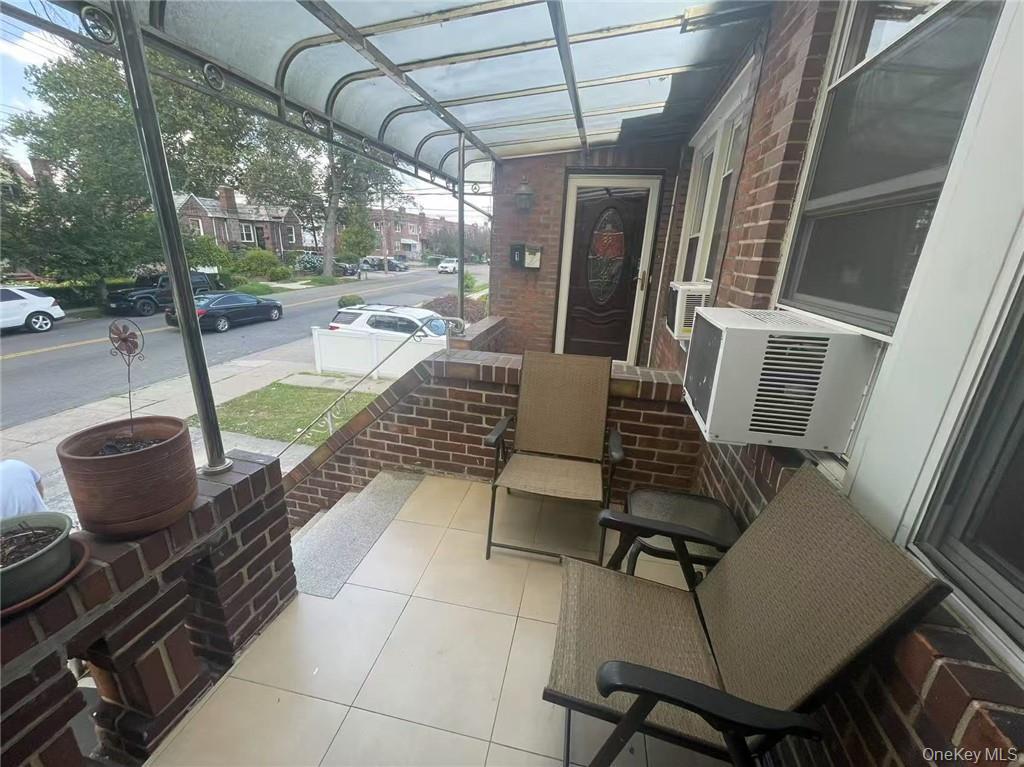
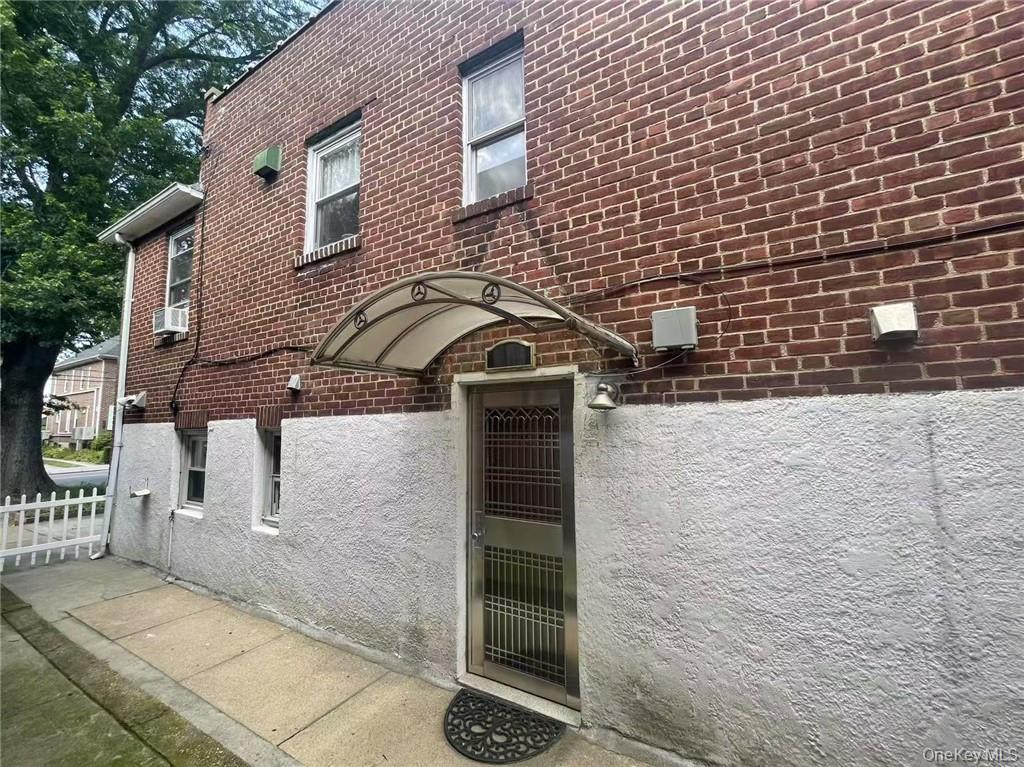
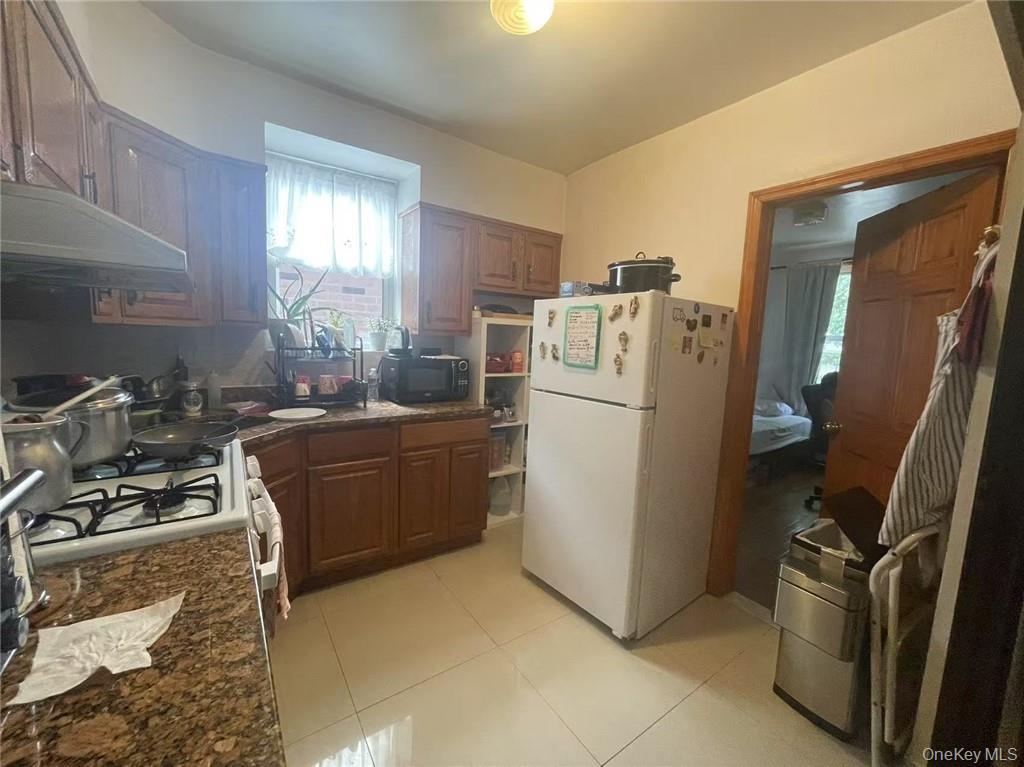
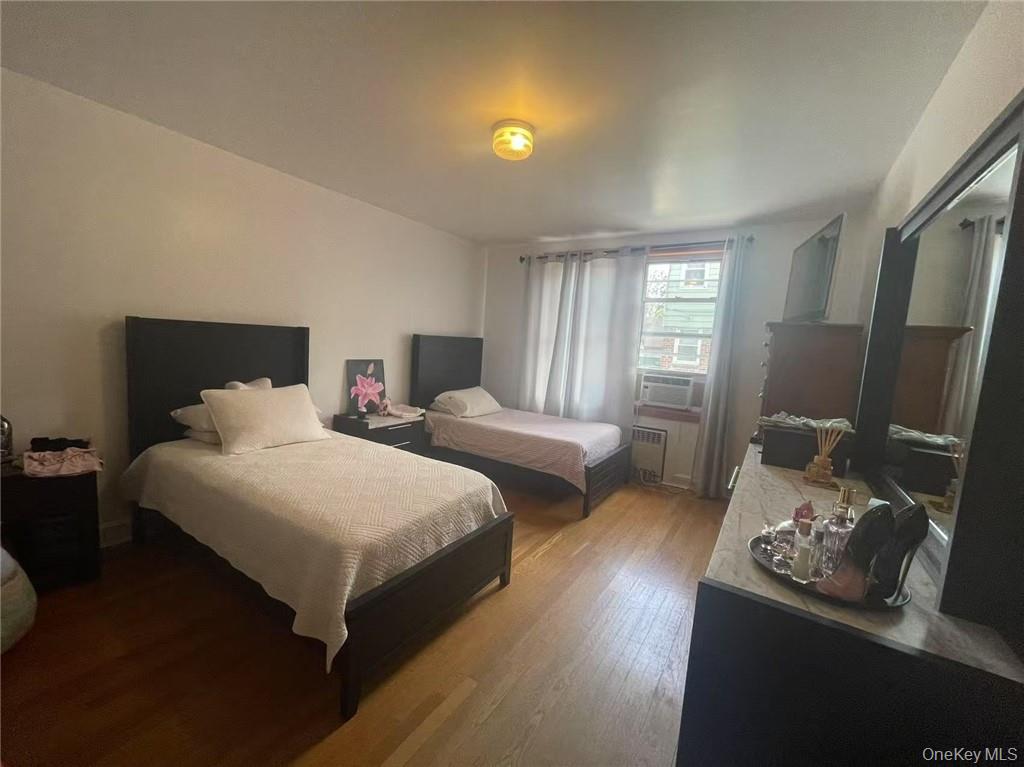
$6,296Back on Market! Fully detached, beautifully renovated 2-family (6 over 6) home in the heart of Whitestone. Building size 23x44 over sized 26x95 lot. Delivered vacant and move-in ready. Renovated approximately 3–4 years ago, this well-maintained property features two spacious apartments. The first floor offers 3 bedrooms and 2.5 baths, while the second floor features 3 bedrooms and 2 full baths. Each unit includes a bright living room, formal dining area, modern kitchen, and updated bathrooms. Separate heating and hot water systems for each unit. Private driveway with parking for 2+ cars. Conveniently located near schools, parks, shopping, restaurants, and public transportation. An excellent opportunity for owner-occupants or investors. Don’t miss this rare Whitestone gem!
| 2 hours ago | Listing first seen on site | |
| 2 hours ago | Listing updated with changes from the MLS® |

Based on information submitted to the MLS GRID as of 2026-07-07 04:16 PM EDT. All data is obtained from various sources and may not have been verified by broker or MLS GRID. Supplied Open House Information is subject to change without notice. All information should be independently reviewed and verified for accuracy. Properties may or may not be listed by the office/agent presenting the information.