
50 Sunset AvenueEast Quogue, NY11942
Due to the health concerns created by Coronavirus we are offering personal 1-1 online video walkthough tours where possible.
Mortgage Calculator
Monthly Payment (Est.)
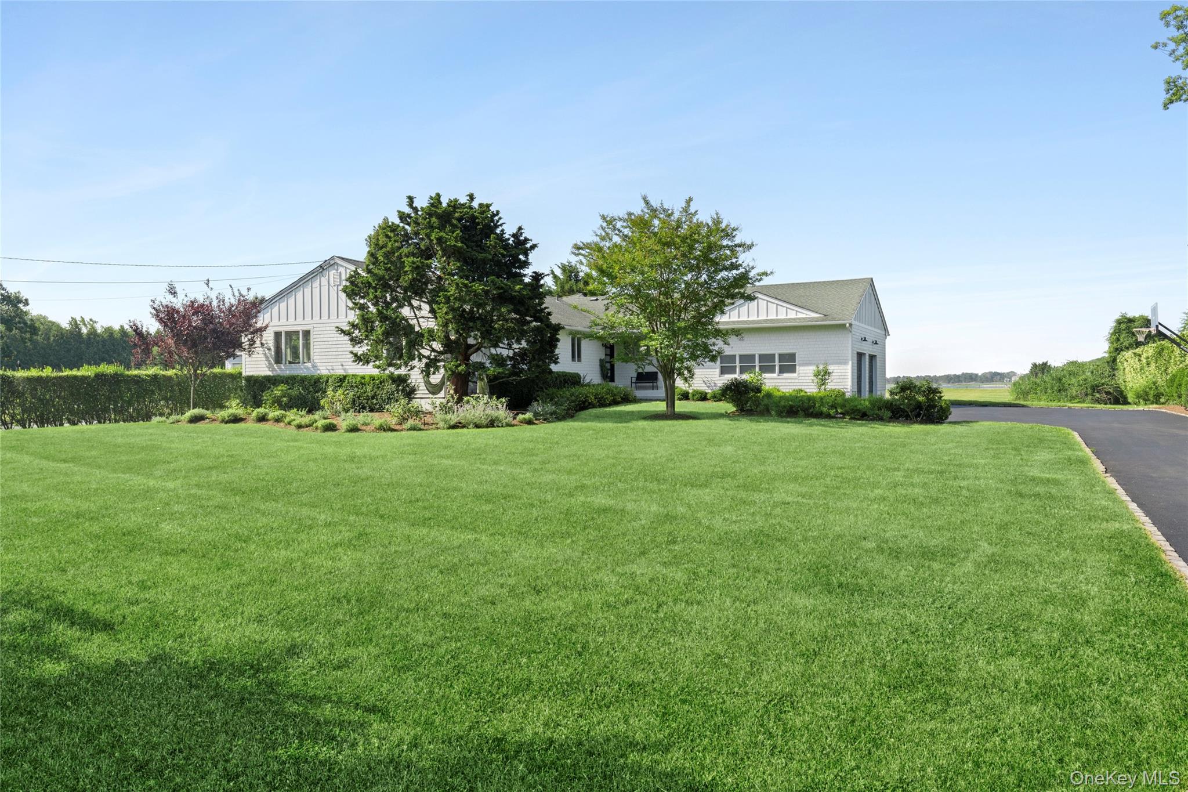
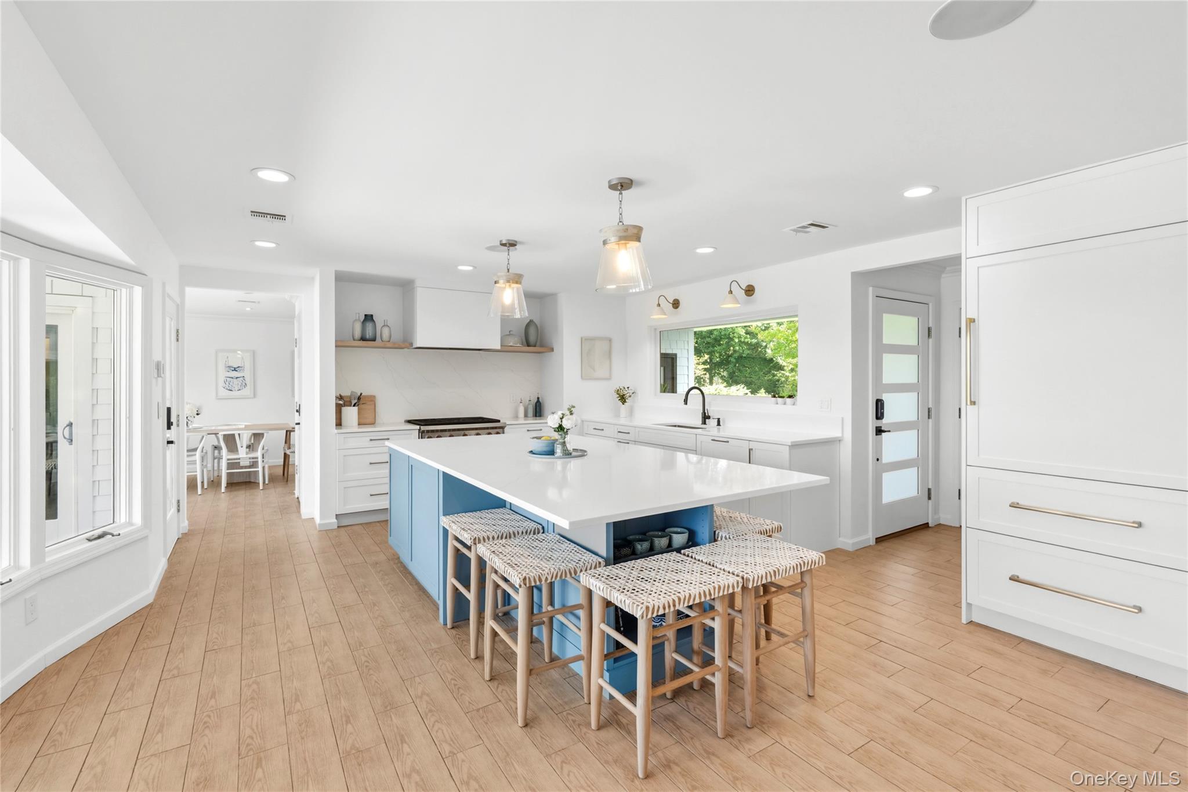
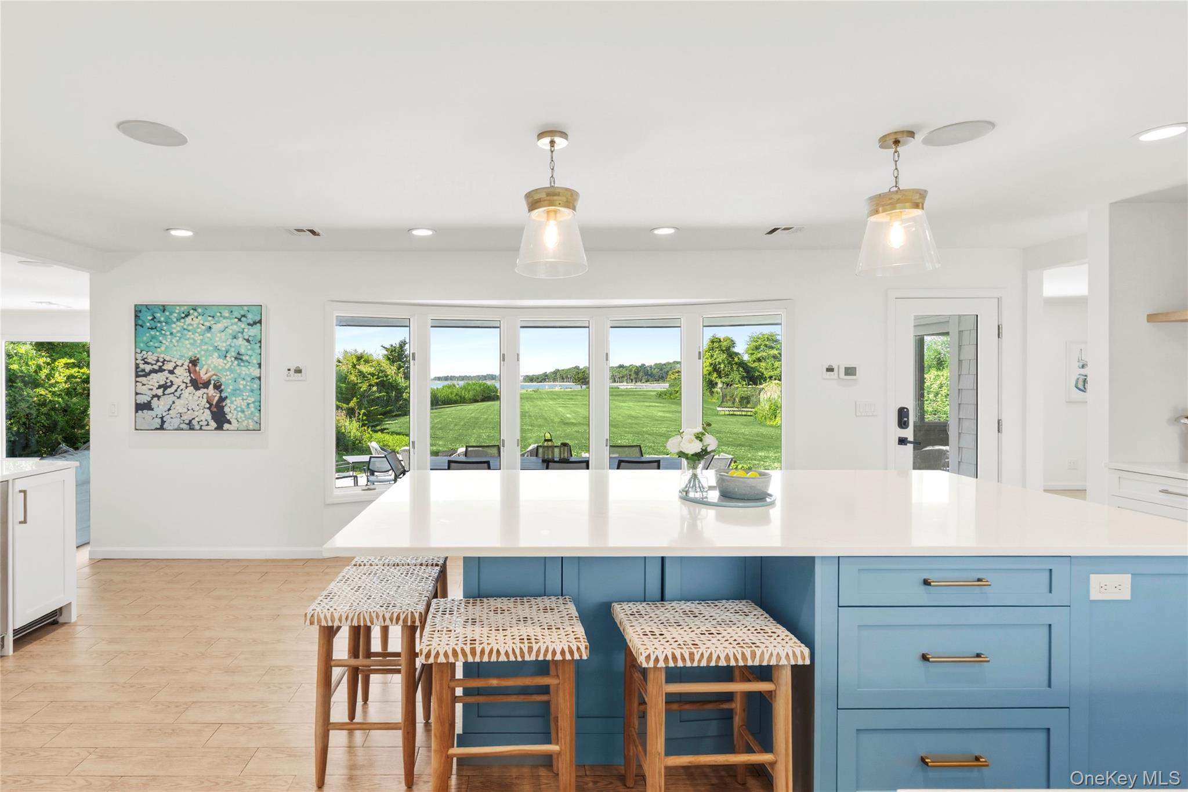
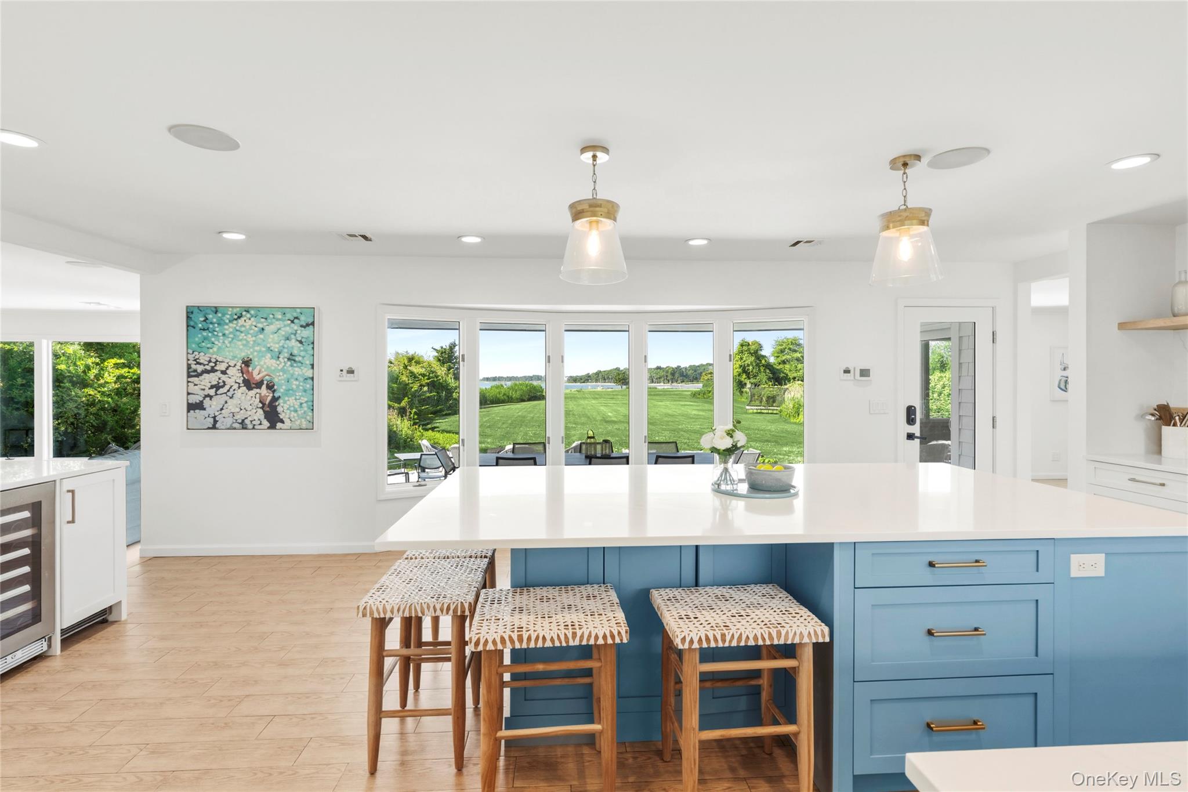
$19,158Nestled along the waterfront in East Quogue, 50 Sunset Avenue offers the rare combination of a beautifully renovated, move-in-ready residence and exceptional future potential. Thoughtfully reimagined with an extensive 2026 renovation, this four-bedroom, four-bathroom home with a dedicated office and sauna provides refined coastal living today while offering the opportunity to expand or create a larger waterfront estate in the future. With approvals already in place for an 18' x 46' pool and patio, generous outdoor space, and a versatile waterfront setting, the property presents endless possibilities without compromising its turnkey appeal. Inside, a welcoming foyer with two coat closets leads to bright, thoughtfully designed living spaces. The custom kitchen features quartz countertops, white cabinetry, a large center island, a Sub-Zero refrigerator and wine refrigerator, Wolf gas range, Miele dishwasher, wet bar, and pantry, creating an ideal setting for both everyday living and entertaining. The adjacent dining room enjoys tranquil water views, while the spacious living room is anchored by a striking stone wood-burning fireplace. A private home office offers flexibility for today's lifestyle. The well-designed floor plan includes four bedrooms and four full bathrooms, including a spacious primary suite with an en-suite bath and an additional guest suite with its own private bath. Radiant heated floors extend throughout the kitchen, dining room, laundry room, and all four bathrooms, while a sauna provides the perfect place to unwind. Additional features include a laundry room, central vacuum system, one-car garage, Buderus boiler with baseboard heat, two 275-gallon oil tanks, & central air conditioning. A whole-house backup generator, serviced semiannually, provides added peace of mind, while a Sonos surround sound system enhances the home's entertainment capabilities. The exterior has been equally transformed with durable Hardie cement-board siding, a new driveway, covered front porch, brick patio, irrigation system supplied by well water, and a natural gas connection for the outdoor barbecue. The private dock offers exceptional flexibility for a variety of watercraft, including boats and jet skis, making it easy to enjoy life on the water. Whether enjoyed exactly as it stands or envisioned as the foundation for a future custom waterfront estate, 50 Sunset Avenue presents an exceptional opportunity to own a renovated waterfront property with both immediate enjoyment and long-term potential in one of East Quogue's most desirable settings.
| yesterday | Listing first seen on site | |
| yesterday | Listing updated with changes from the MLS® |

Based on information submitted to the MLS GRID as of 2026-07-08 06:17 PM EDT. All data is obtained from various sources and may not have been verified by broker or MLS GRID. Supplied Open House Information is subject to change without notice. All information should be independently reviewed and verified for accuracy. Properties may or may not be listed by the office/agent presenting the information.