
460 Dunham AvenueMount Vernon, NY10553
Due to the health concerns created by Coronavirus we are offering personal 1-1 online video walkthough tours where possible.
Mortgage Calculator
Monthly Payment (Est.)

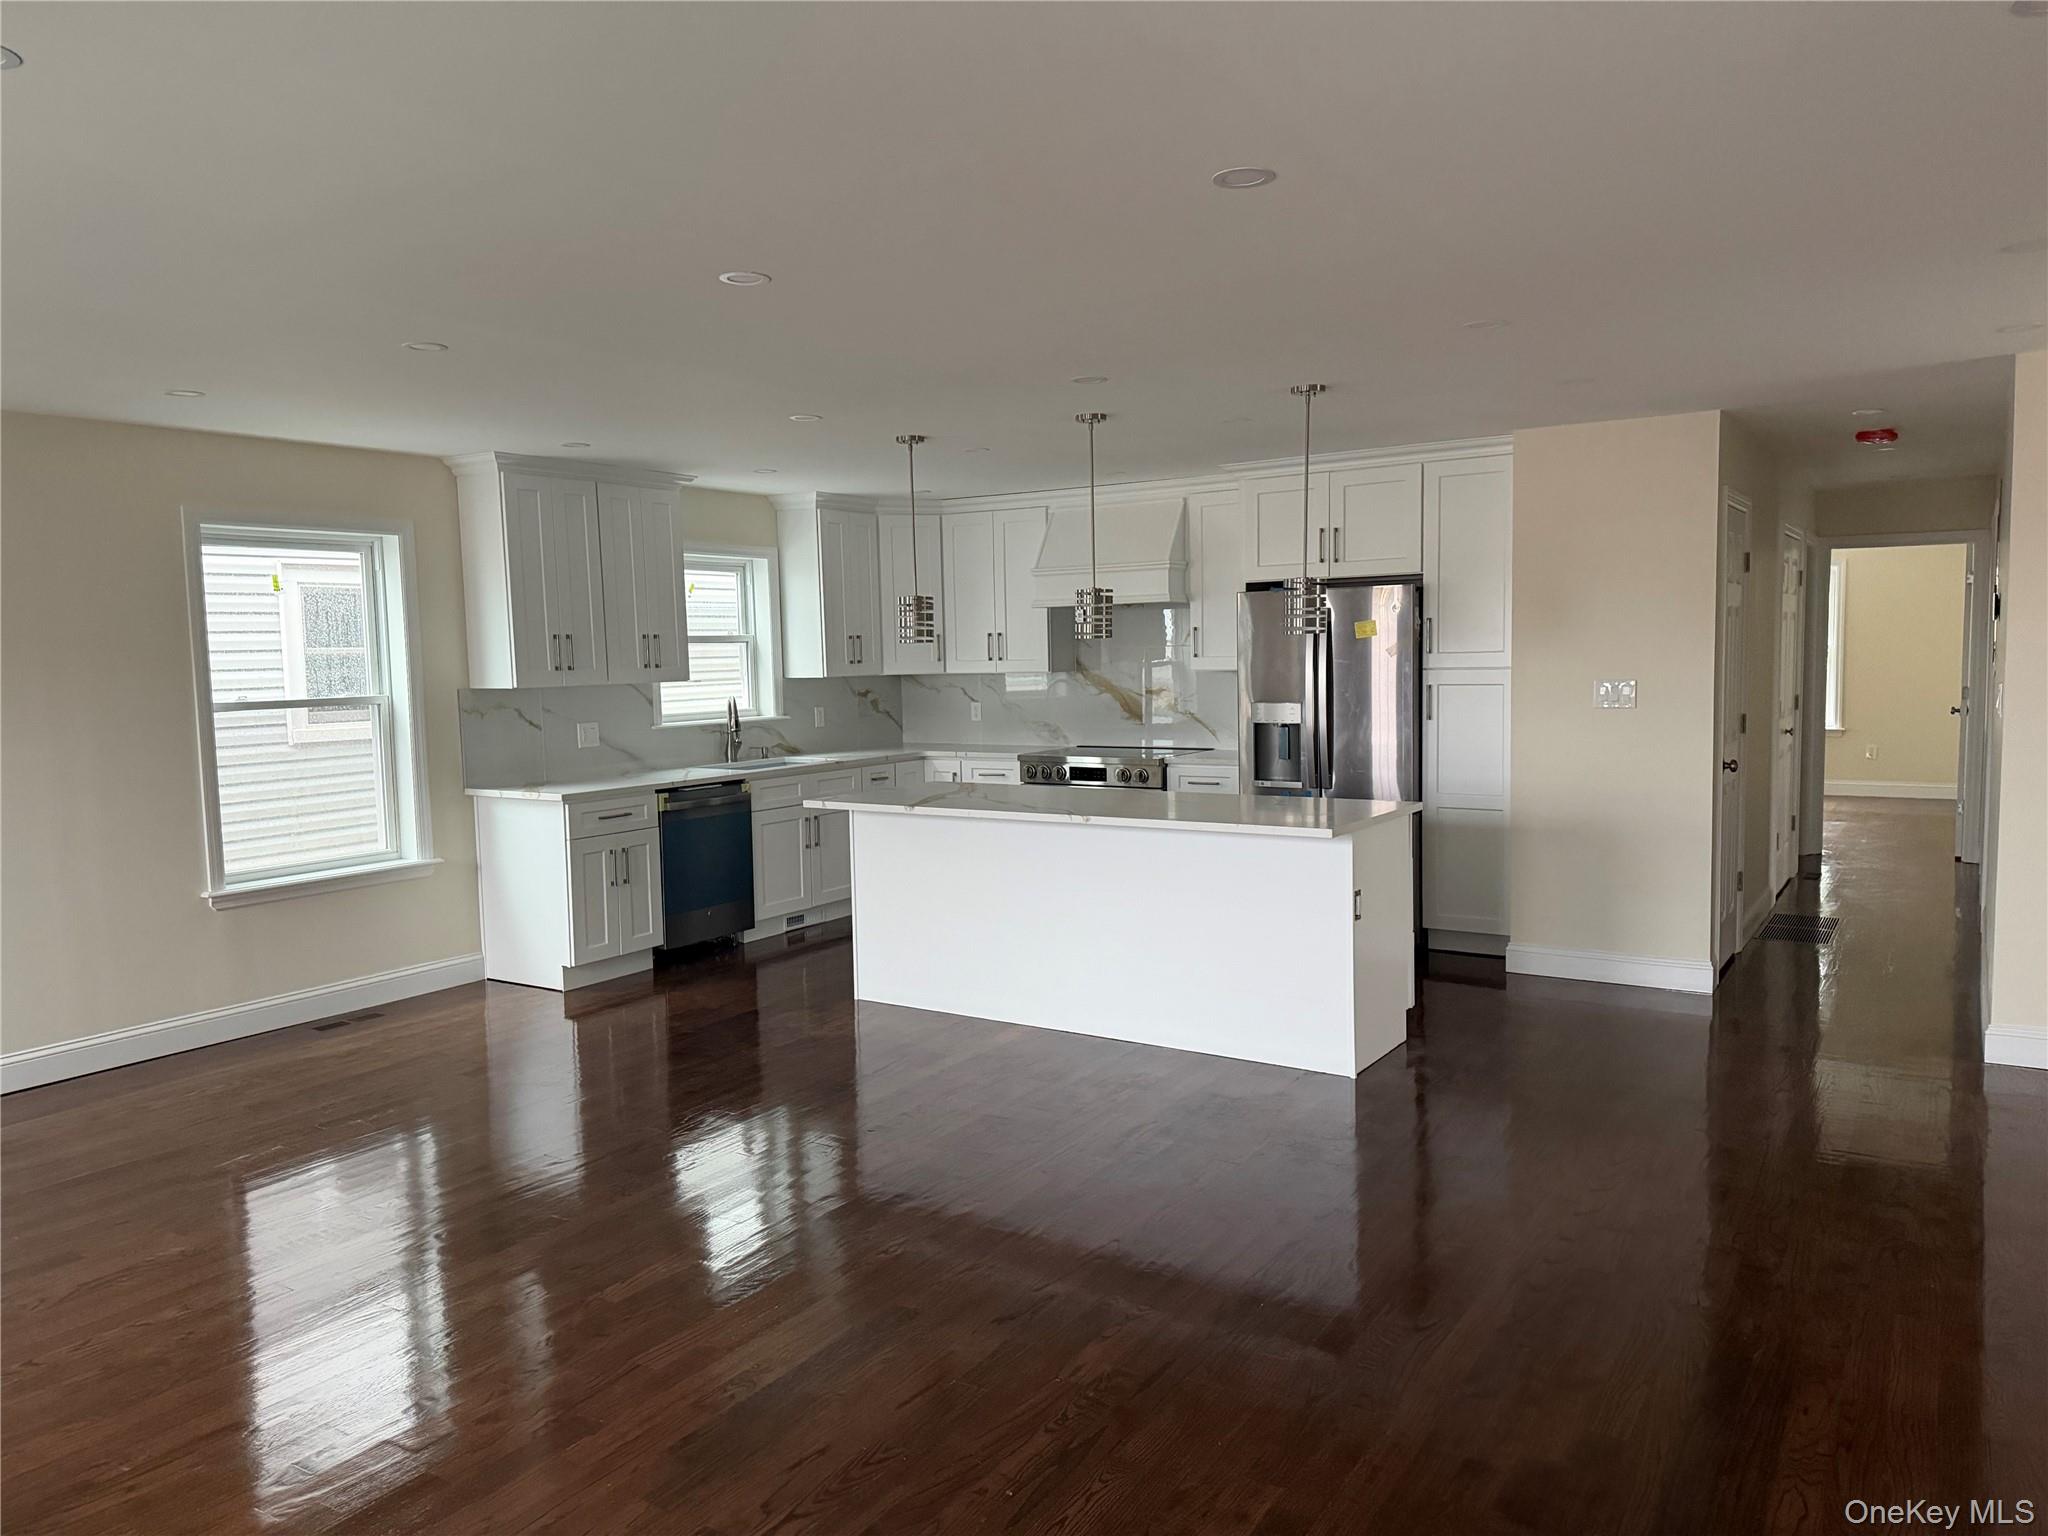


$6,387Welcome to this stunning, newly built, modern 2 family home with smart features, designed for comfort, style and convenience. This home ideally located on the eastern side of Mt Vernon, Westchester County offers a total of 6 spacious bedrooms, 4 and half bathrooms and a full finished basement making it ideal for owner occupants, extended families or investors seeking strong rental potential. Step inside and experience contemporary living with bright, open spaces, high-quality finishes and smart features to enhance everyday convenience. Each unit is equipped for laundry and comes with central heating and air conditioning. Enjoy the modern lifestyle with ample storage and spacious layout with an open-concept kitchen, living and dining space for entertaining family and friends. A two-car garage with hook up for Electric Vehicle outlet and CCTV security system for added peace of mind. The outside curb appeal is impressive with backyard for entertaining family gatherings or simply relaxing outdoors.
| 2 hours ago | Listing first seen on site | |
| 2 hours ago | Listing updated with changes from the MLS® |

Based on information submitted to the MLS GRID as of 2026-07-07 04:22 PM EDT. All data is obtained from various sources and may not have been verified by broker or MLS GRID. Supplied Open House Information is subject to change without notice. All information should be independently reviewed and verified for accuracy. Properties may or may not be listed by the office/agent presenting the information.