
26 King StreetPort Jefferson, NY11776
Due to the health concerns created by Coronavirus we are offering personal 1-1 online video walkthough tours where possible.
Mortgage Calculator
Monthly Payment (Est.)
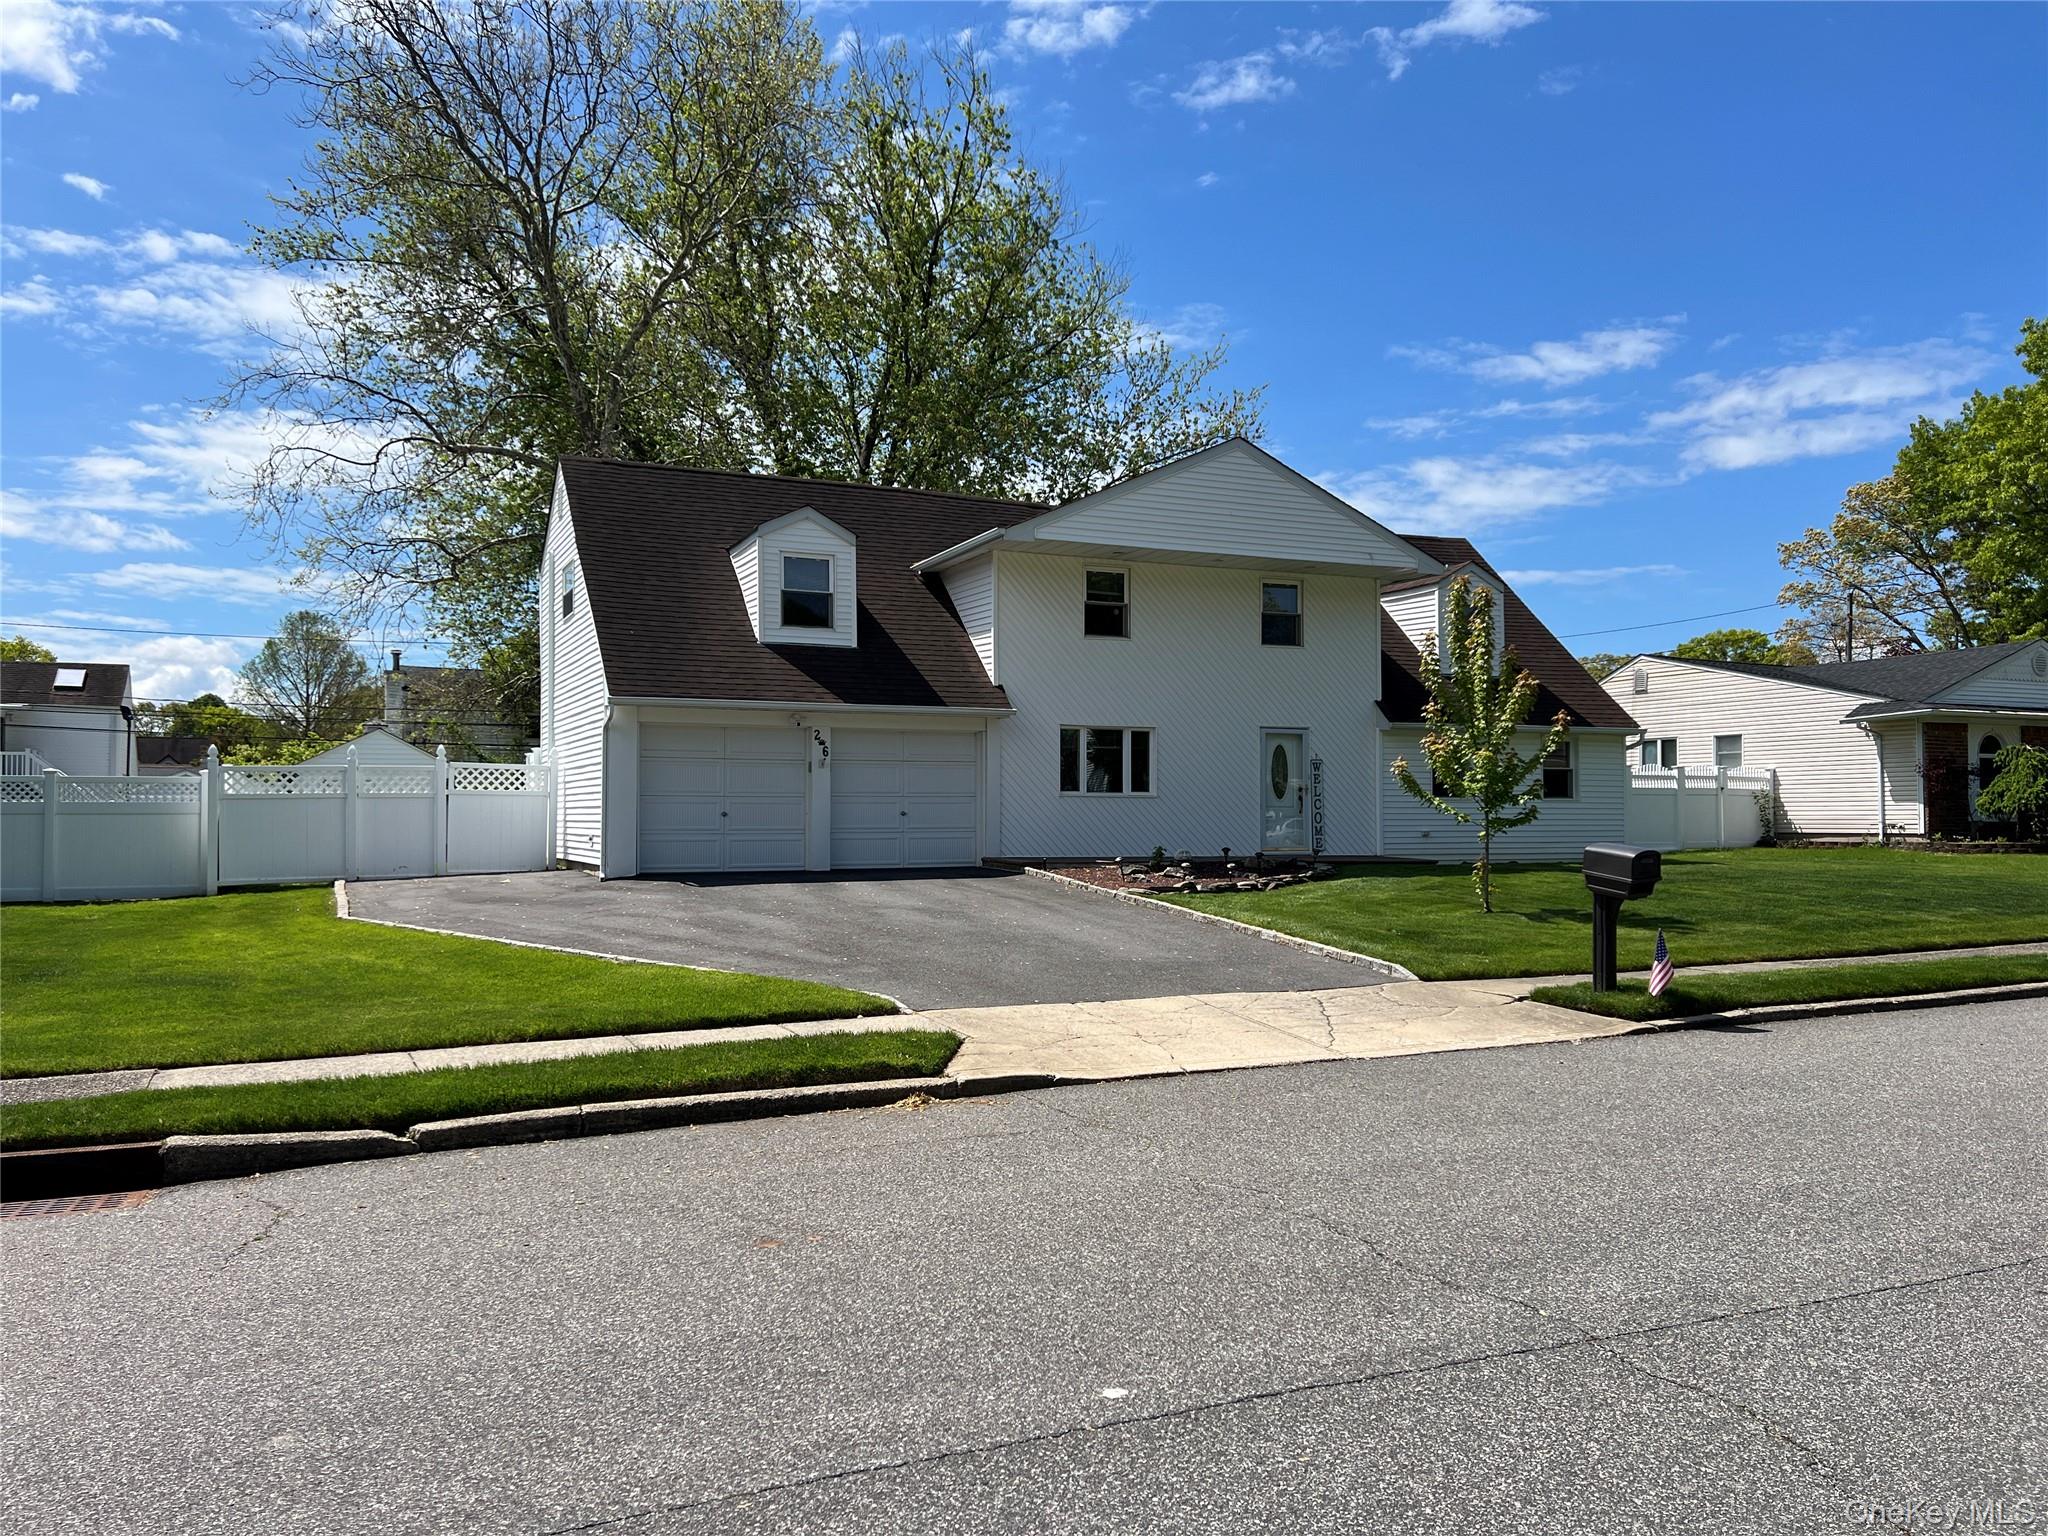



$3,536Professional photos coming soon..! Step into a home where space, character, and opportunity converge in the heart of Port Jefferson Station. This expansive 4-bedroom, 2.5-bath residence offers approximately 2,800 square feet of thoughtfully designed living space set on a beautifully maintained quarter-acre property. The main level welcomes you with timeless architectural details, including graceful arched entryways, warm wood accents, and a charming fireplace that anchors the living space. Beneath the carpeting, gorgeous hardwood floors await, ready to be revealed and restored to their original beauty. A generously sized eat-in kitchen features granite countertops, an stainless steel electric range/refrigerator, and a walk-in pantry, offering both function and the perfect canvas for gatherings. This main level has a conveniently located half bath. Everyday living is made easy with a dedicated mudroom with washer and dryer with entry into the garage, and backyard with ample storage throughout. Designed with entertaining in mind, the home boasts a distinctive indoor wet tiki bar complete with hot and cold water creating a one-of-a-kind gathering space. Sliding glass doors lead seamlessly to a paved patio, a storage shed, and private landscaped backyard ideal for indoor-outdoor living. Upstairs, beautifully polished original hardwood flooring continues throughout hallway and all five rooms. The large primary suite offers custom furnishings, two deep double closets, and a private full bath. Three additional bedrooms and another full bathroom provide flexibility for guests. A unique large bonus cedar room—featuring three cedar closets—offers versatile space for storage and/or a private office. Additional, attic crawl space, and a partial unfinished basement and mechanicals including oil heat with a two-zone system and central A/C. A 200-amp electrical service supports this home. The exterior is equally well-maintained, showcasing vinyl siding, double-pane replacement windows, a roof approximately seven years young, a six zone in ground sprinkler system, and a triple-wide driveway with a two-car garage. Conveniently located near local shopping and dining, this home is just a short drive to Port Jefferson Harbor, known for its charming waterfront, boutique shops, and vibrant restaurants. The nearby ferry offers easy access to Connecticut—perfect for commuting or enjoying a scenic day trip. Rich in character and generously sized, this home presents a rare opportunity to personalize a distinctive property in a sought-after location.
| yesterday | Listing first seen on site | |
| yesterday | Listing updated with changes from the MLS® |

Based on information submitted to the MLS GRID as of 2026-07-08 06:12 PM EDT. All data is obtained from various sources and may not have been verified by broker or MLS GRID. Supplied Open House Information is subject to change without notice. All information should be independently reviewed and verified for accuracy. Properties may or may not be listed by the office/agent presenting the information.