
20 Watkins DriveWalden, NY12586
Due to the health concerns created by Coronavirus we are offering personal 1-1 online video walkthough tours where possible.
Mortgage Calculator
Monthly Payment (Est.)
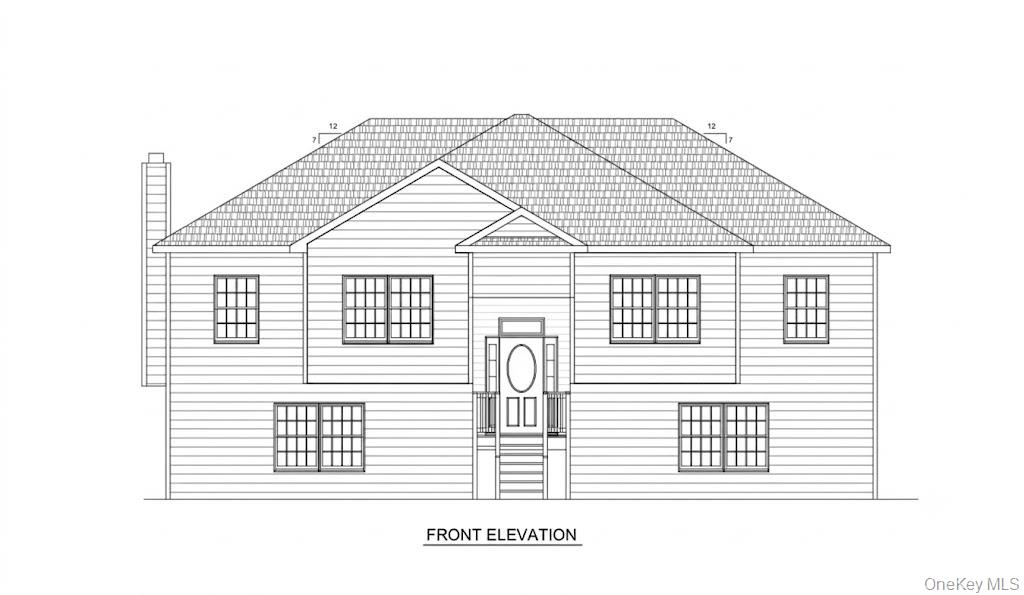
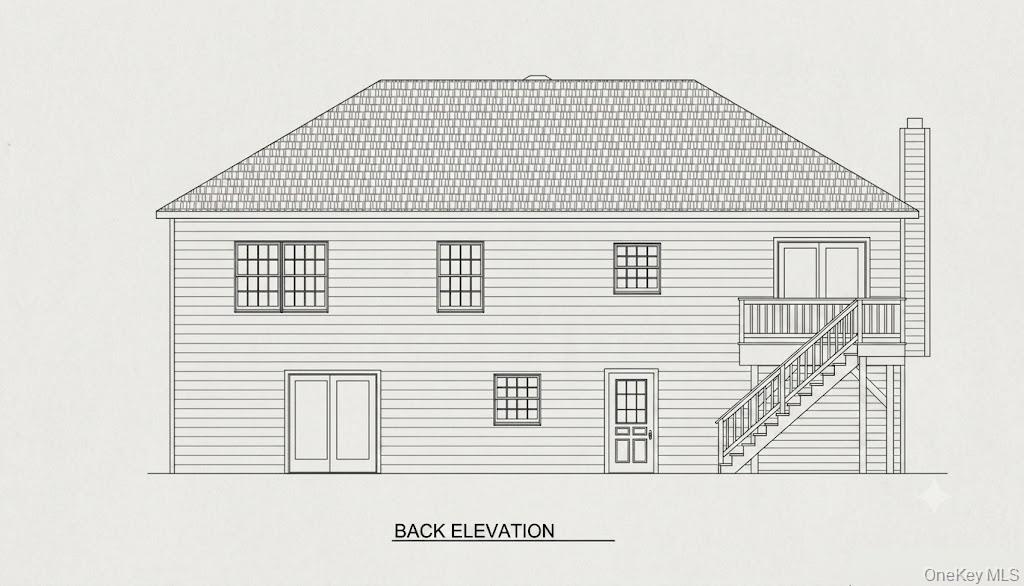
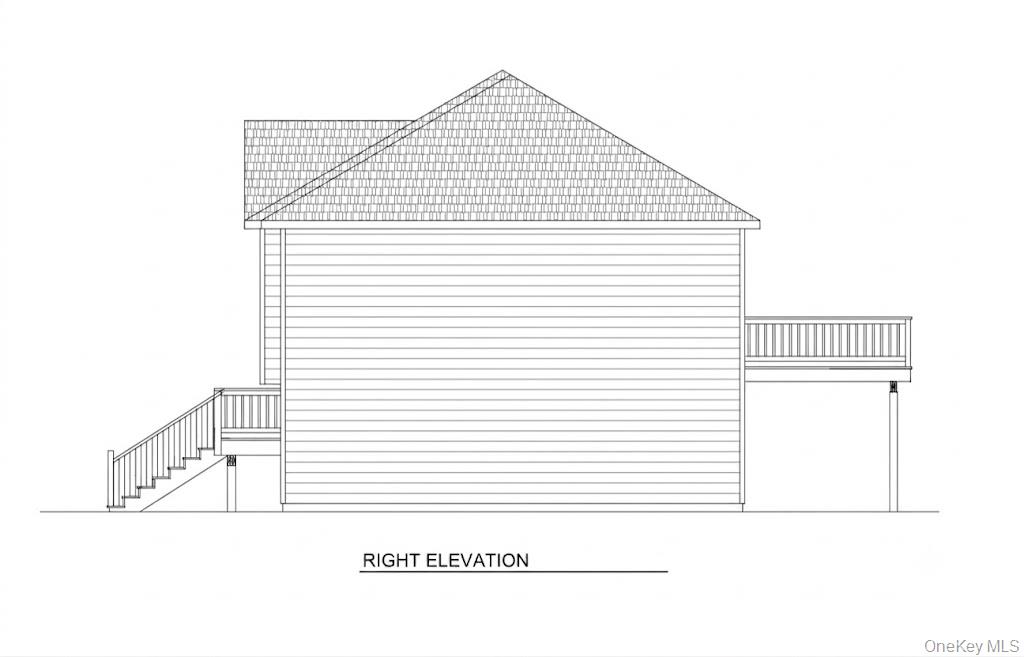
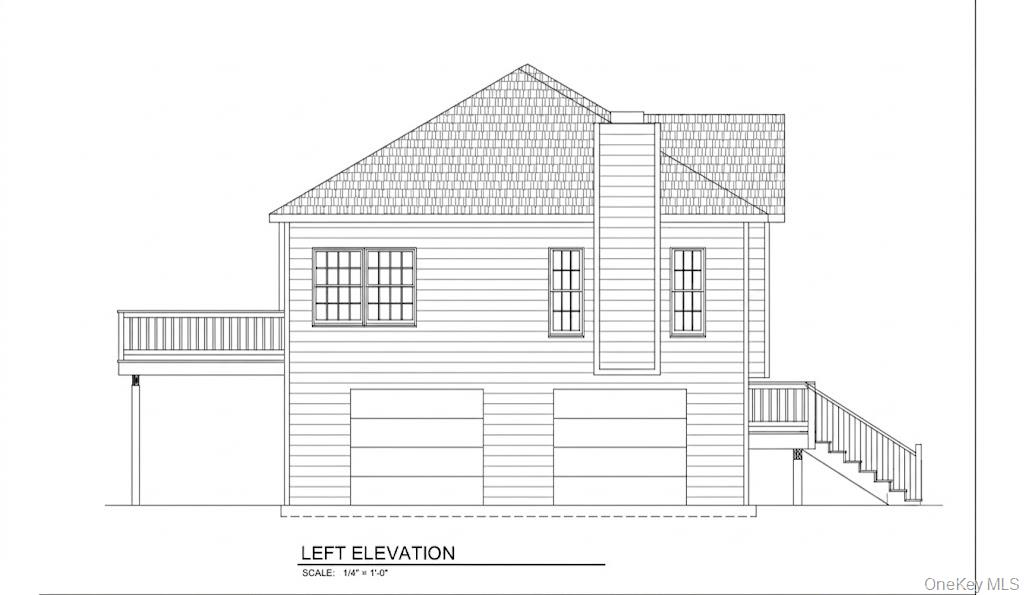
$2,966WELCOME HOME! NEW CONSTRUCTION nestled in the heart of the Village of Walden! Located in the Valley Central School District and nestled within the Tin Brook Community subdivision, this spectacular 2,064-square-foot new construction home is TO BE BUILT. There are many finishes available for upgrade, so don't delay, inquire today! Situated on just over a half-acre village lot, the residence will feature 4 bedrooms and 3 full bathrooms across a beautifully designed floor plan. The first-floor interior boasts an inviting open concept that seamlessly connects the living room, dining room, and kitchen. Elegance defines the kitchen, which will showcase vaulted ceilings, a center island, gleaming quartz countertops, stainless steel appliances, and sleek recessed lighting fixtures. Flowing effortlessly from the kitchen, the dining room invites an abundance of natural sunlight through sliding glass doors, while the adjoining living room is anchored by a cozy, zero-clearance propane fireplace. Down the hall, the primary bedroom serves as a peaceful retreat, complete with an extended closet and a private full bathroom, while two additional bedrooms share a second full bathroom featuring a shower/tub combo. The lower level provides incredible flexibility and additional space, offering a large, finished family room with over 250 square feet for relaxing or entertaining. This level also includes a fourth bedroom with its own private full bathroom, a separate laundry room, a utility room, and direct access to the attached two-car garage. Beyond the boundaries of this gorgeous property, you will enjoy unparalleled convenience; you are just a short distance from a variety of everyday essentials, including local eateries, shopping centers, banking, and postal services. Outdoor enthusiasts will love being near the scenic Walden/Wallkill Rail Trail and the Wallkill River, all while remaining within a quick 15-minute drive to most major highways, including Interstate 84, for an easy commute.
| 2 days ago | Listing first seen on site | |
| 2 days ago | Listing updated with changes from the MLS® |

Based on information submitted to the MLS GRID as of 2026-07-17 05:31 PM EDT. All data is obtained from various sources and may not have been verified by broker or MLS GRID. Supplied Open House Information is subject to change without notice. All information should be independently reviewed and verified for accuracy. Properties may or may not be listed by the office/agent presenting the information.