
11 Garrison RoadHighland Falls, NY10928
Due to the health concerns created by Coronavirus we are offering personal 1-1 online video walkthough tours where possible.
Mortgage Calculator
Monthly Payment (Est.)
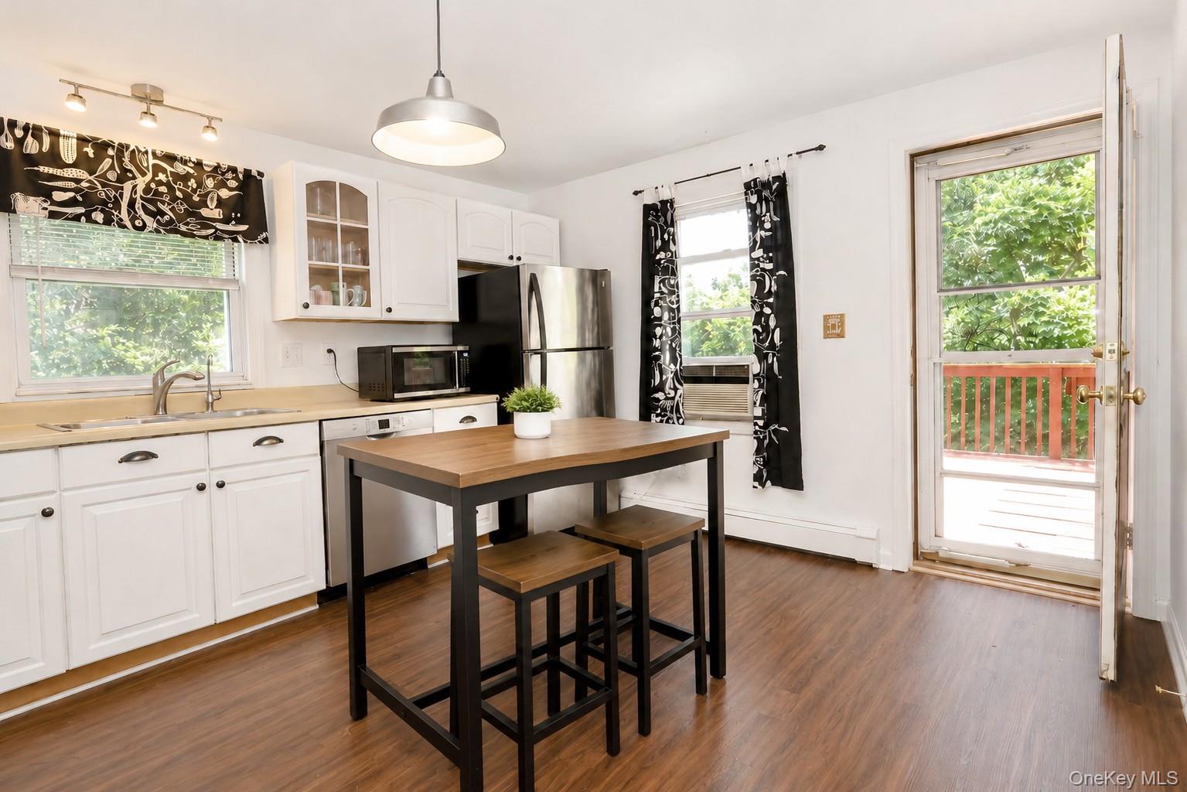
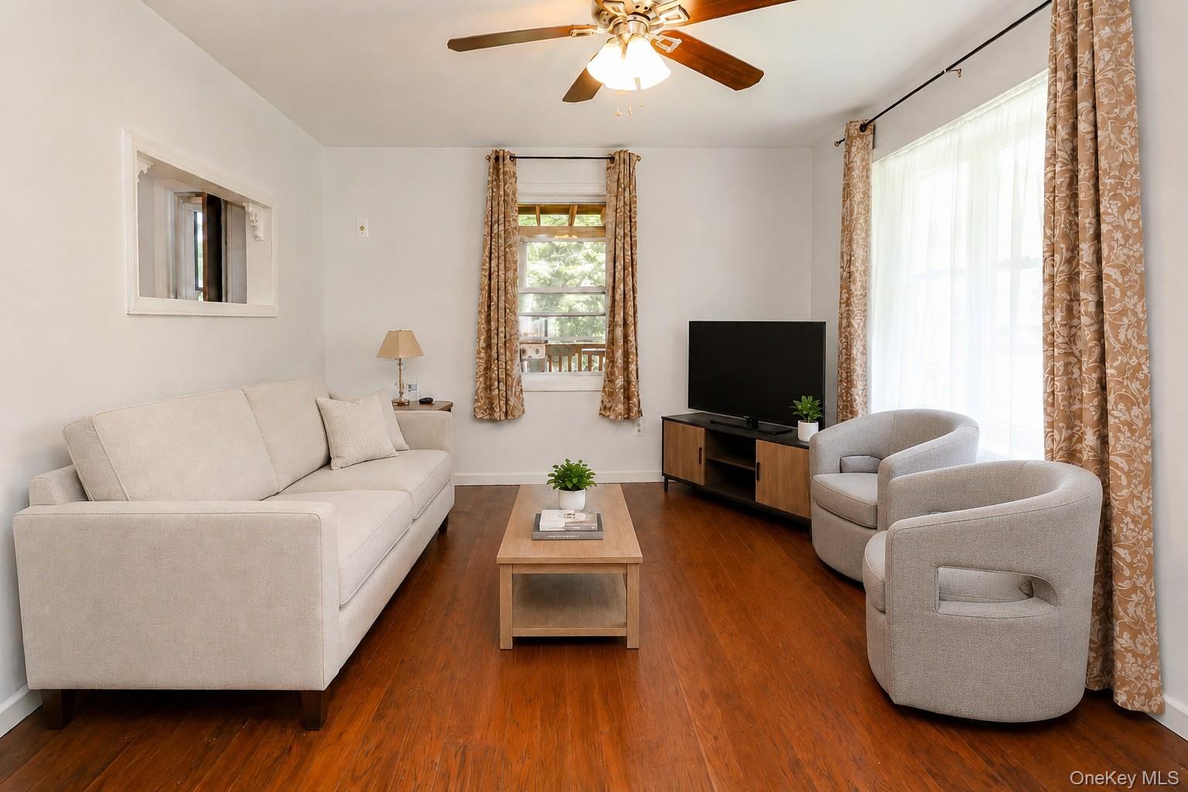
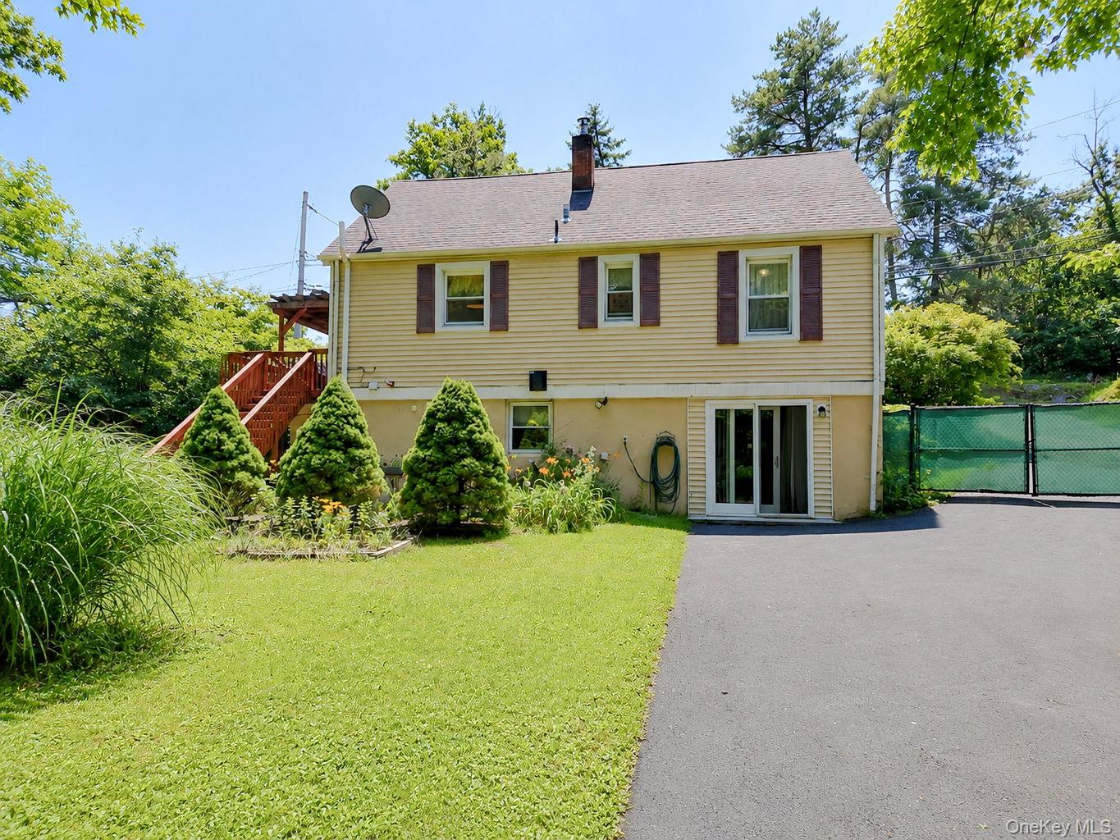
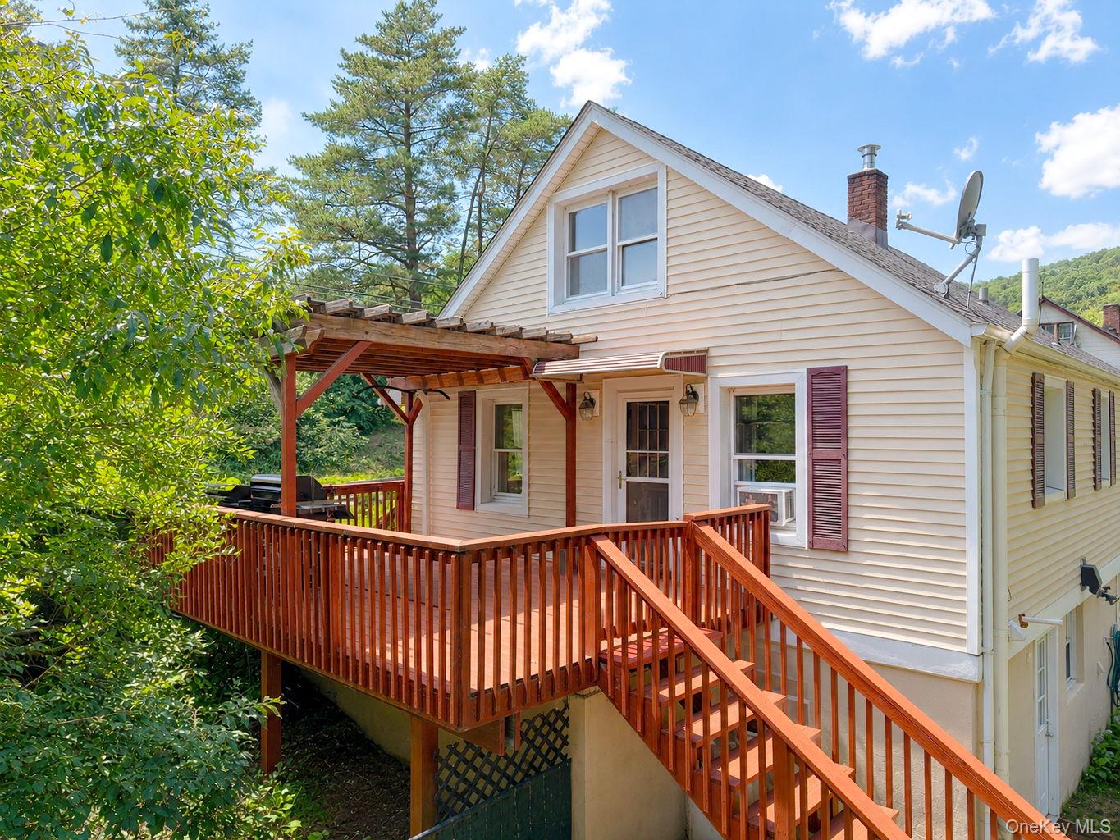
$1,916This adorable and affordable Cape Cod with a rocking chair porch lives much larger than it looks. Step inside to a bright living room highlighted by a beautiful bay window. The main level features two spacious bedrooms with closets, a full bathroom, and a generously sized eat-in kitchen with direct access to a spacious deck overlooking a fully fenced, very large and private backyard. Whether you're gardening, entertaining, or simply relaxing beneath the mature shade trees, this outdoor space is ready to enjoy. Upstairs you'll find two more generously sized bedrooms. One of the highlights of this home not included in the total square footage, is the full walk-out basement. A must-see filled with possibilities, offering versatile rooms, abundant storage, updated spaces, and a dedicated laundry area. A unique feature of this property is its two parking areas. One is accessed by a shared driveway that branches off behind the home, providing space for multiple tandem vehicles, while the second offers two off-street parking spaces with a pathway leading directly to the deck. Roof is less than 12 years old and the home has a reverse osmosis water system on the kitchen sink. The diligent owner installed a sump pump in the basement and a french drain around the outside permiter for peace of mind in severe inclement weather. Highland Falls and Fort Montgomery are vibrant communities offering residents a community park, pool, basketball courts, a youth summer recreation program, youth sports, a free after-school program, 4th of July fireworks, and so much more. Just five minutes from the United States Military Academy at West Point, Palisades Interstate Parkway, Bear Mountain State Park, the Bear Mountain Bridge, numerous hiking trails, and multiple Metro-North stations, this location is ideal for commuters, history buffs, and outdoor enthusiasts alike. Whether you're seeking a primary residence, a commuter-friendly location, or an investment opportunity, this charming property offers flexible living space, outdoor privacy, and an exceptional location in the Hudson Valley.
| yesterday | Listing first seen on site | |
| yesterday | Listing updated with changes from the MLS® |

Based on information submitted to the MLS GRID as of 2026-07-17 05:36 PM EDT. All data is obtained from various sources and may not have been verified by broker or MLS GRID. Supplied Open House Information is subject to change without notice. All information should be independently reviewed and verified for accuracy. Properties may or may not be listed by the office/agent presenting the information.