Save
Ask
Tour
Hide
Share
$379,000
1 Day On Site

171 Yulan Barryville Road
Barryville, NY12719

For Sale|Single Family Residence|Active
3
Beds
2
Total Baths
2
Full Baths
1,384
SqFt
$274
/SqFt
1970
Built
County:
Sullivan
Listing courtesy of Cabins & Canoes Real Estate [email protected]

Due to the health concerns created by Coronavirus we are offering personal 1-1 online video walkthough tours where possible.
Call Now: 845-492-0319
Is this the listing for you? We can help make it yours.
845-492-0319
171 Yulan Barryville Road171 Yulan Barryville Road171 Yulan Barryville Road171 Yulan Barryville Road
Save
Ask
Tour
Hide
Share

Mortgage Calculator

Monthly Payment (Est.)

$1,729
Calculator powered by Showcase IDX, a Constellation1 Company. Copyright ©2026 Information is deemed reliable but not guaranteed.

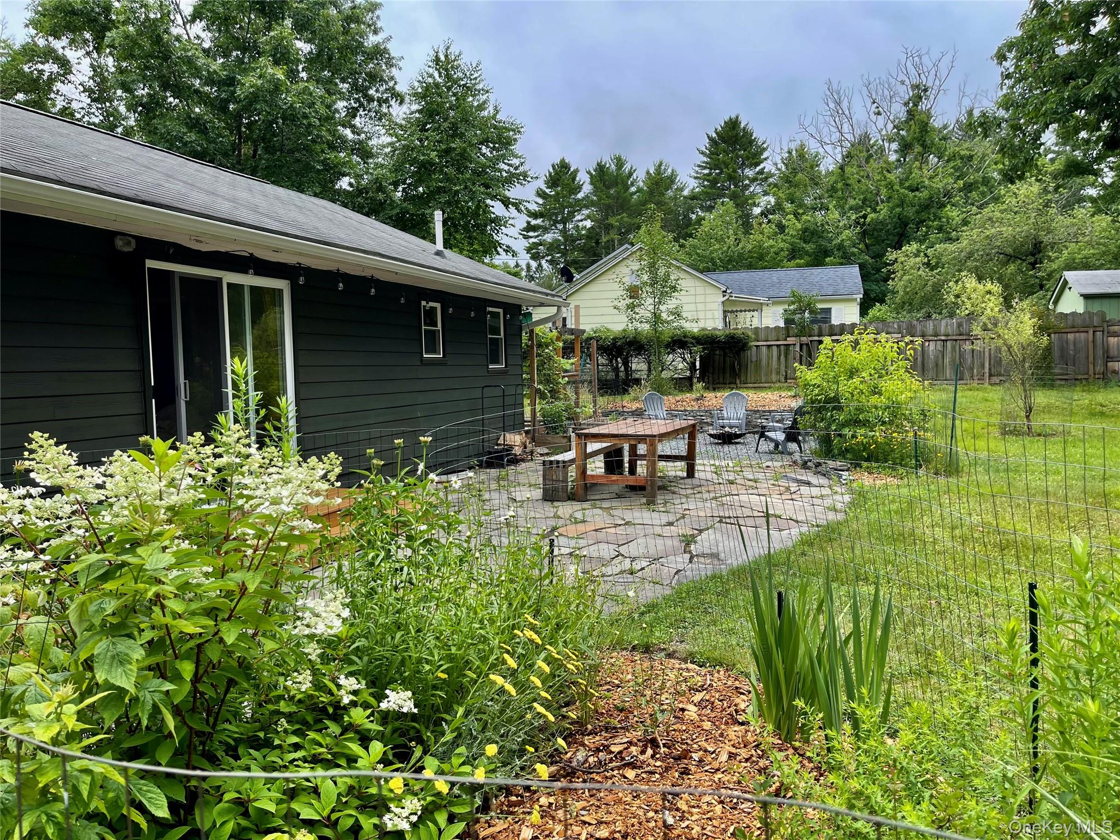
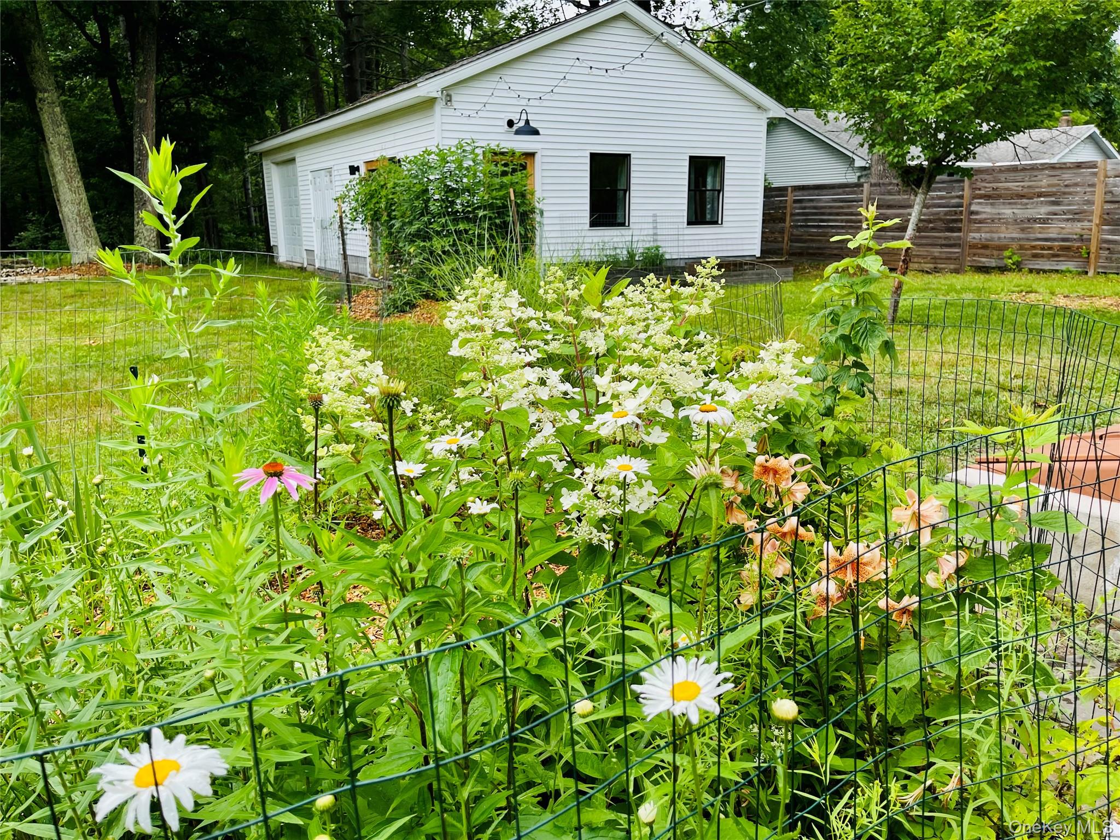
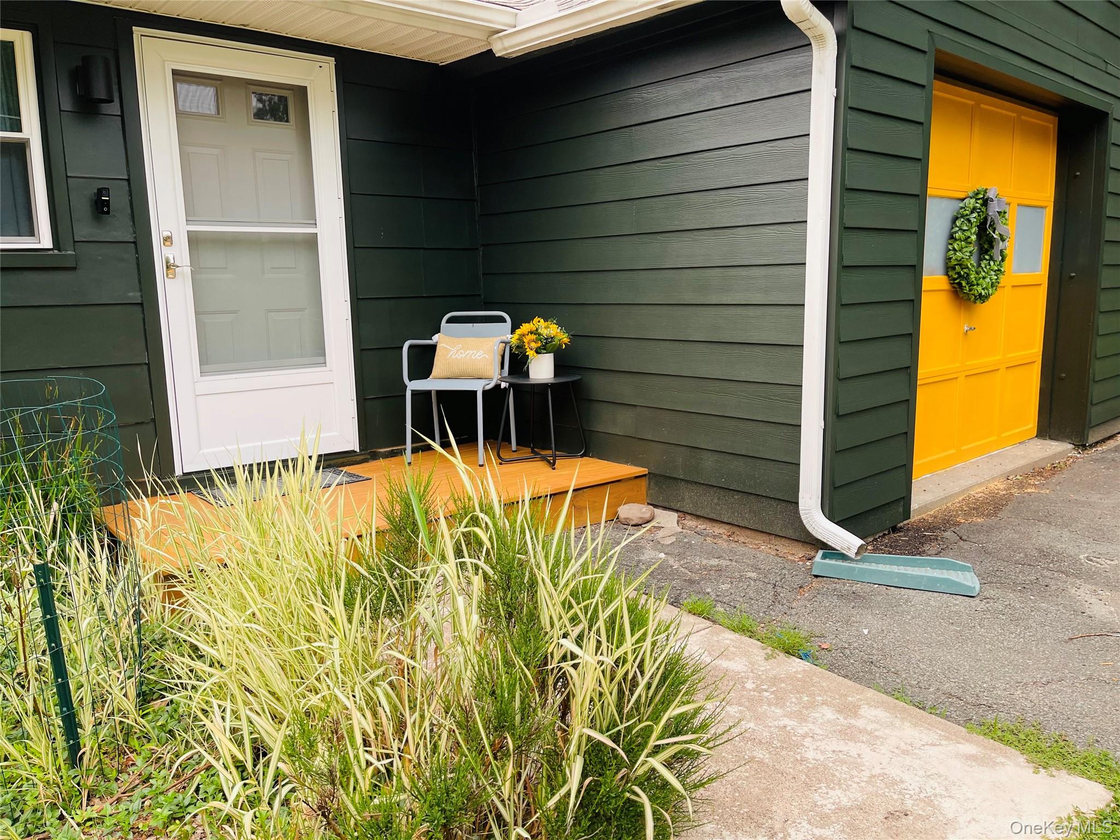
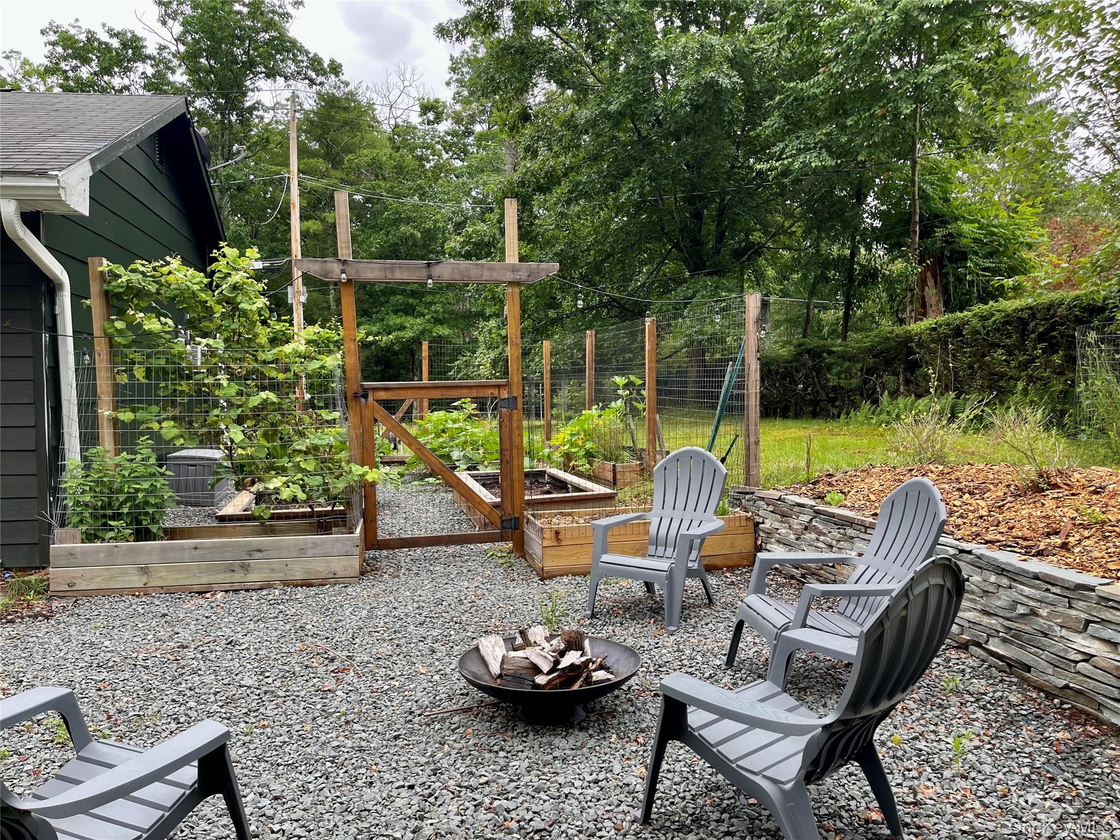
Upstate dreams do exist. Imagine opening your patio doors and realizing your favorite room Is actually outside. You will fall in love every day with your woodsy backyard! The Silence! This contemporary chic ranch blends simplicity in the finishes and the added bonus of exciting indoor-outdoor living. The light filled interior features a skim-coated fireplace, a redesigned kitchen with a cozy corner banquette and island. An open layout throughout creates privacy and plenty of space. There are visually delicious curated gardens outside. Whether sharing with friends, or enjoying a quiet weekend morning coffee, every space has been designed for connection and comfort. The additional ADU space provides incredible flexibility as a private office, artists' studio or fitness retreat. Book your private appointment ASAP!

Save
Ask
Tour
Hide
Share
Listing Snapshot
Price 
$379,000
Days On Site 
1 Day
Bedrooms 
3
Inside Area (SqFt) 
1,384 sqft
Total Baths 
2
Full Baths 
2
Partial Baths 
N/A
Lot Size 
2 Acres
Year Built 
1970
MLS® Number 
1024439
Status 
Active
Property Tax 
$4,876.71
HOA/Condo/Coop Fees 
N/A
Sq Ft Source 
N/A
Friends & Family
Recent Activity
yesterdayListing first seen on site
yesterdayListing updated with changes from the MLS®
General Features
Acres 
2
Garage 
Yes
Garage Spaces 
1
Levels 
One
Parking 
Driveway
Property Sub Type 
Single Family Residence
Sewer 
Septic Tank
Style 
Ranch
Utilities 
Cable AvailableElectricity Available
Water Source 
PrivateWell
Interior Features
Appliances 
DishwasherDryerElectric RangeElectric Water HeaterExhaust FanRefrigeratorStainless Steel Appliance(s)Washer
Basement 
FullUnfinished
Fireplace 
Yes
Fireplace Features 
Wood Burning
Fireplaces 
1
Flooring 
HardwoodTile
Heating 
OilWood
Interior 
Built-in FeaturesEat-in Kitchen
Laundry Features 
Laundry Room
Save
Ask
Tour
Hide
Share
Exterior Features
Construction Details 
Vinyl Siding
Other Structures 
Outbuilding
Community Features
School District 
Eldred
Schools
School District
Eldred
Elementary School
George Ross Mackenzie Elem Sch
Middle School
Eldred Junior-Senior High School
High School
Eldred Junior-Senior High School
Listing courtesy of Cabins & Canoes Real Estate [email protected]


Based on information submitted to the MLS GRID as of 2026-07-17 05:36 PM EDT. All data is obtained from various sources and may not have been verified by broker or MLS GRID. Supplied Open House Information is subject to change without notice. All information should be independently reviewed and verified for accuracy. Properties may or may not be listed by the office/agent presenting the information.

Neighborhood & Commute
Source: Walkscore
Save
Ask
Tour
Hide
Share