Save
Ask
Tour
Hide
Share
$1,195,000
1 Day On Site

8 Glen Brook Court
Wappingers Falls, NY12590

For Sale|Single Family Residence|Active
4
Beds
3
Total Baths
2
Full Baths
1
Partial Bath
3,575
SqFt
$334
/SqFt
1995
Built
Subdivision:
Spring Terrace
County:
Dutchess
Listing courtesy of BHHS Hudson Valley Properties [email protected]

Due to the health concerns created by Coronavirus we are offering personal 1-1 online video walkthough tours where possible.
Call Now: 845-492-0319
Is this the listing for you? We can help make it yours.
845-492-0319
8 Glen Brook Court8 Glen Brook Court8 Glen Brook Court8 Glen Brook Court
Save
Ask
Tour
Hide
Share

Mortgage Calculator

Monthly Payment (Est.)

$5,452
Calculator powered by Showcase IDX, a Constellation1 Company. Copyright ©2026 Information is deemed reliable but not guaranteed.

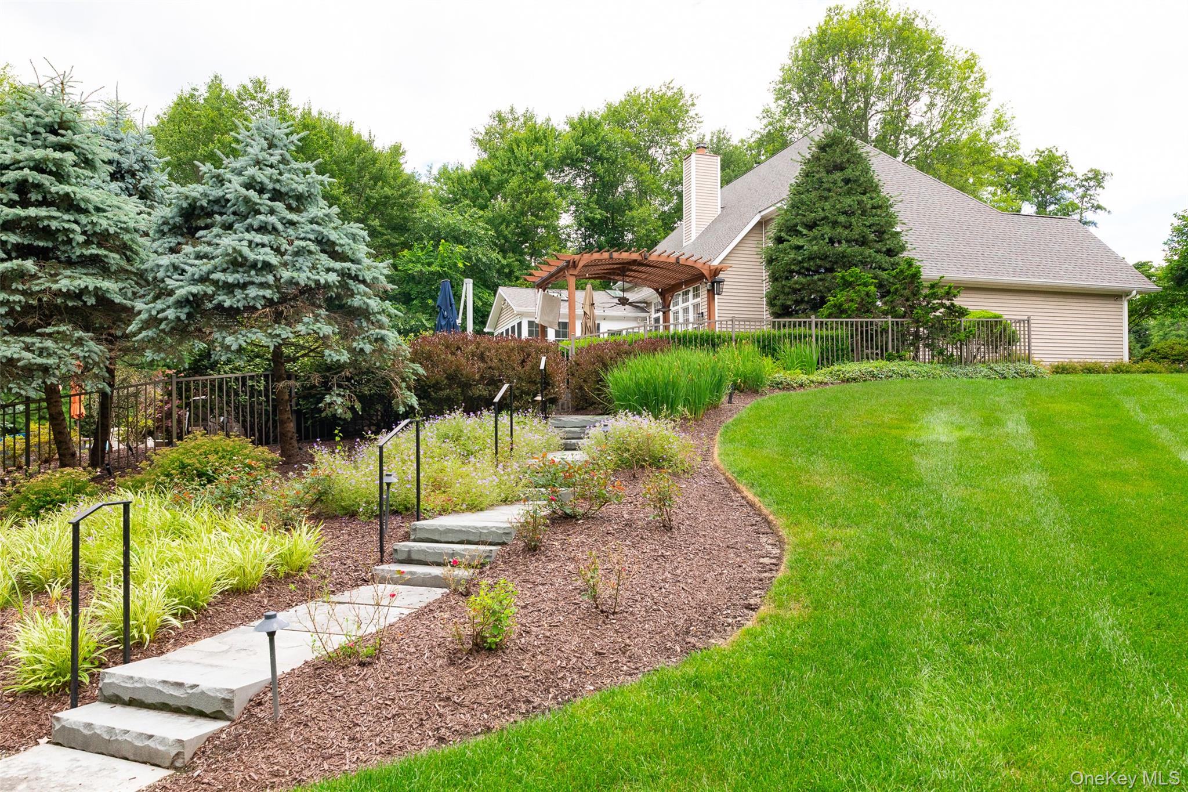
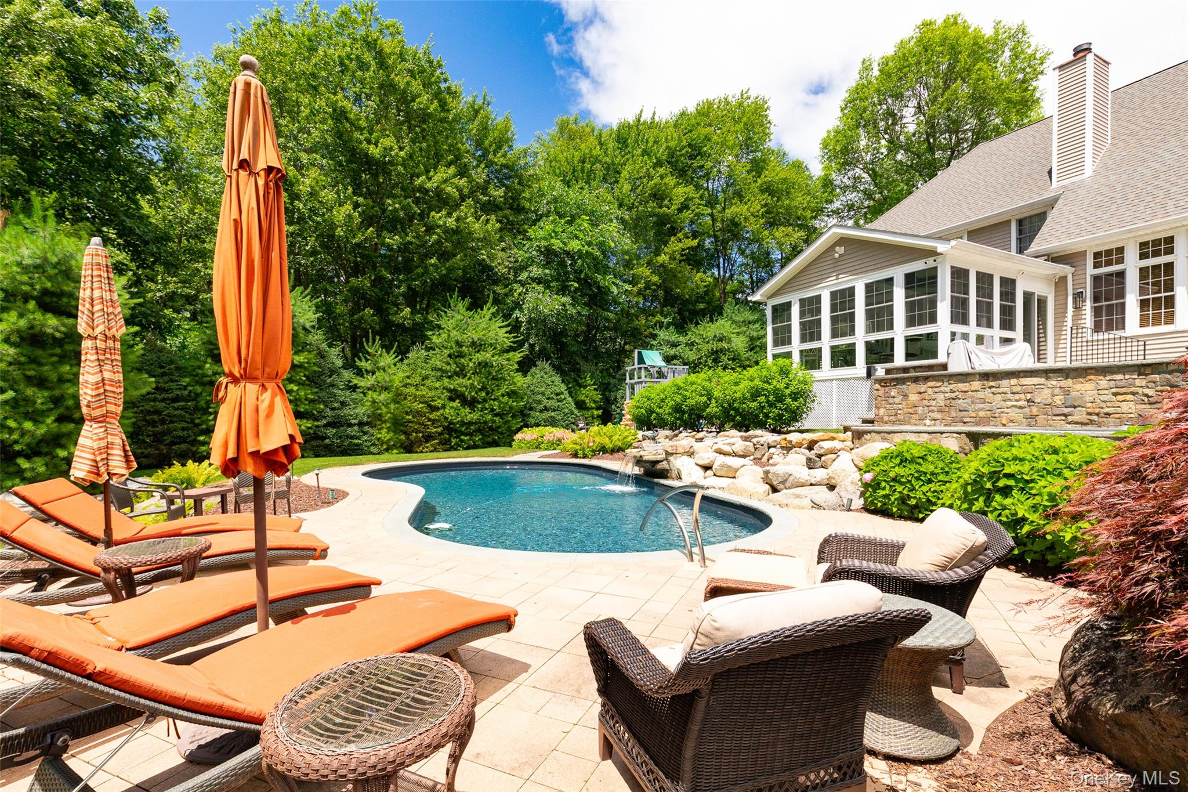
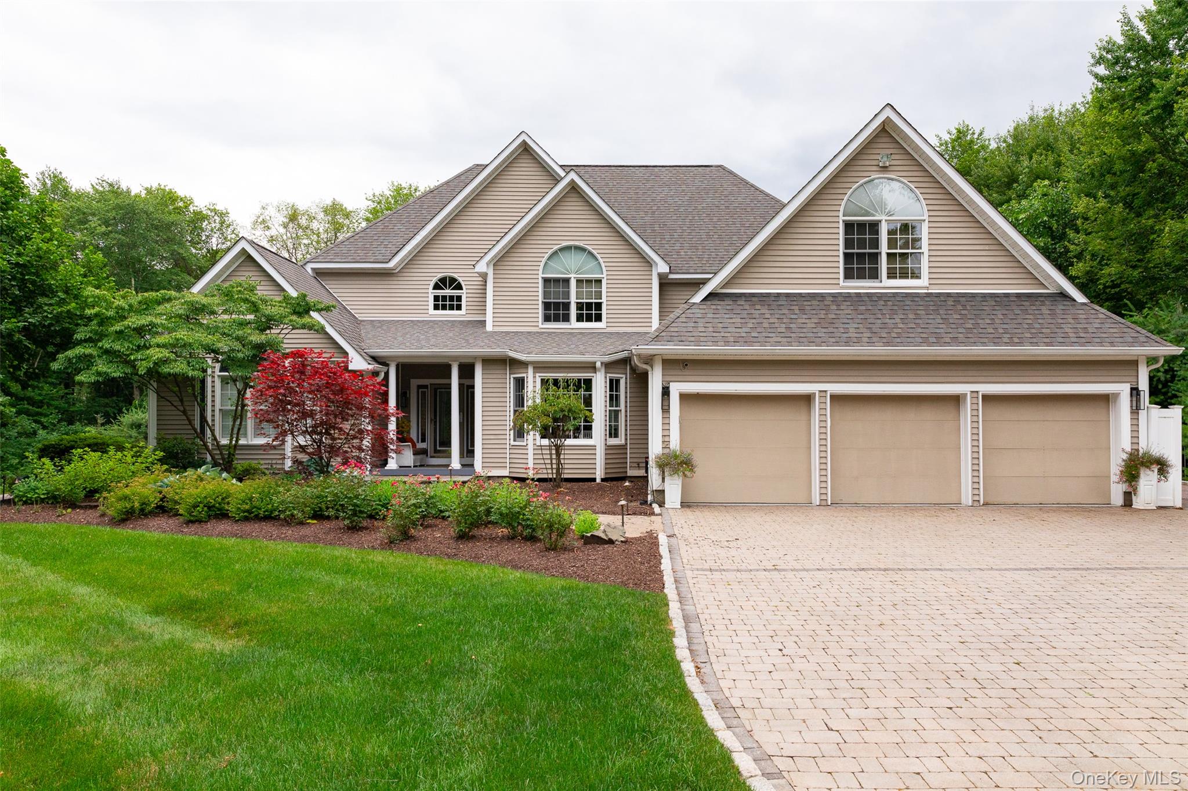
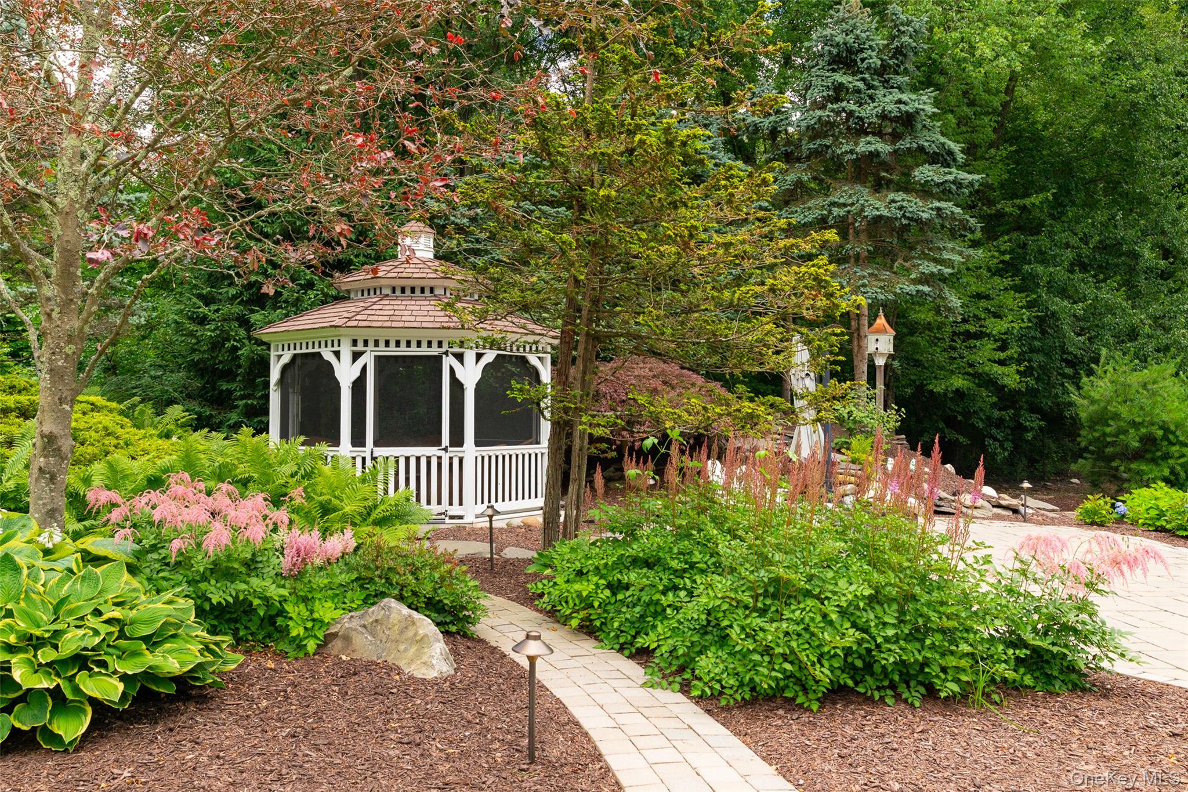
Tucked away on a private cul-de-sac within a gated setting, this exceptional 4-bedroom residence offers a rare combination of luxury, privacy, and resort-style living. A long paver driveway welcomes you to beautifully manicured grounds surrounded by mature landscaping, creating a secluded oasis unlike any other. The spectacular outdoor living spaces feature an inground pool, built in hot tub, multiple paver patios and bluestone counters and endless custom stonework, a charming gazebo, an outdoor custom built stone fireplace, and a built-in BBQ—all thoughtfully integrated into one-of-a-kind professionally landscaped grounds. An additional structure used for raising racing pigeons can have many additional uses or converted to a luxury pool house. Home also has a 20KW whole home generator. Inside, the remodeled chef’s kitchen serves as the heart of the home, offering premium finishes top of the line appliances and a functional layout ideal for cooking and gathering. A separate entrance provides exceptional flexibility, making it perfect for an in-law suite, private guest quarters, a nanny suite, or a dedicated home office with added privacy. This is truly a one of a kind home.

Save
Ask
Tour
Hide
Share
Listing Snapshot
Price 
$1,195,000
Days On Site 
1 Day
Bedrooms 
4
Inside Area (SqFt) 
3,575 sqft
Total Baths 
3
Full Baths 
2
Partial Baths 
1
Lot Size 
1.59 Acres
Year Built 
1995
MLS® Number 
1025026
Status 
Active
Property Tax 
$18,413.72
HOA/Condo/Coop Fees 
N/A
Sq Ft Source 
N/A
Friends & Family
Recent Activity
yesterdayListing first seen on site
yesterdayListing updated with changes from the MLS®
General Features
Acres 
1.59
Disclosures 
M6 Disclosure of Ownership Interest
Garage 
Yes
Garage Spaces 
3
Parking 
DrivewayGarage Door OpenerHeated Garage
Property Sub Type 
Single Family Residence
Security 
Security GateSmoke Detector(s)
Sewer 
Septic Tank
Style 
Colonial
Utilities 
Natural Gas AvailableElectricity ConnectedNatural Gas Connected
Water Source 
PrivateWell
Interior Features
Appliances 
DishwasherDisposalDryerExhaust FanGas CooktopGas OvenMicrowaveRefrigeratorStainless Steel Appliance(s)Washer
Basement 
FullUnfinished
Cooling 
Central AirZoned
Fireplace 
Yes
Heating 
Natural Gas
Interior 
Breakfast BarCathedral Ceiling(s)Ceiling Fan(s)Central VacuumCrown MoldingEat-in KitchenGranite CountersIn-Law FloorplanRecessed Lighting
Laundry Features 
Laundry Room
Spa 
Yes
Save
Ask
Tour
Hide
Share
Exterior Features
Construction Details 
BlockFrameVinyl Siding
Fencing 
FullPerimeter
Patio And Porch 
PatioPorchWrap Around
Pool Features 
In GroundPool/Spa ComboPrivate
Private Pool 
Yes
Spa 
Yes
Community Features
School District 
Wappingers
Schools
School District
Wappingers
Elementary School
Myers Corners
Middle School
Wappingers Junior High School
High School
Roy C Ketcham Senior High Sch
Listing courtesy of BHHS Hudson Valley Properties [email protected]


Based on information submitted to the MLS GRID as of 2026-07-28 09:33 PM EDT. All data is obtained from various sources and may not have been verified by broker or MLS GRID. Supplied Open House Information is subject to change without notice. All information should be independently reviewed and verified for accuracy. Properties may or may not be listed by the office/agent presenting the information.

Neighborhood & Commute
Source: Walkscore
Save
Ask
Tour
Hide
Share