Save
Ask
Tour
Hide
Share
$1,250,000
2 Days On Site

250 Corbett Road
Montgomery, NY12549

For Sale|Single Family Residence|Active
4
Beds
5
Total Baths
4
Full Baths
1
Partial Bath
3,769
SqFt
$332
/SqFt
2002
Built
County:
Orange
Listing courtesy of BHG Real Estate Green Team [email protected]

Due to the health concerns created by Coronavirus we are offering personal 1-1 online video walkthough tours where possible.
Call Now: 845-492-0319
Is this the listing for you? We can help make it yours.
845-492-0319
250 Corbett Road250 Corbett Road250 Corbett Road250 Corbett Road
Save
Ask
Tour
Hide
Share

Mortgage Calculator

Monthly Payment (Est.)

$5,703
Calculator powered by Showcase IDX, a Constellation1 Company. Copyright ©2026 Information is deemed reliable but not guaranteed.

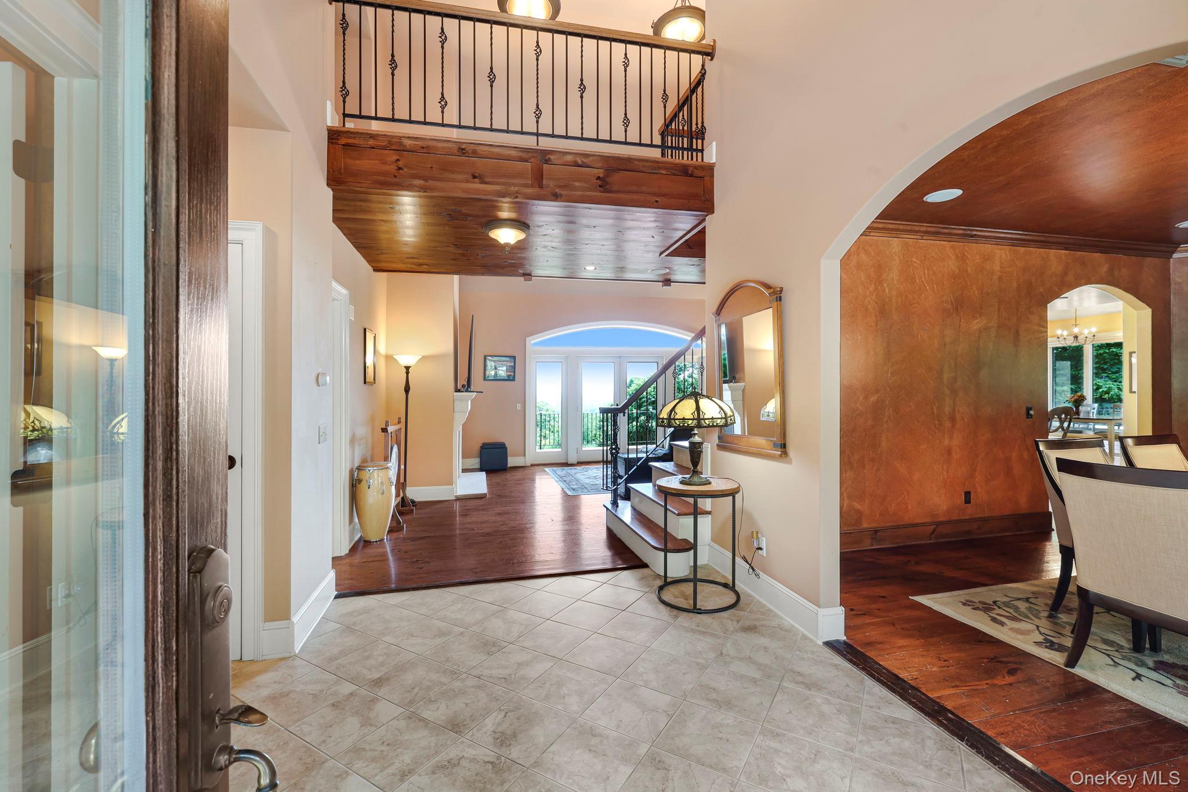
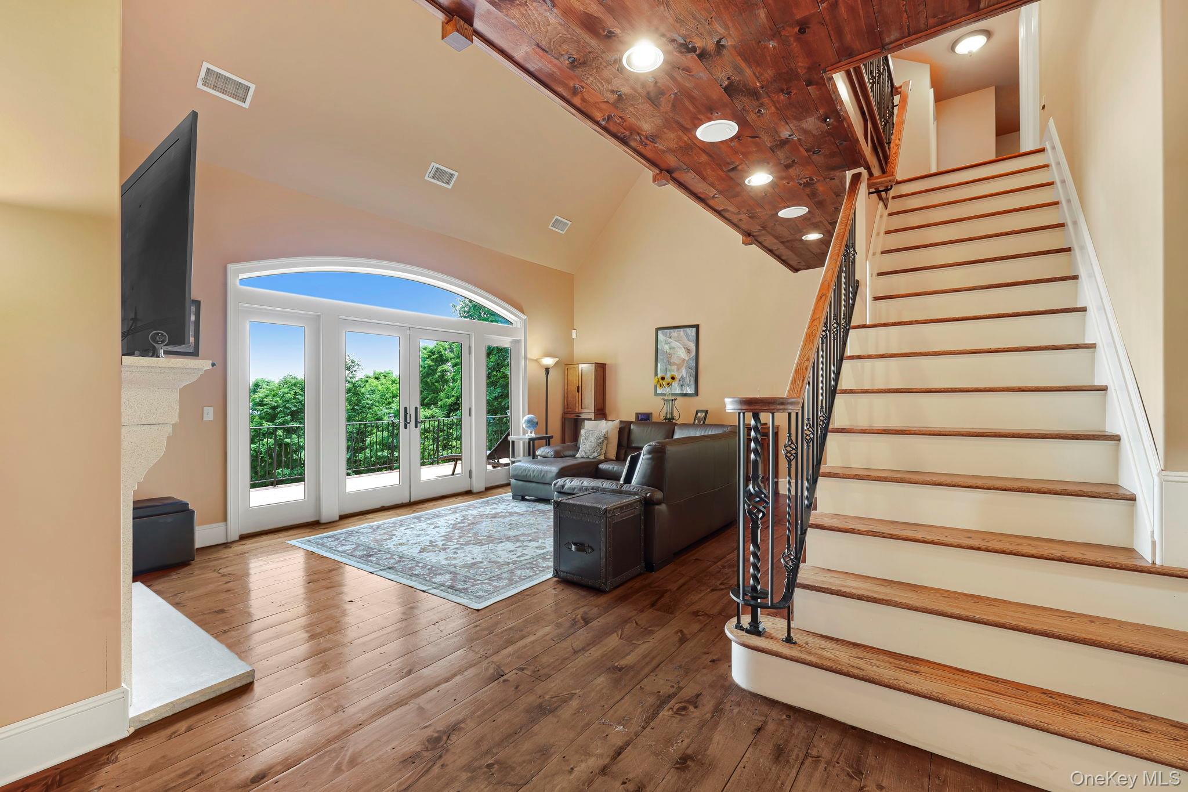
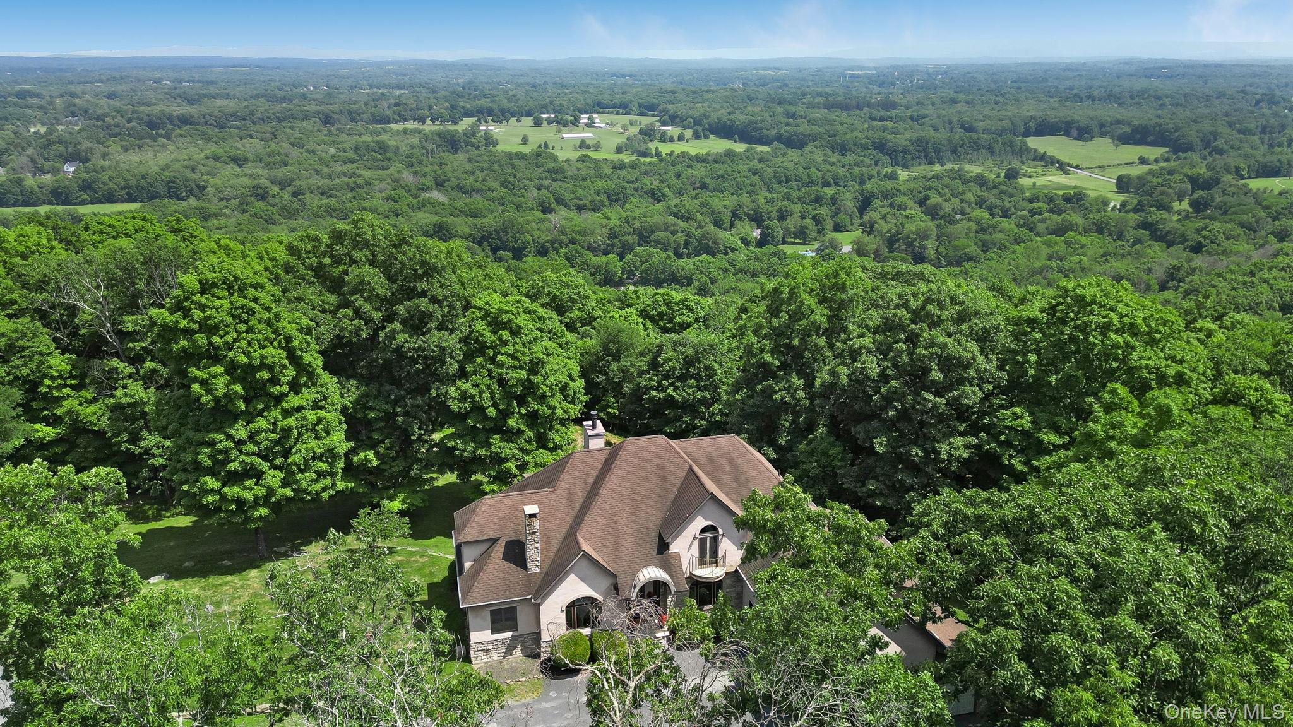
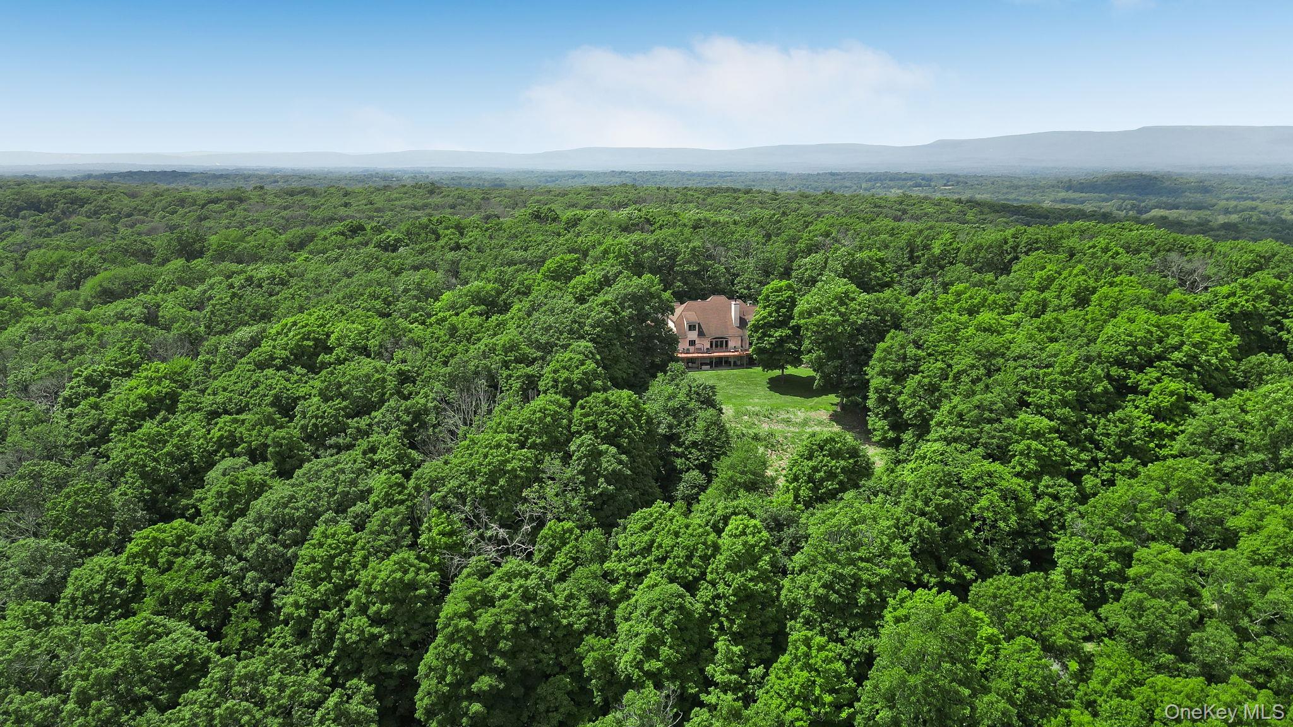
Set on 11.9 private, wooded acres with sweeping easterly views toward the Hudson River ridgeline, this French Country-inspired estate blends old-world architecture with modern comfort. A dramatic turret, multiple gables, and an arched stone entry portico set the tone before you even step inside. A soaring two-story foyer welcomes you home, with a custom wrought-iron and oak staircase leading to an open catwalk overlooking the great room below. The great room itself impresses with a vaulted, beamed ceiling, a stone-mantled gas fireplace, and a wall of French doors framing long-range views. A formal dining room with designer Venetian plaster-style walls and an arched picture window offers an elegant space for entertaining, flowing easily into the gourmet kitchen, where a professional 6-burner gas range, oversized granite island, custom oak cabinetry, and a sun-filled eat-in dining area create a true chef's kitchen. The first-floor primary suite is a private retreat, with French doors opening to the wraparound deck, a spa-style bathroom featuring a corner jacuzzi tub, dual-sink vanity, glass walk-in shower, and radiant heated floors for year-round comfort. The finished lower level extends the home's entertaining possibilities with a full wet bar, a double-sided wood-burning fireplace shared with the family room, a dedicated home theater, a cedar-lined sauna, an exercise room, a full bathroom, and a versatile bonus room ideal as a den, guest space, or office. Outside, enjoy a wraparound deck connecting to the primary suite, a screened-in sitting area, and a hot tub included in the sale, all overlooking a private, tree-lined setting. A whole-house backup generator, Buderus high-efficiency heating system, radon mitigation system, and Andersen windows and doors round out this thoughtfully maintained home. Additional highlights include a second-floor ensuite, a home office, and a spacious bonus room over the garage. This is a rare opportunity to own a private, amenity-rich retreat just minutes from the Village of Montgomery's shops, restaurants, and parks, with easy access to commuting routes throughout the Hudson Valley.

Save
Ask
Tour
Hide
Share
Listing Snapshot
Price 
$1,250,000
Days On Site 
2 Days
Bedrooms 
4
Inside Area (SqFt) 
3,769 sqft
Total Baths 
5
Full Baths 
4
Partial Baths 
1
Lot Size 
11.9 Acres
Year Built 
2002
MLS® Number 
1025121
Status 
Active
Property Tax 
$21,286.17
HOA/Condo/Coop Fees 
N/A
Sq Ft Source 
N/A
Friends & Family
Recent Activity
17 hours agoStatus changed to Active
17 hours agoListing updated with changes from the MLS®
2 days agoListing first seen on site
General Features
Acres 
11.9
Direction Faces 
West
Garage 
Yes
Garage Spaces 
2
Levels 
Three Or More
Parking 
DrivewayGarageGarage Door OpenerHeated GaragePrivate
Parking Spaces 
10
Property Sub Type 
Single Family Residence
Sewer 
Septic Tank
SqFt Total 
5975
Style 
Estate
Utilities 
Cable ConnectedElectricity ConnectedPropaneUnderground UtilitiesWater Connected
Water Source 
PublicPrivateWell
Interior Features
Appliances 
DryerExhaust FanGas CooktopGas RangeMicrowaveRefrigeratorStainless Steel Appliance(s)Washer
Basement 
FinishedFull
Cooling 
Central Air
Fireplace 
Yes
Fireplace Features 
BasementFamily RoomGasLiving RoomWood Burning
Fireplaces 
2
Flooring 
CarpetCeramic TileWood
Heating 
BaseboardHot WaterOilPropaneRadiantSee RemarksRadiant Floor
Interior 
Breakfast BarBuilt-in FeaturesCathedral Ceiling(s)Ceiling Fan(s)Central VacuumChandelierCrown MoldingDouble VanityEat-in KitchenEntrance FoyerGranite CountersHigh CeilingsHigh Speed InternetKitchen IslandOpen FloorplanRecessed LightingSaunaSound SystemTray Ceiling(s)Walk-In Closet(s)Wet Bar
Laundry Features 
Laundry Room
Spa 
Yes
Window Features 
Bay Window(s)Double Pane WindowsInsulated WindowsWood Frames
Auxiliary Room 
Level - Lower
Bathroom 1 
Level - FirstDescription - Half Bath
Bathroom 2 
Level - Second
Bathroom 3 
Level - Second
Bathroom 4 
Level - Lower
Bedroom 2 
Level - Second
Bedroom 3 
Level - Second
Bedroom 4 
Level - Second
Bonus Room 
Level - Second
Den 
Level - First
Dining Room 
Level - First
Exercise Room 
Level - Lower
Family Room 
Level - Lower
Kitchen 
Level - First
Laundry 
Level - First
Living Room 
Level - First
Media Room 
Level - Lower
Primary Bathroom 
Level - First
Primary Bedroom 
Level - First
Sauna 
Level - Lower
Save
Ask
Tour
Hide
Share
Exterior Features
Construction Details 
Stucco
Spa 
Yes
Spa Features 
Bath
View 
Mountain(s)
Waterview 
Mountain(s)
Windows/Doors 
Bay Window(s)Double Pane WindowsInsulated WindowsWood Frames
Community Features
School District 
Valley Central (Montgomery)
Schools
School District
Valley Central (Montgomery)
Elementary School
Montgomery Elementary School
Middle School
Valley Central Middle School
High School
Valley Central High School
Listing courtesy of BHG Real Estate Green Team [email protected]


Based on information submitted to the MLS GRID as of 2026-07-17 05:36 PM EDT. All data is obtained from various sources and may not have been verified by broker or MLS GRID. Supplied Open House Information is subject to change without notice. All information should be independently reviewed and verified for accuracy. Properties may or may not be listed by the office/agent presenting the information.

Neighborhood & Commute
Source: Walkscore
Save
Ask
Tour
Hide
Share