
16 Wayne AvenueFort Montgomery, NY10922
Due to the health concerns created by Coronavirus we are offering personal 1-1 online video walkthough tours where possible.
Mortgage Calculator
Monthly Payment (Est.)
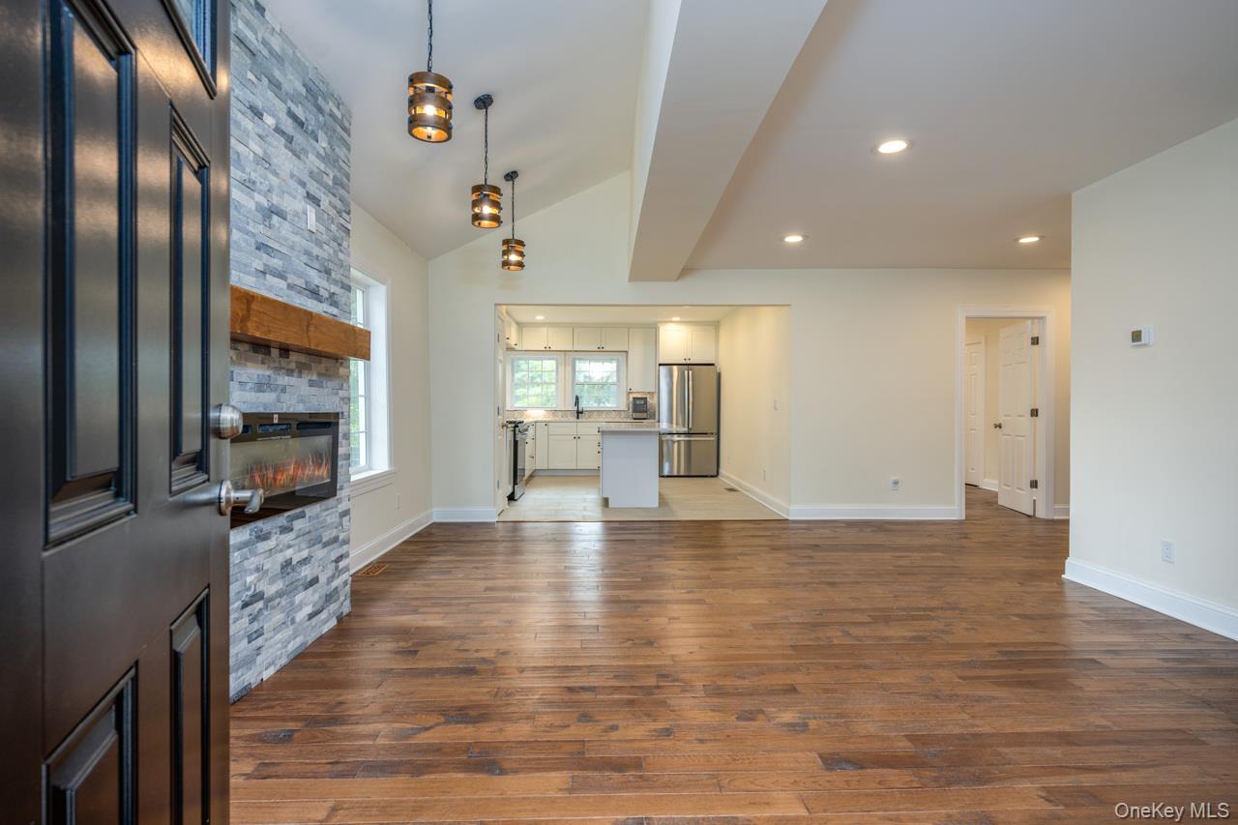
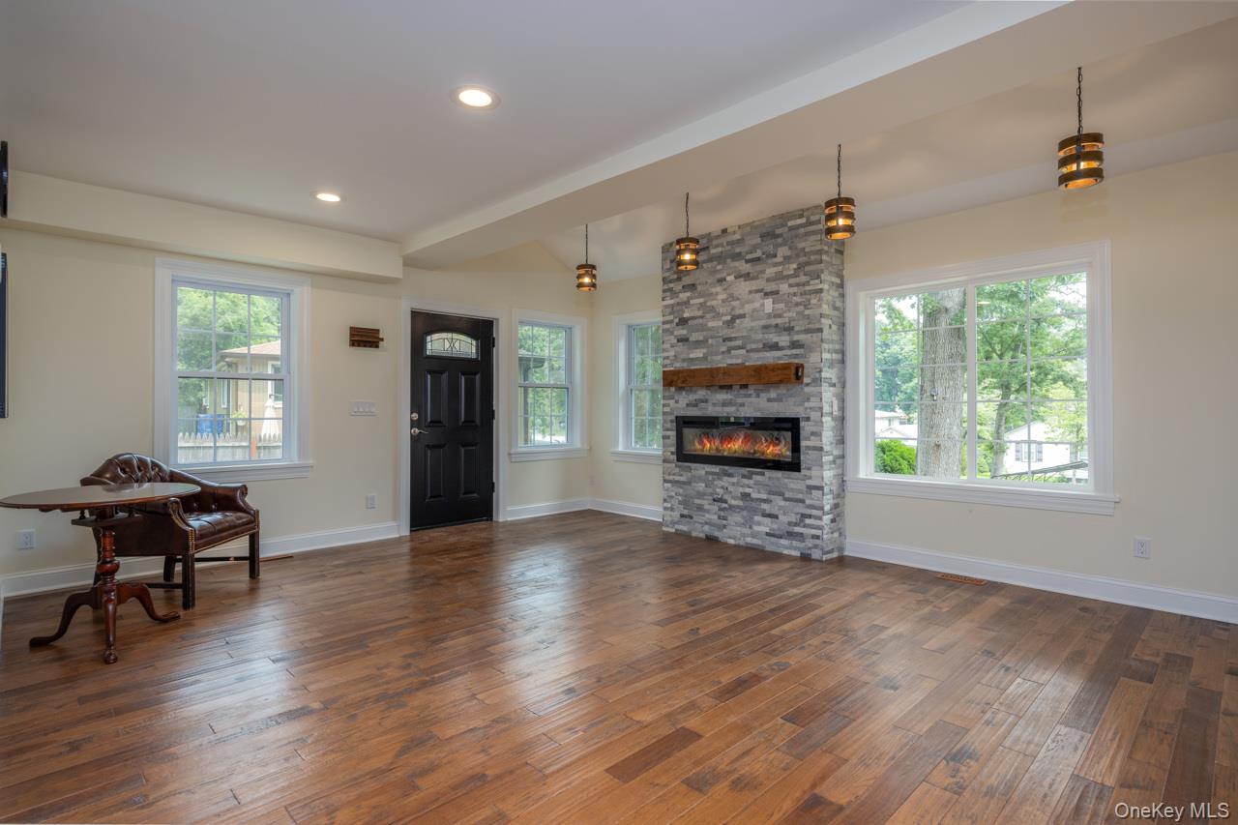
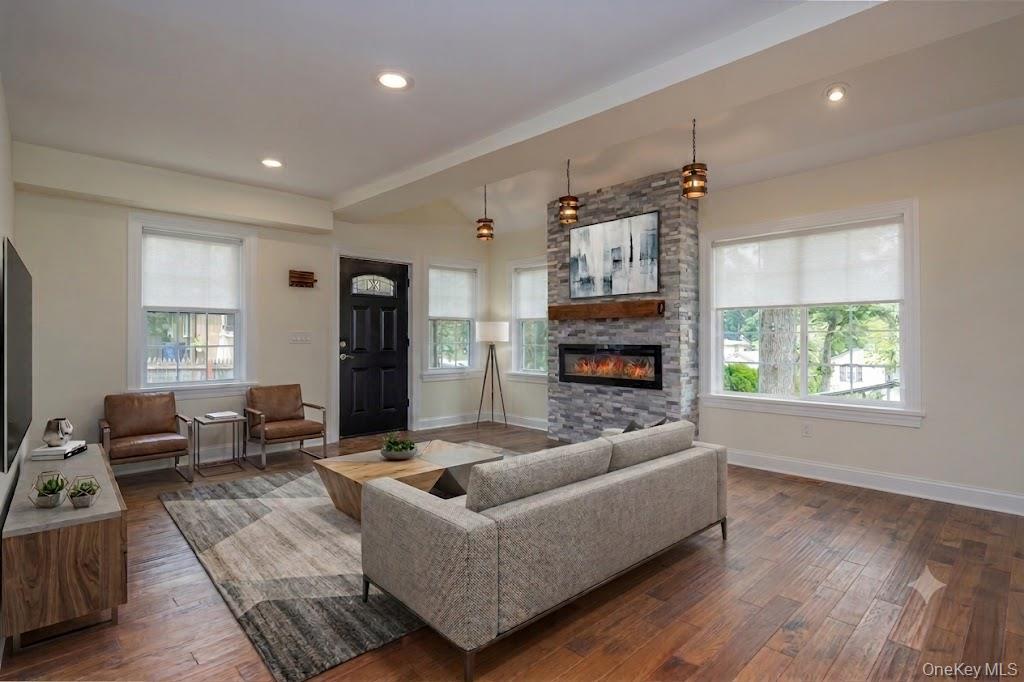
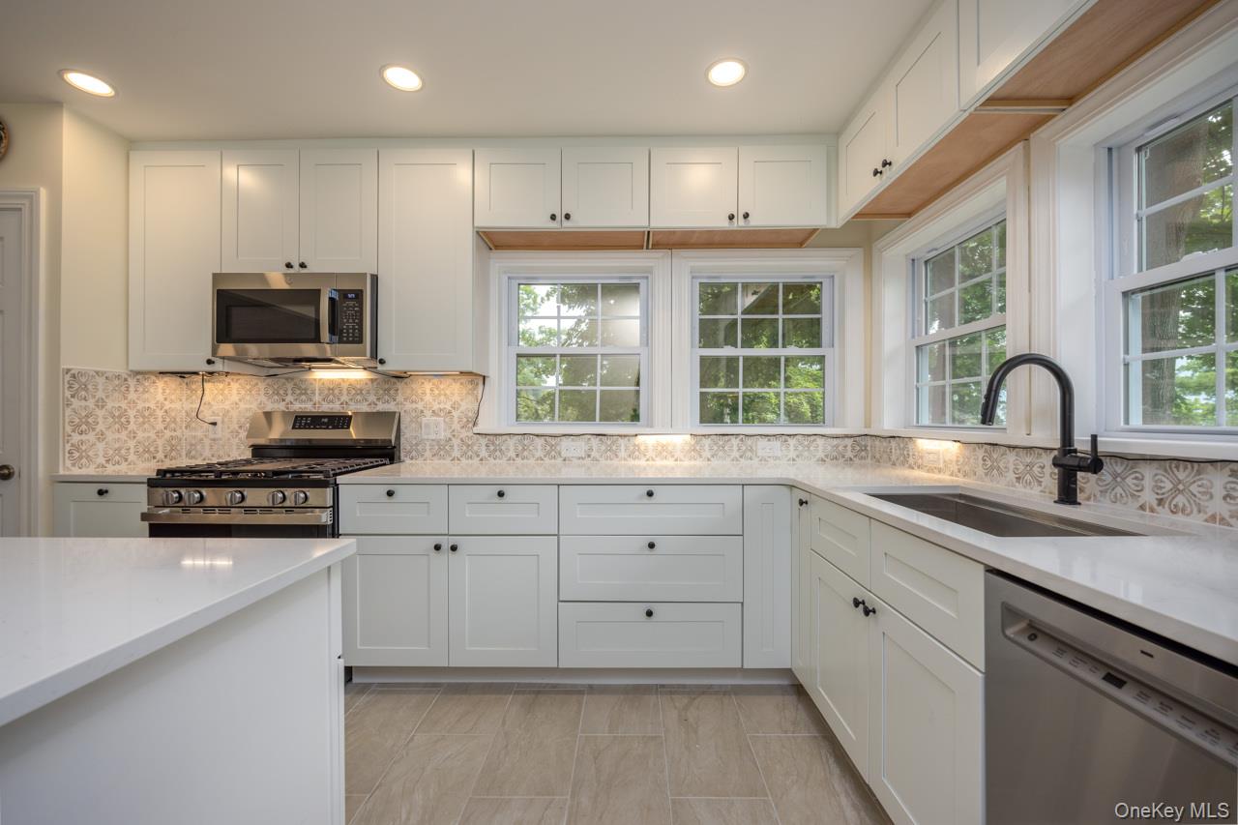
$3,650Be the first to live in this home that was completely reimagined by architect Jorge B. Hernandez, R.A., A.I.A and constructed within the original footprint. Nestled in the Hudson Highlands with seasonal Hudson River views this home offers the quality, efficiency, systems and functionality of true new construction while preserving the character of an established Hudson Highlands neighborhood. Featuring and open concept floor plan with four generous sized bedrooms and two gorgeous full bathrooms. Main level living room with stone surround electric fireplace opens to a gorgeous center island designer kitchen with premium shaker cabinetry, quartz counters, stylish ceramic tile backsplash and GE Stainless Steel appliance package. Main level has 3 bedrooms and full bathroom offering flexibility for guests, multi-generational living or a home office. Spacious primary suite with walk-in closet and full bath en-suite occupies the 2nd floor, creating ultimate privacy. Premium hand-scraped solid hardwood flooring throughout, Whole house has Andersen 400 Series windows, all new roofing, siding, plumbing, 200 amp electric, LED recessed lighting, new insulation and HVAC systems, insulation, drywall, and wired Cat-6 ethernet throughout. Enjoy seasonal Hudson River views and entertain in style on your expansive covered patio or enjoy your morning coffee on the new maintenance free trex deck. Partial basement for mechanicals and storage, outdoor shed and a covered carport complete this special home in the Highland Falls Fort Montgomery Central School District is just minutes from West Point Academy, Bear Mountain, Harriman State Park, Metro-North, the Bear Mountain Bridge and major commuter routes. Approximately 1 hour to Manhattan and 10 minutes to Peekskill Metro North station. Every phase of construction was fully permitted, inspected and completed with a final certificate of occupancy. This is a home that offers the quality, efficiency and peace of mind that is associated with new construction, Truly move-in-ready condition, see it today!
| 2 days ago | Listing first seen on site | |
| 2 days ago | Listing updated with changes from the MLS® |

Based on information submitted to the MLS GRID as of 2026-08-08 01:24 PM EDT. All data is obtained from various sources and may not have been verified by broker or MLS GRID. Supplied Open House Information is subject to change without notice. All information should be independently reviewed and verified for accuracy. Properties may or may not be listed by the office/agent presenting the information.