Save
Ask
Tour
Hide
Share
$2,100,000
1 Day On Site

65 Juliet Drive
Warwick, NY10990

For Sale|Single Family Residence|Active
10
Beds
9
Total Baths
9
Full Baths
11,204
SqFt
$187
/SqFt
1900
Built
County:
Orange
Listing courtesy of Keller Williams Realty [email protected]

Due to the health concerns created by Coronavirus we are offering personal 1-1 online video walkthough tours where possible.
Call Now: 845-492-0319
Is this the listing for you? We can help make it yours.
845-492-0319
65 Juliet Drive65 Juliet Drive65 Juliet Drive65 Juliet Drive
Save
Ask
Tour
Hide
Share

Mortgage Calculator

Monthly Payment (Est.)

$9,581
Calculator powered by Showcase IDX, a Constellation1 Company. Copyright ©2026 Information is deemed reliable but not guaranteed.

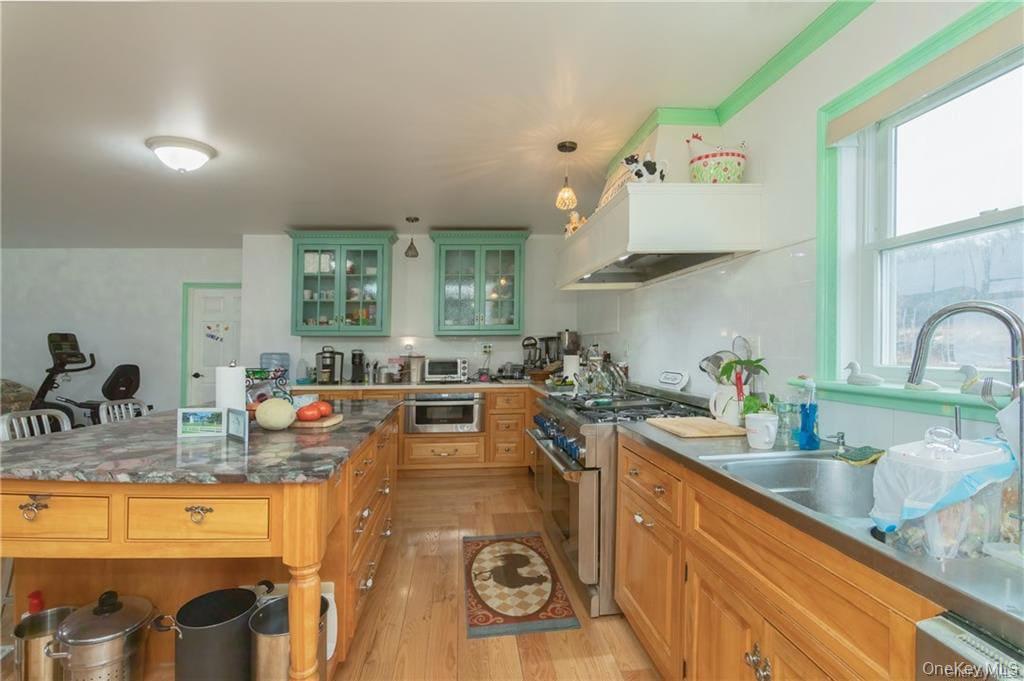
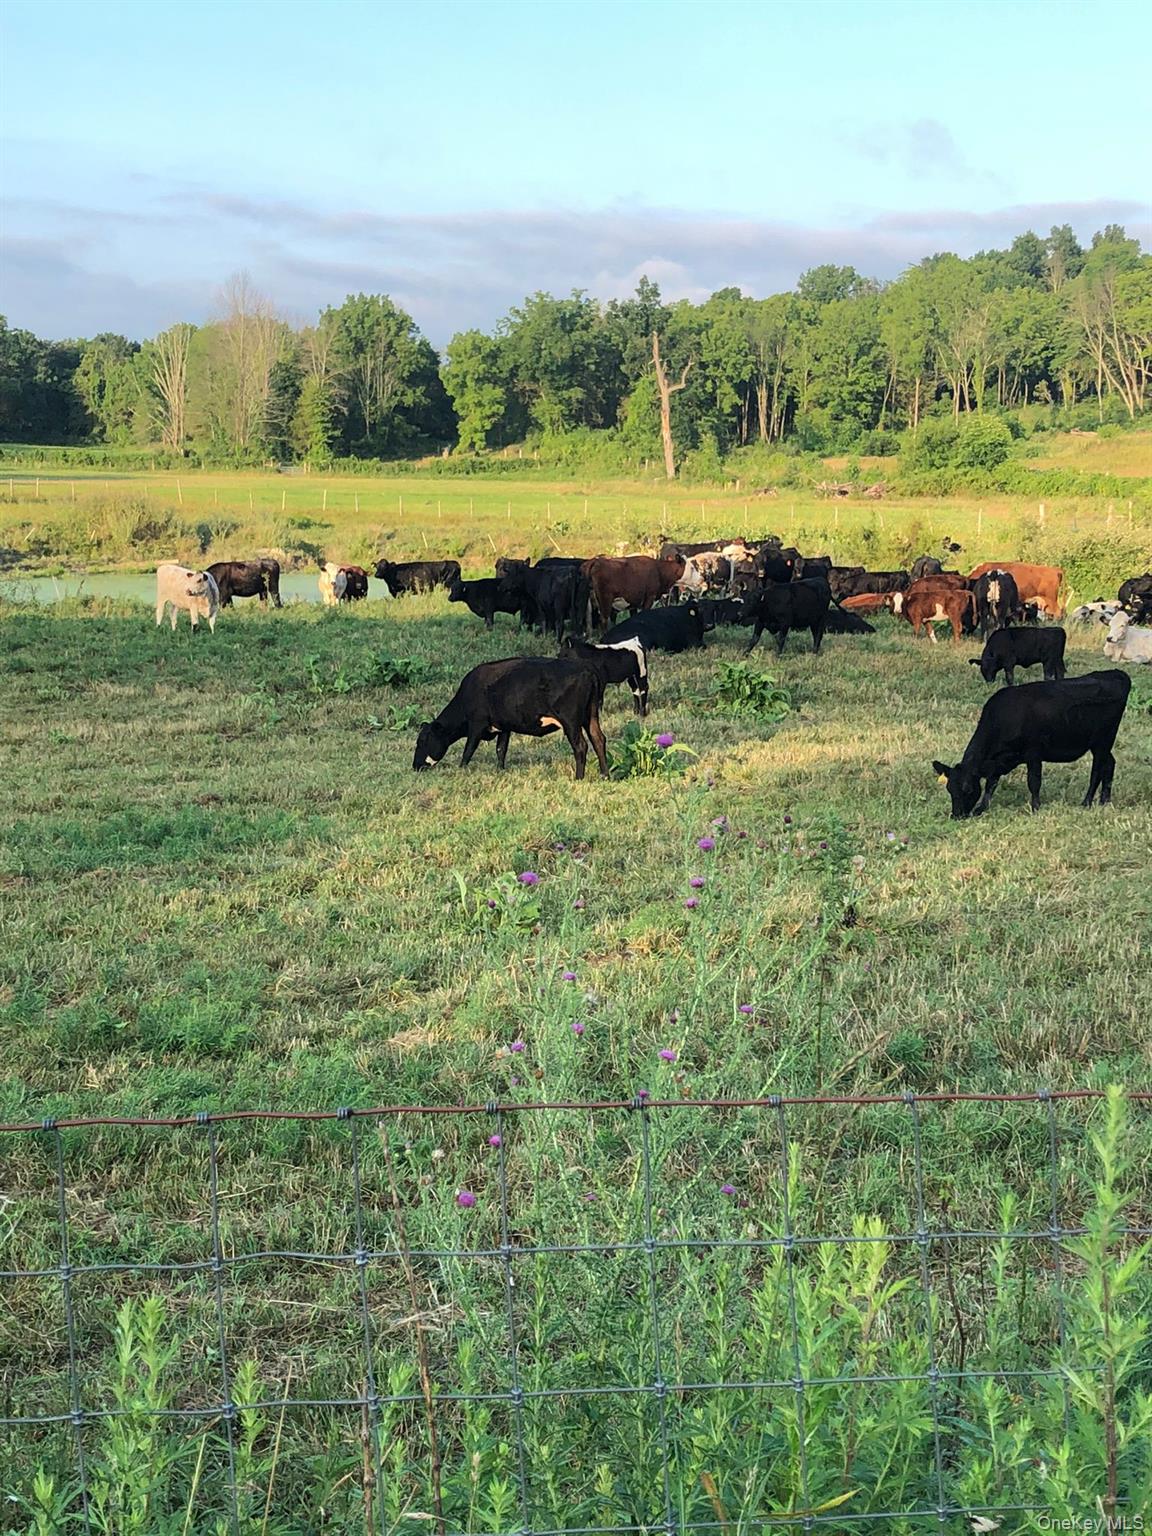
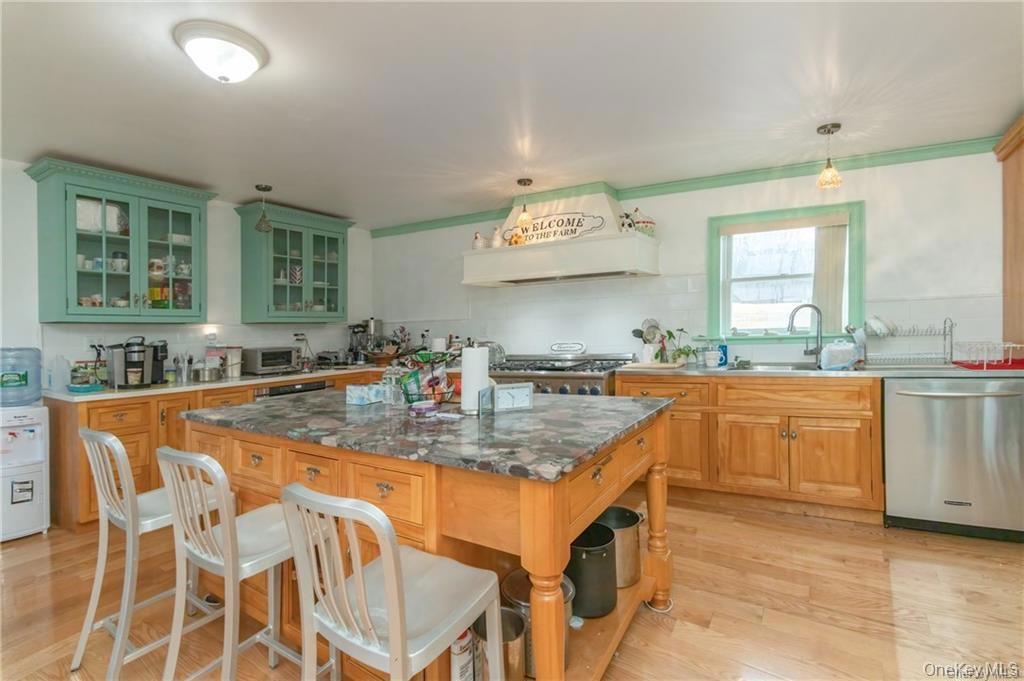
A truly one-of-a-kind Hudson Valley offering where the possibilities are as impressive as the property itself. Nestled in the Town of Warwick, this exceptional farm features multiple residential dwellings, including a beautifully maintained 6-bedroom, 6-bath farmhouse, a charming guest cottage, and an impressive 4,400± SF converted barn, all set amid picturesque open fields with stunning countryside views and direct river access. Whether your vision is a working farm, sustainable agriculture, equestrian estate, agritourism destination, boutique bed & breakfast, retreat center, event venue, or multi-generational family compound, this remarkable property provides the setting and infrastructure to bring it to life. The combination of multiple residences, scenic beauty, productive farmland, and river frontage creates an opportunity rarely found in the Hudson Valley.

Save
Ask
Tour
Hide
Share
Listing Snapshot
Price 
$2,100,000
Days On Site 
1 Day
Bedrooms 
10
Inside Area (SqFt) 
11,204 sqft
Total Baths 
9
Full Baths 
9
Partial Baths 
N/A
Lot Size 
200.8 Acres
Year Built 
1900
MLS® Number 
1025375
Status 
Active
Property Tax 
$38,924
HOA/Condo/Coop Fees 
N/A
Sq Ft Source 
N/A
Friends & Family
Recent Activity
yesterdayListing first seen on site
yesterdayListing updated with changes from the MLS®
General Features
Acres 
200.8
Cross Street 
Prices Switch Road
Levels 
Multi/SplitTwo
Parking 
Driveway
Property Sub Type 
Single Family Residence
Sewer 
Septic Tank
Style 
EstateFarmhouseBarndominiumIncludes Legal Accessory ApartmentCottage
Water Source 
PrivateWell
Interior Features
Appliances 
Tankless Water Heater
Cooling 
Central Air
Fireplace Features 
Wood Burning Stove
Flooring 
Hardwood
Heating 
Wood StoveBaseboardForced AirPropane
Interior 
Eat-in KitchenGranite CountersHigh CeilingsHigh Speed InternetKitchen IslandMaster DownstairsPantryWalk-In Closet(s)
Laundry Features 
Inside
Window Features 
Double Pane WindowsENERGY STAR Qualified WindowsSkylight(s)
Save
Ask
Tour
Hide
Share
Exterior Features
Construction Details 
Frame
Exterior 
Balcony
Fencing 
Fenced
Lot Features 
LevelViews
Other Structures 
Barn(s)OutbuildingStable(s)Workshop
Patio And Porch 
DeckPorch
View 
Mountain(s)River
Waterfront 
Yes
Waterfront Features 
River AccessWaterfront Access
Waterview 
Mountain(s)River
Windows/Doors 
Double Pane WindowsENERGY STAR Qualified WindowsSkylight(s)
Community Features
Horse Allowed 
Yes
School District 
Warwick Valley
Schools
School District
Warwick Valley
Elementary School
Sanfordville Elementary School
Middle School
Warwick Valley Middle School
High School
Warwick Valley High School
Listing courtesy of Keller Williams Realty [email protected]


Based on information submitted to the MLS GRID as of 2026-07-14 10:13 PM EDT. All data is obtained from various sources and may not have been verified by broker or MLS GRID. Supplied Open House Information is subject to change without notice. All information should be independently reviewed and verified for accuracy. Properties may or may not be listed by the office/agent presenting the information.

Neighborhood & Commute
Source: Walkscore
Save
Ask
Tour
Hide
Share