
46 Mansion Ridge BoulevardMonroe, NY10950
Due to the health concerns created by Coronavirus we are offering personal 1-1 online video walkthough tours where possible.
Mortgage Calculator
Monthly Payment (Est.)
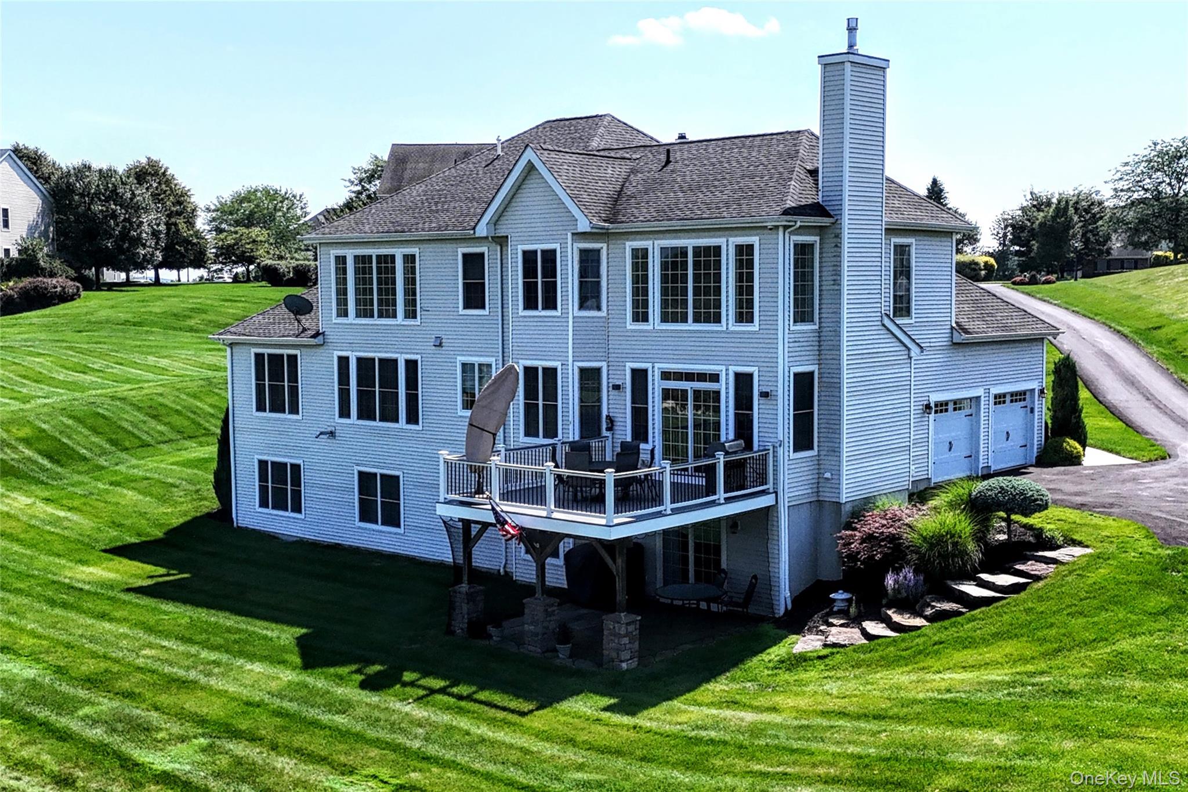
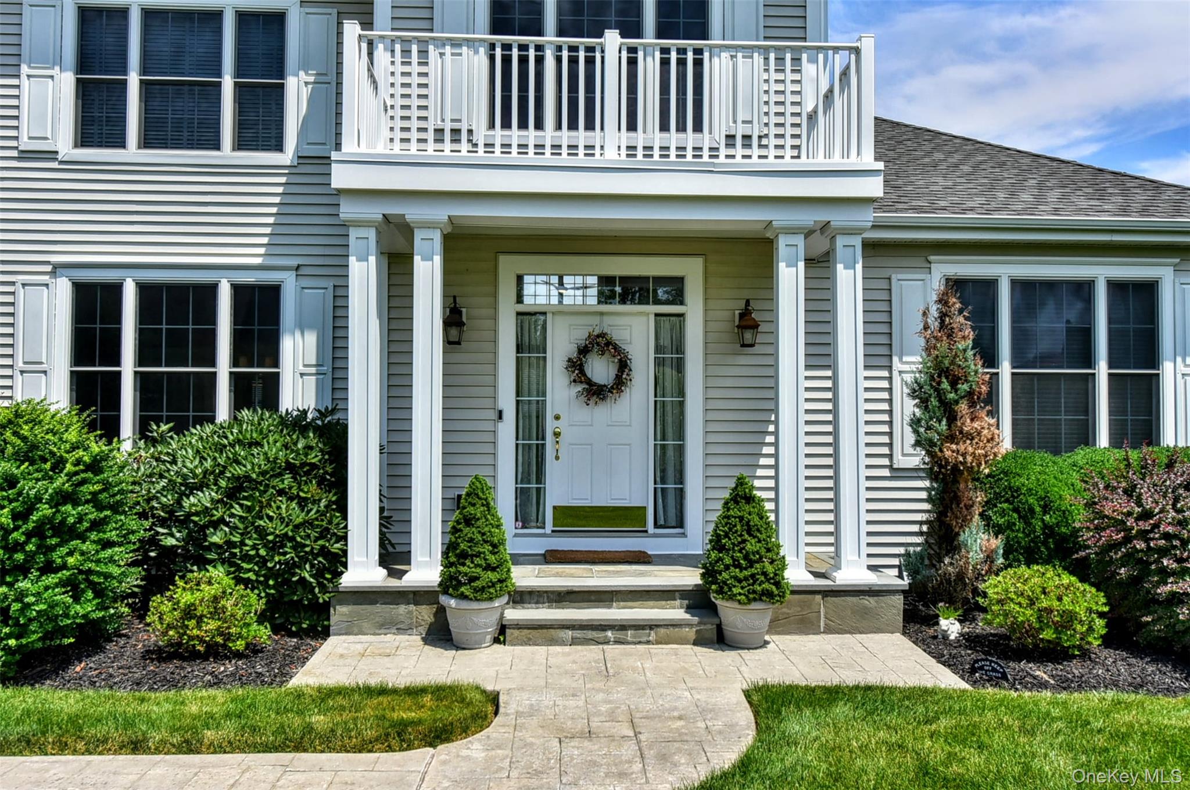
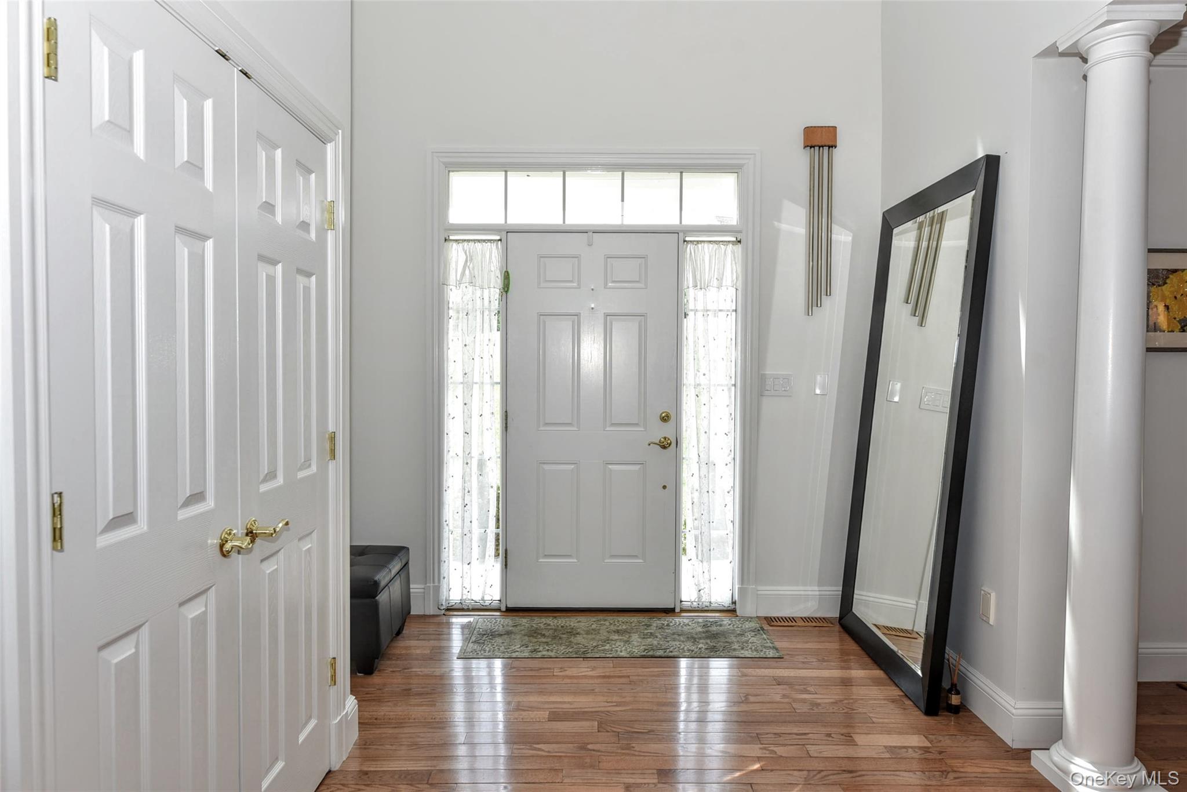
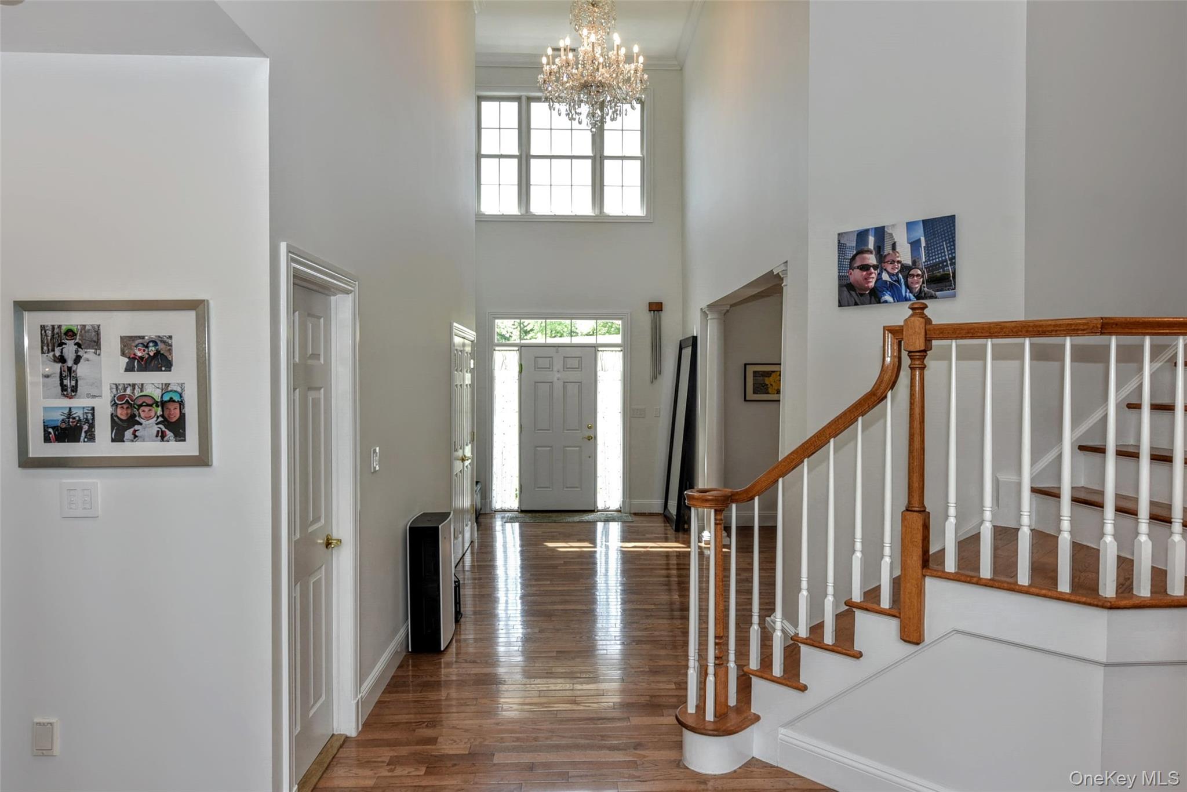
$4,334Looking for resort style living in Monroe? Considering joining Mansion Ridge Golf Club or already a member, this house is ideal! Sitting on the 11th hole of the only NY state Jack Nicholas designed Mansion Ridge Golf Course in a gated community, is a 3 bedroom, 3 bath exceptional colonial style home offering privacy, security, and amenities with convenient access to NYC. Check out mansionridgehomes.com and mansionridgegc.com for more information on the community and golf club membership options. The chef style kitchen features high end appliances, including Sub Zero refrigerator/freezer, Viking gas range and double ovens, Miele dishwasher, and granite topped counters and island. For the homeowners comfort and assurance, there is a 14kW Kohler whole house generator, Grundfos water pressure pump, Kinetico water softener, and Centric whole house ventilation fan, and Rachio 15 zone sprinkler system. The 2 story great room with its Mendota linear gas fireplace leads to a Trex deck overlooking the golf course and majestic scenery beyond. The first floor primary bed and bath feature a walk-in closet with built-ins, stall shower, jetted tub, toilet closet, and double sinks. Oak hardwood floors featured throughout. Upstairs are two guest bedrooms joined by a full bath. The partially finished full daylight basement is large enough for gym, work space, theater area, or whatever you imagine. This special home is move-in ready and awaiting its next owner to enjoy the lifestyle. A home warranty offered with sale.
| yesterday | Listing first seen on site | |
| yesterday | Listing updated with changes from the MLS® |

Based on information submitted to the MLS GRID as of 2026-07-17 05:31 PM EDT. All data is obtained from various sources and may not have been verified by broker or MLS GRID. Supplied Open House Information is subject to change without notice. All information should be independently reviewed and verified for accuracy. Properties may or may not be listed by the office/agent presenting the information.