
806 Peenpack TrailSparrowbush, NY12780
Due to the health concerns created by Coronavirus we are offering personal 1-1 online video walkthough tours where possible.
Mortgage Calculator
Monthly Payment (Est.)
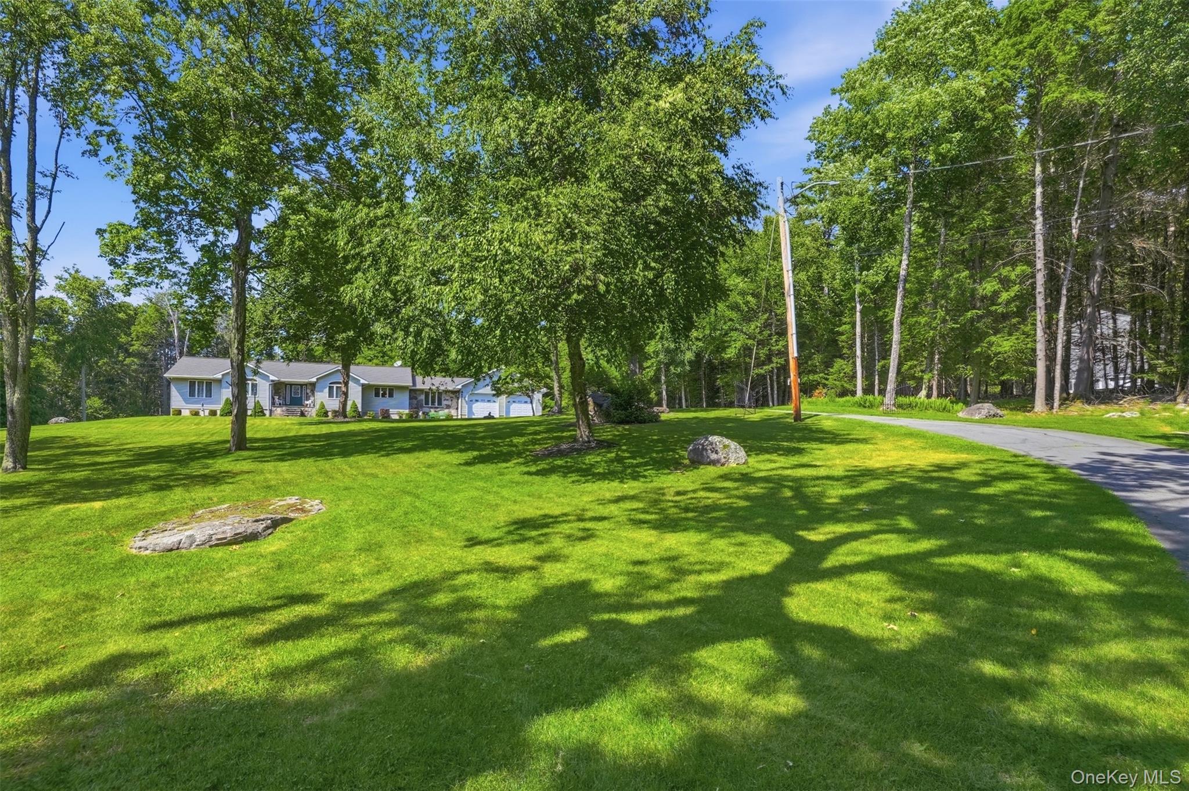
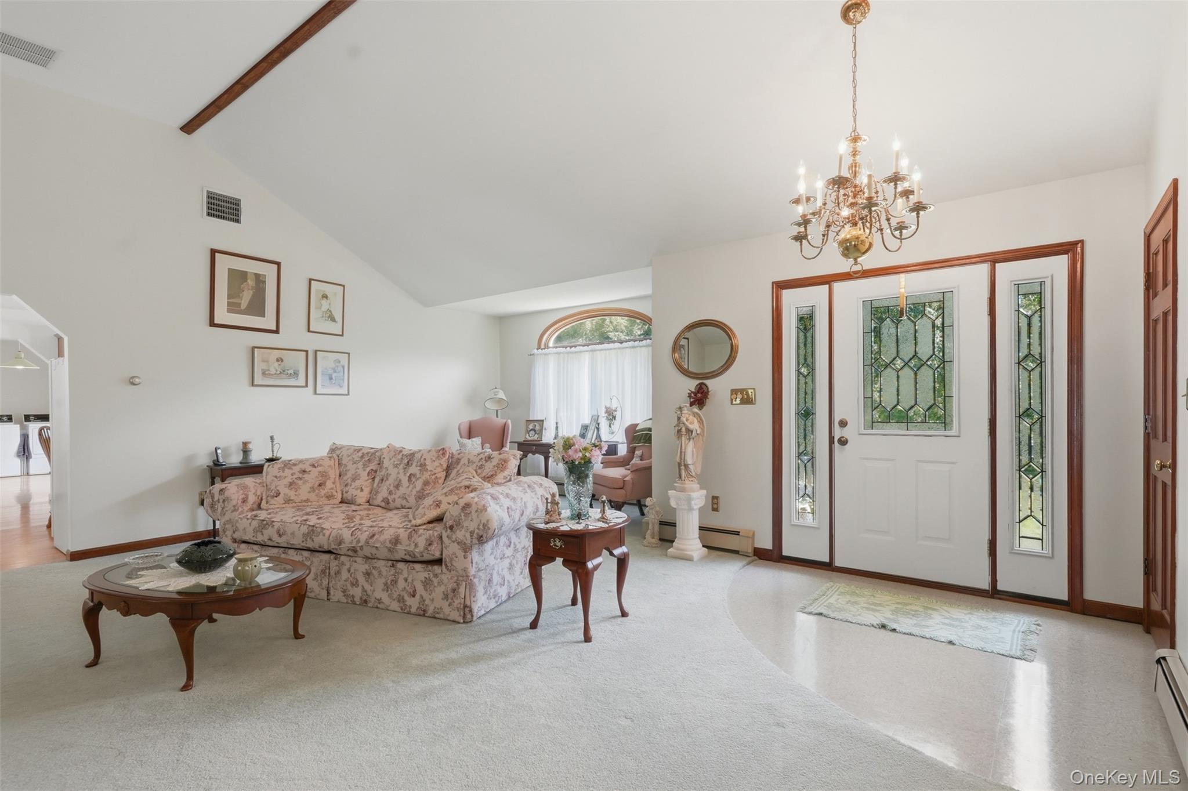
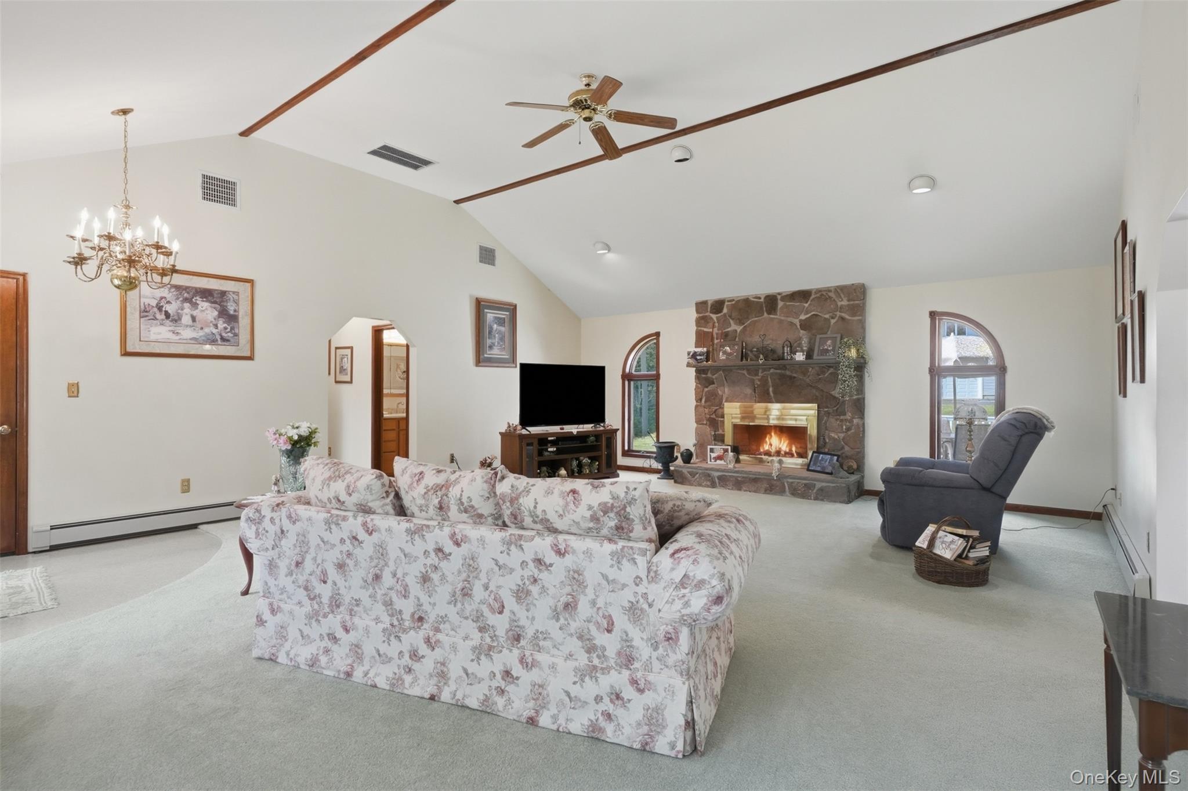
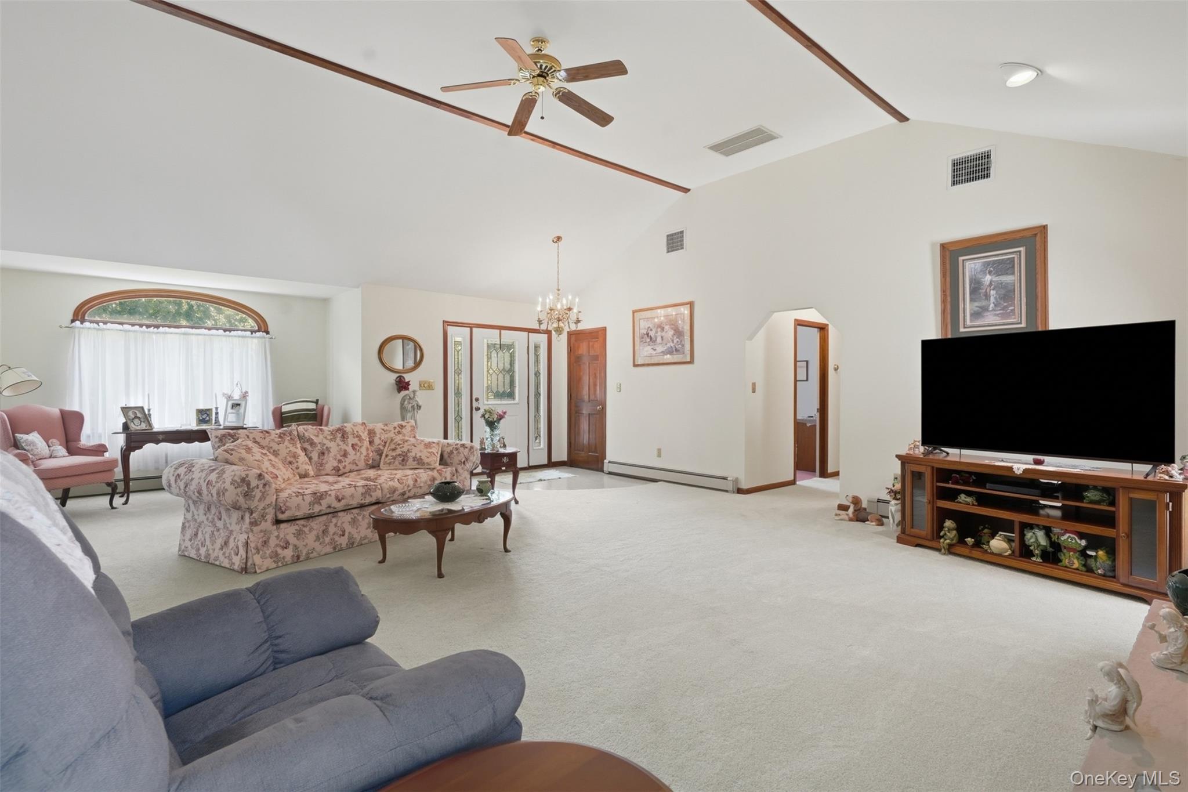
$3,965A Rare Country Estate Where Privacy, Comfort & Endless Possibilities Come Together! Welcome to 806 Peenpack Trail Sparrowbush, NY Tucked away on 6.7 beautifully manicured acres in the desirable Town of Deerpark, Orange County, NY, this meticulously maintained 1,708-square-foot ranch is the perfect blend of peaceful country living and everyday convenience. Surrounded by nature and complete with two trout streams meandering through the property, this one-of-a-kind retreat offers the privacy you've been dreaming of while being just 5 miles from the NYC commuter train, schools, downtown restaurants, and shopping. From the moment you arrive, you'll appreciate the pride of ownership that shines throughout this exceptional property. Step inside to an inviting open floor plan featuring a dramatic vaulted ceiling and a spectacular floor-to-ceiling stone wood-burning fireplace, handcrafted with stone gathered directly from the property—creating a stunning centerpiece that is as unique as the home itself. The spacious living room flows effortlessly into the formal dining room, where sliding glass doors open to a generous deck overlooking the peaceful backyard—perfect for entertaining or simply enjoying your morning coffee while listening to the sounds of nature. The bright eat-in kitchen features hardwood floors, a center island, abundant cabinetry, and plenty of room for friends to gather. A convenient laundry room, three generously sized bedrooms, and four bathrooms provide comfort and functionality for everyday living. The fully finished lower level is an entertainer's dream! Whether you're hosting holidays, watching the big game, or enjoying a quiet evening, you'll love the expansive family room, custom bar, and second wood-burning fireplace, creating the perfect space for every occasion. Additional features include an attached two-car garage, a whole-house generator, and the kind of meticulous care that's evident in every corner of this remarkable home. But the surprises don't stop there... For car enthusiasts, contractors, hobbyists, collectors, or anyone in need of serious workspace, this property offers an incredible four-bay detached garage featuring two 12-foot overhead doors and two 8-foot overhead doors, providing endless possibilities for storing vehicles, boats, RVs, heavy equipment, or operating your business from home. Above the garage, you'll find an incredible bonus—a separate apartment complete with two bedrooms, a full kitchen, and a comfortable living room. Whether used for extended family, guests, rental income, or a private home office, this additional living space adds tremendous value and flexibility. Properties that offer this combination of privacy, acreage, natural beauty, exceptional garage space, and an additional apartment rarely become available. Whether you're looking for a peaceful retreat, a place to entertain, room to grow your business, or simply a property unlike any other, this extraordinary Deerpark estate truly checks every box. This is more than a home—it's a lifestyle. One-of-a-kind. Impeccably maintained. Ready for its next chapter. Don't miss this rare opportunity to make it yours!
| 9 hours ago | Listing first seen on site | |
| 10 hours ago | Listing updated with changes from the MLS® |

Based on information submitted to the MLS GRID as of 2026-07-17 05:36 PM EDT. All data is obtained from various sources and may not have been verified by broker or MLS GRID. Supplied Open House Information is subject to change without notice. All information should be independently reviewed and verified for accuracy. Properties may or may not be listed by the office/agent presenting the information.
Did you know? You can invite friends and family to your search. They can join your search, rate and discuss listings with you.