
10 Trout Creek RoadKerhonkson, NY12446
Due to the health concerns created by Coronavirus we are offering personal 1-1 online video walkthough tours where possible.
Mortgage Calculator
Monthly Payment (Est.)
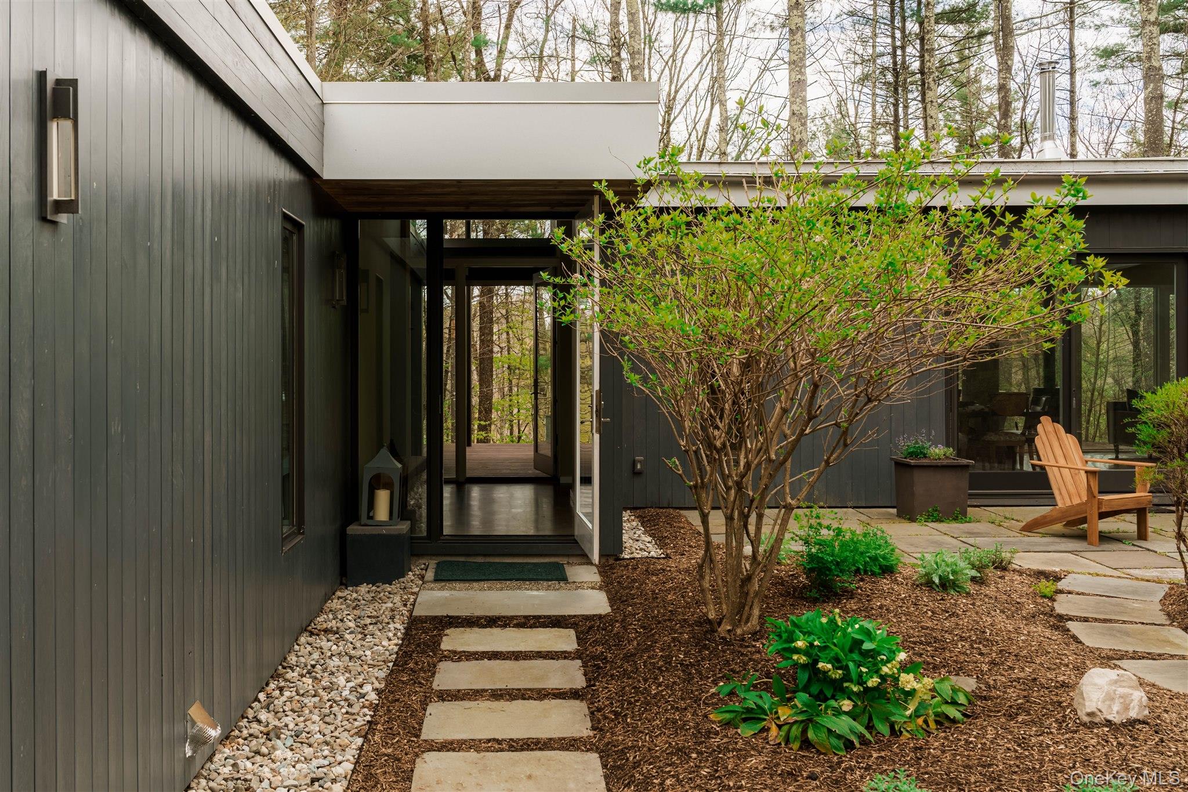
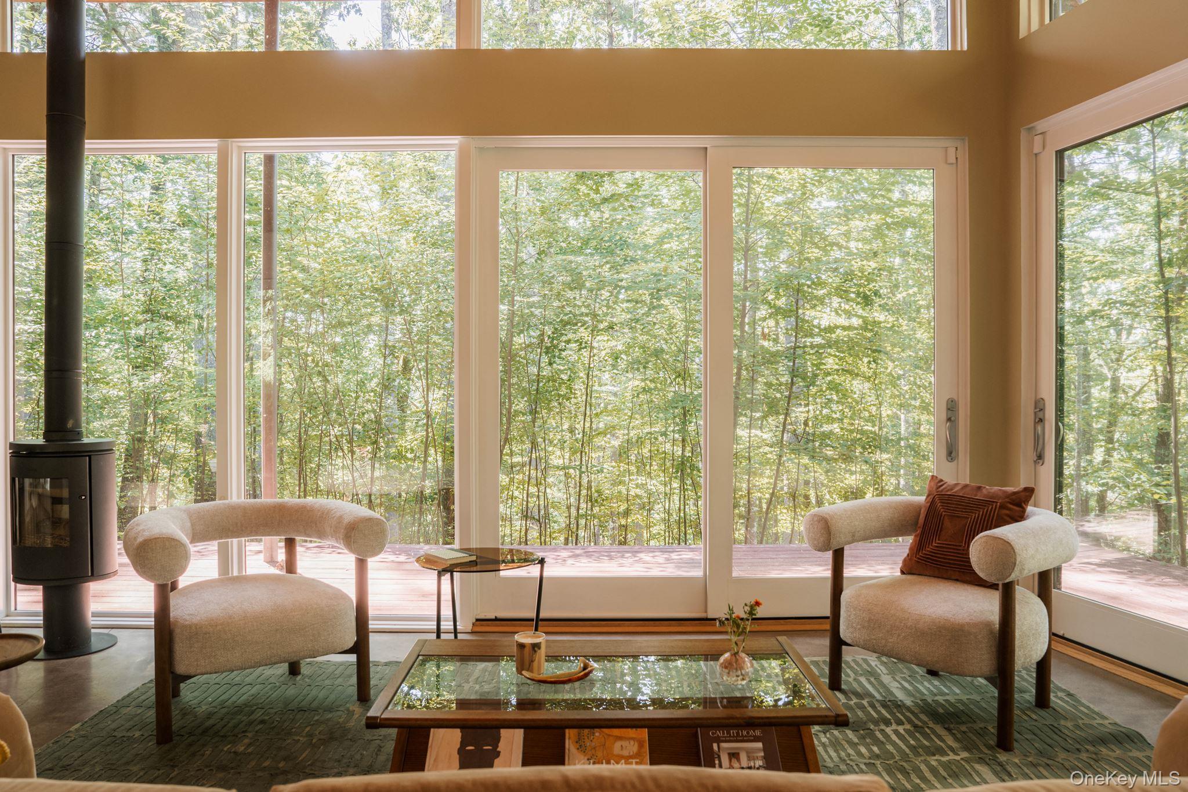
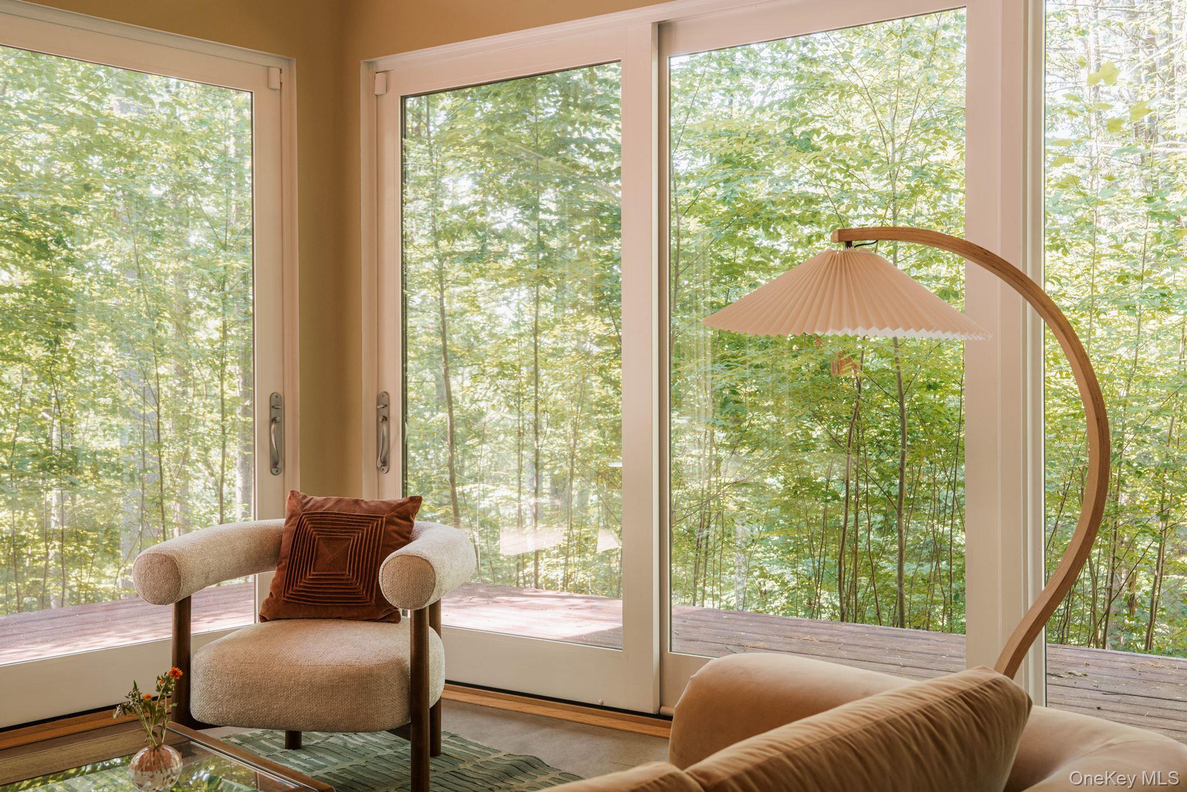
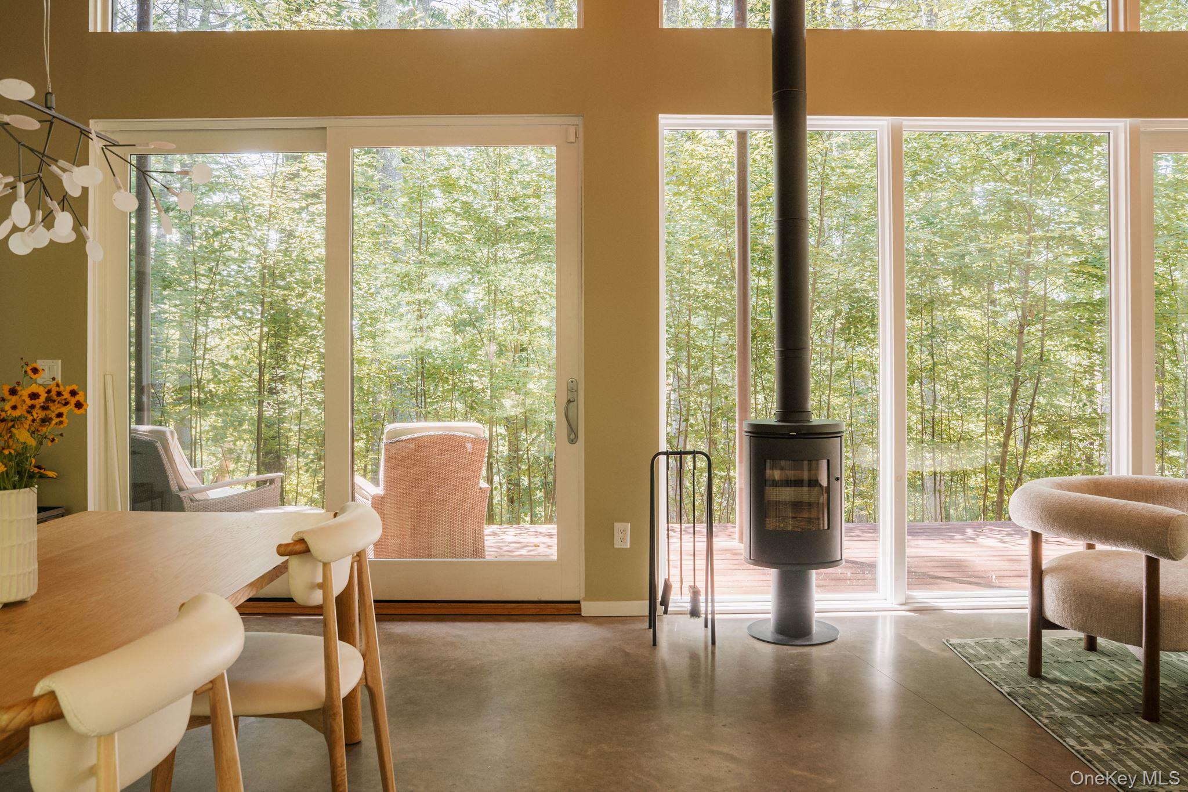
$7,414Architectural Masterpiece in the Woods: The Lantern House Nestled into the woods, off a quiet country road, a scenic driveway winds up through the trees and Lantern Ridge House slowly reveals itself. Defined by a sense of peace and privacy, this exquisite home is gracefully - and intentionally - perched at the highest ridge of the 6 acre property. This special home was designed and built in 2016 by renowned local architect Marica McKeel, founder of Studio MM. The approach to the front door allows you to see through the home to the forest beyond. This is a signature element in Studio MM design, creating a fully immersive experience integrating the home into the landscape to feel as though you are walking outside, even as you are stepping in. Three “wings” create a C shaped courtyard home centered around a dramatic great room with walls of windows that frame the landscape and its seasonal ridge view. This exquisite backdrop is grand and expansive, but also intimate - with a palpable sense of calm, and quiet elegance. Light, nature, and architecture collaborate harmoniously to create a home that is both artful and grounding. Polished - and heated - concrete floors found throughout contrast beautifully with the vaulted wooden ceiling, a curated pairing of materials thoughtfully anchored by the cozy Morso wood burning stove. The wrap-around deck is tucked into the treeline, and a perfectly positioned hot tub is ready for relaxing soaks under the stars. Every corner of this tree house feels thoughtfully considered and special, but there is also a focus on efficiency and functionality with plenty of storage, a whole house generator, central AC/heat, and mini splits. The outside of this home offers many lovely spots for quiet contemplation and morning coffee with the birds. The courtyard is defined by a stone patio, a low maintenance perennial garden, and a meandering stonewall. Lantern Ridge House is one of only five Waterfalls Properties, all designed by Studio MM and built by Hudson Valley Contemporary Homes, that create this low-key HOA. Each unique property is incredibly private and crafted to interact with the surrounding nature but not with each other. There are no annual fees and each property tells its own story within this special community of contemporary homes in the woods. Perfectly situated in the foothills of the Catskill Mountains and at the edge of Sundown Forest, this tranquil location is also conveniently close to many wonderful local establishments. Inness, Westwind Orchard, Arrowood Farms, Mill & Main, Accord Market, and Saunderskill Farms are a few nearby favorites but the list goes on! Vernooy Falls, Minnewaska State Park and Mohonk
| a month ago | Listing first seen on site | |
| a month ago | Listing updated with changes from the MLS® |

Based on information submitted to the MLS GRID as of 2026-08-28 02:06 PM EDT. All data is obtained from various sources and may not have been verified by broker or MLS GRID. Supplied Open House Information is subject to change without notice. All information should be independently reviewed and verified for accuracy. Properties may or may not be listed by the office/agent presenting the information.