
66 High Hill RoadTuxedo Park, NY10987
Due to the health concerns created by Coronavirus we are offering personal 1-1 online video walkthough tours where possible.
Mortgage Calculator
Monthly Payment (Est.)
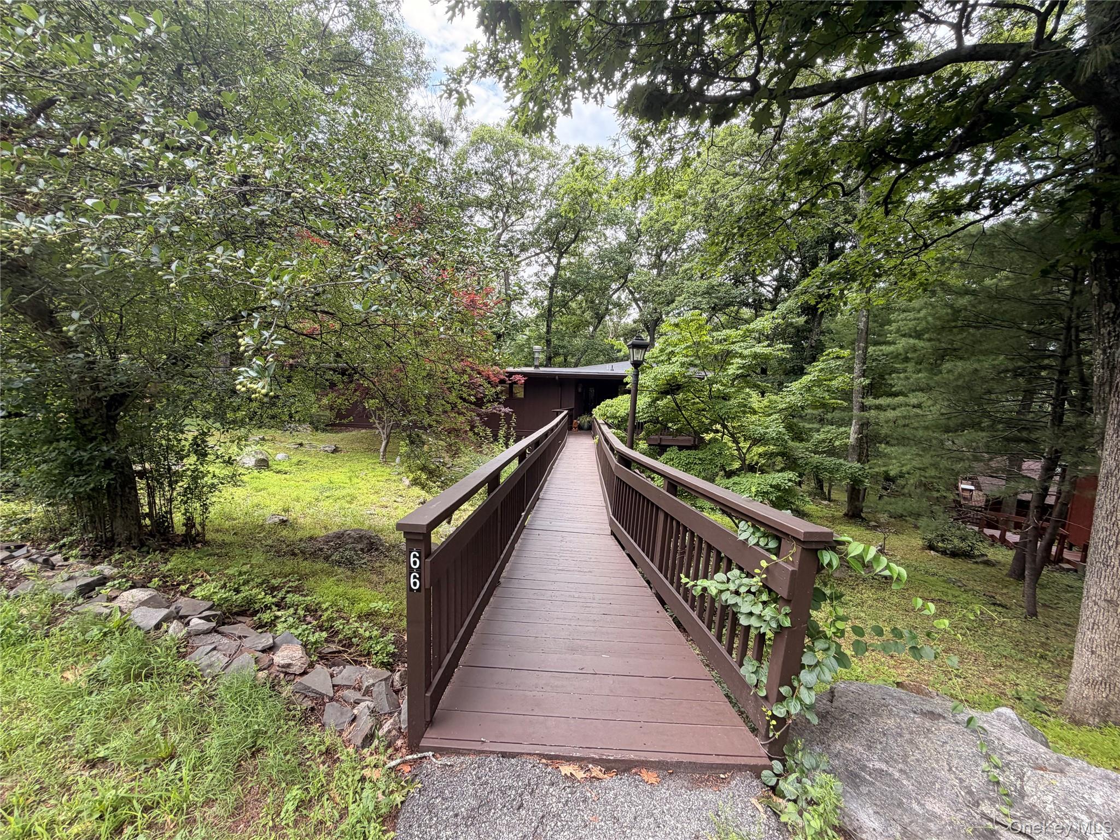
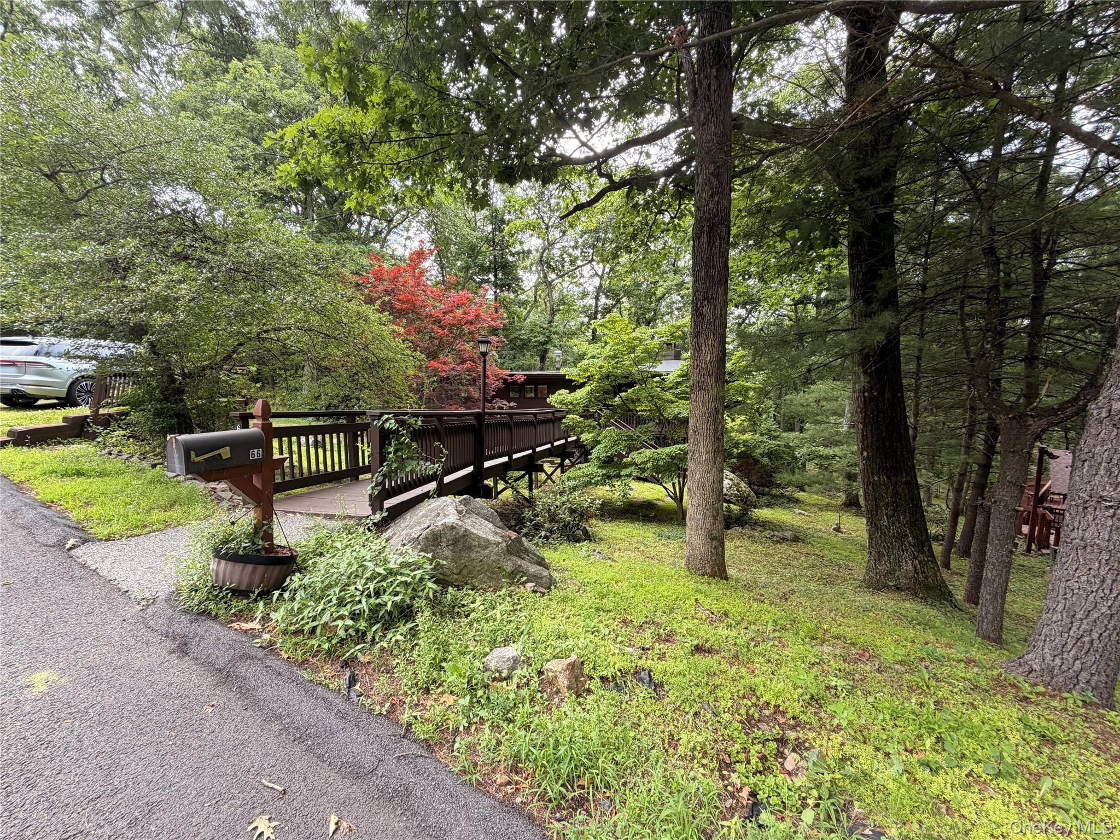
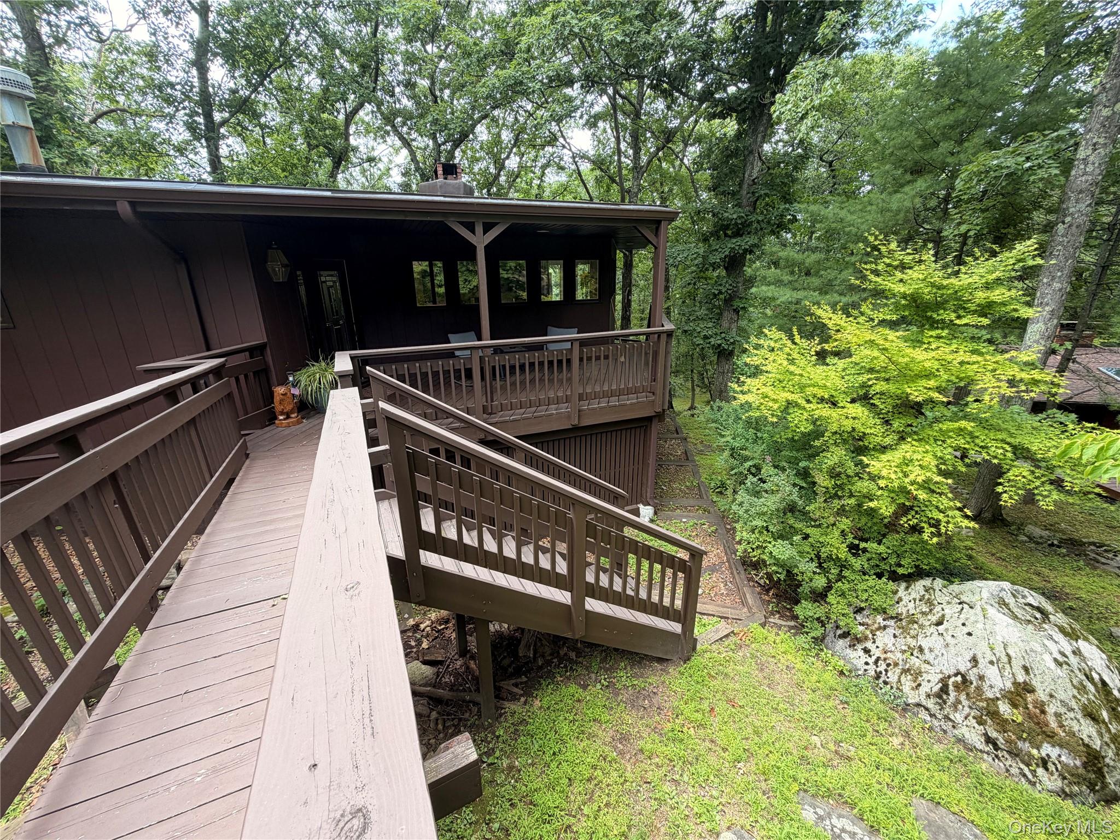
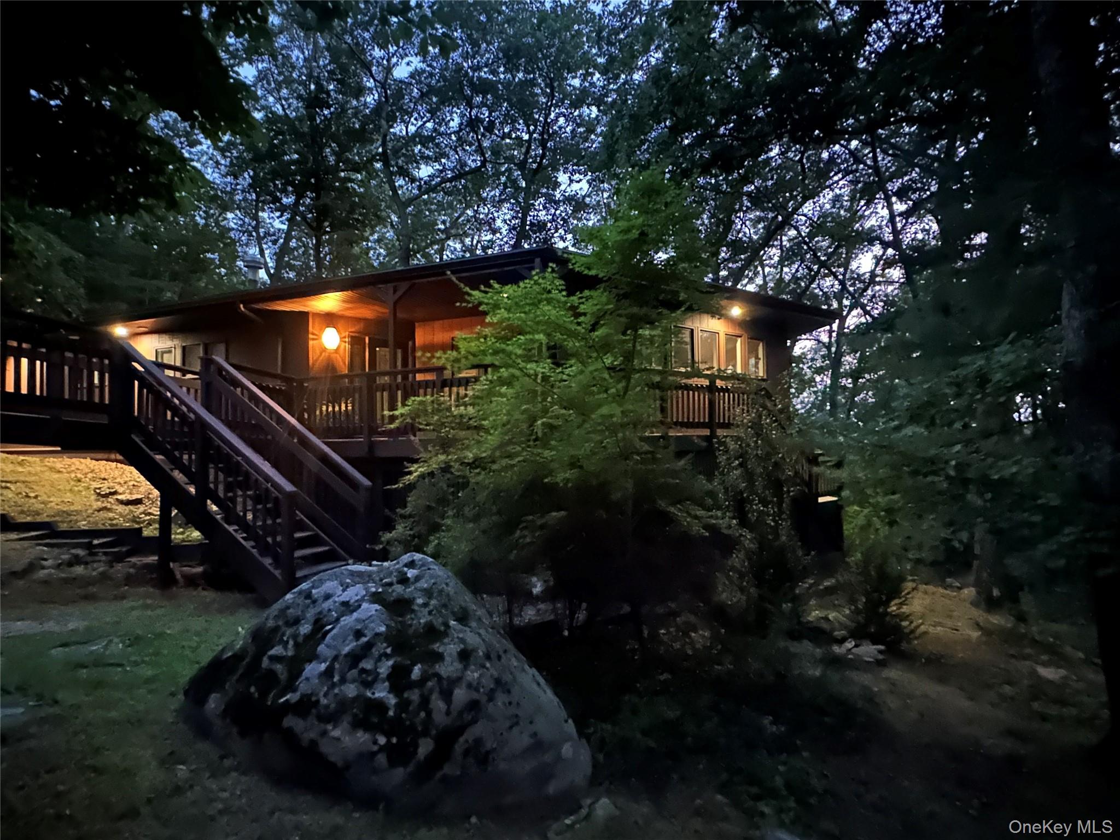
$2,829Welcome to this Frank Lloyd Wright-inspired contemporary ranch, where timeless architecture, natural beauty, and modern updates come together in perfect harmony. Bordering acres of protected parkland, this one-of-a-kind home offers exceptional privacy and a peaceful retreat surrounded by nature. Listen to birdsong, unwind beside the tranquil koi pond and cascading water features, or simply enjoy the serenity from the expansive wraparound cedar deck. A dramatic bridge entrance leads to this custom-designed 3-bedroom, 2 full bath residence, showcasing striking redwood siding and distinctive architectural details. Inside, a bright, open floor plan is filled with natural light through walls of glass that blur the line between indoors and out. The main living area features stunning walnut hardwood floors, 9-foot ceilings, and a dramatic wood-burning fireplace that anchors the living and dining spaces. The chef's kitchen is designed for both everyday living and entertaining, featuring granite countertops, custom wood cabinetry, stainless steel appliances, generous workspace, and an abundance of windows overlooking the picturesque landscape. Recent improvements provide added value and peace of mind, including a brand-new roof, new soffits with built-in lighting, new fascia boards and gutters, a beautifully updated bathroom with new countertops, tile flooring, and shower tile, as well as a new water heater. The finished lower level offers a spacious family room or den with a second wood-burning fireplace and sliding glass doors leading to a massive outdoor deck, creating the perfect space for gatherings or quiet relaxation. A dedicated workshop and expansive unfinished storage area provide endless possibilities for hobbies, projects, and organization. Conveniently located near shopping, parks, community tennis courts, public transportation, and major commuter routes with easy access to New York City, this exceptional home is a rare opportunity to own a truly distinctive property where architecture and nature exist in perfect balance.
| yesterday | Listing first seen on site | |
| yesterday | Listing updated with changes from the MLS® |

Based on information submitted to the MLS GRID as of 2026-07-17 05:36 PM EDT. All data is obtained from various sources and may not have been verified by broker or MLS GRID. Supplied Open House Information is subject to change without notice. All information should be independently reviewed and verified for accuracy. Properties may or may not be listed by the office/agent presenting the information.