
43 Goldring DriveHighland Lake, NY12743
Due to the health concerns created by Coronavirus we are offering personal 1-1 online video walkthough tours where possible.
Mortgage Calculator
Monthly Payment (Est.)
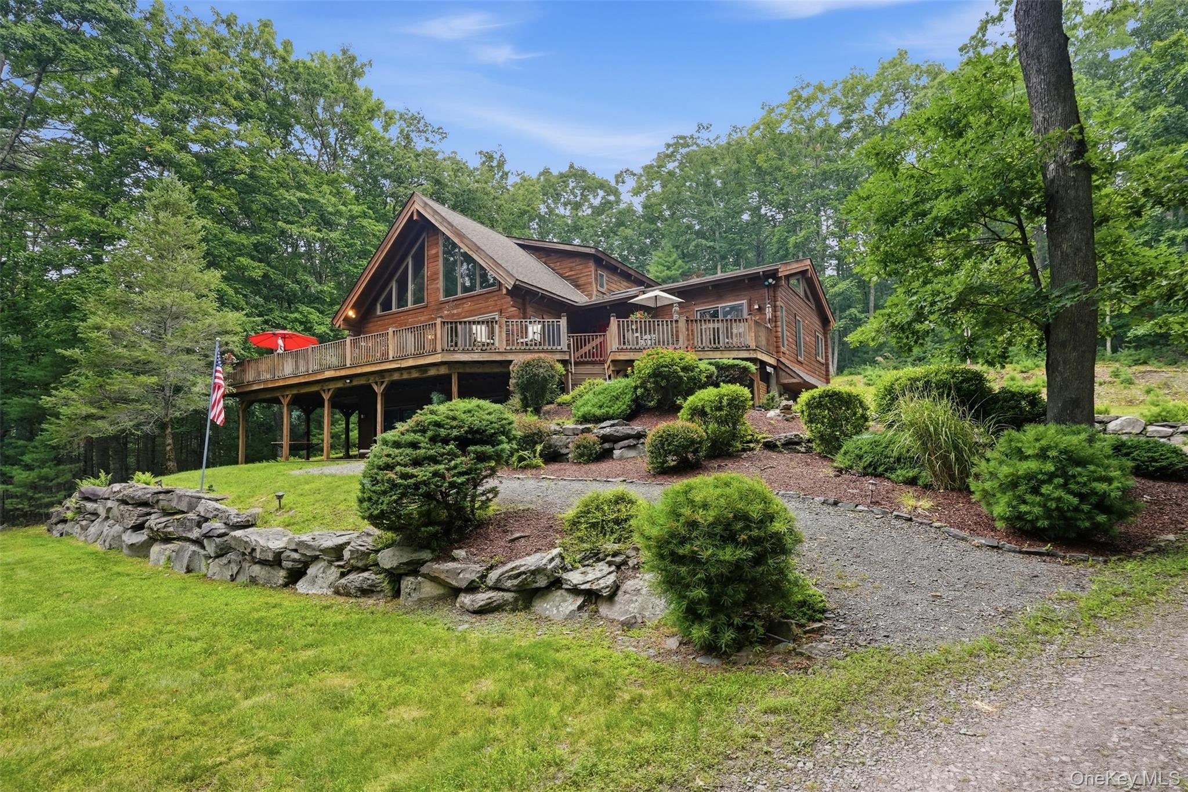
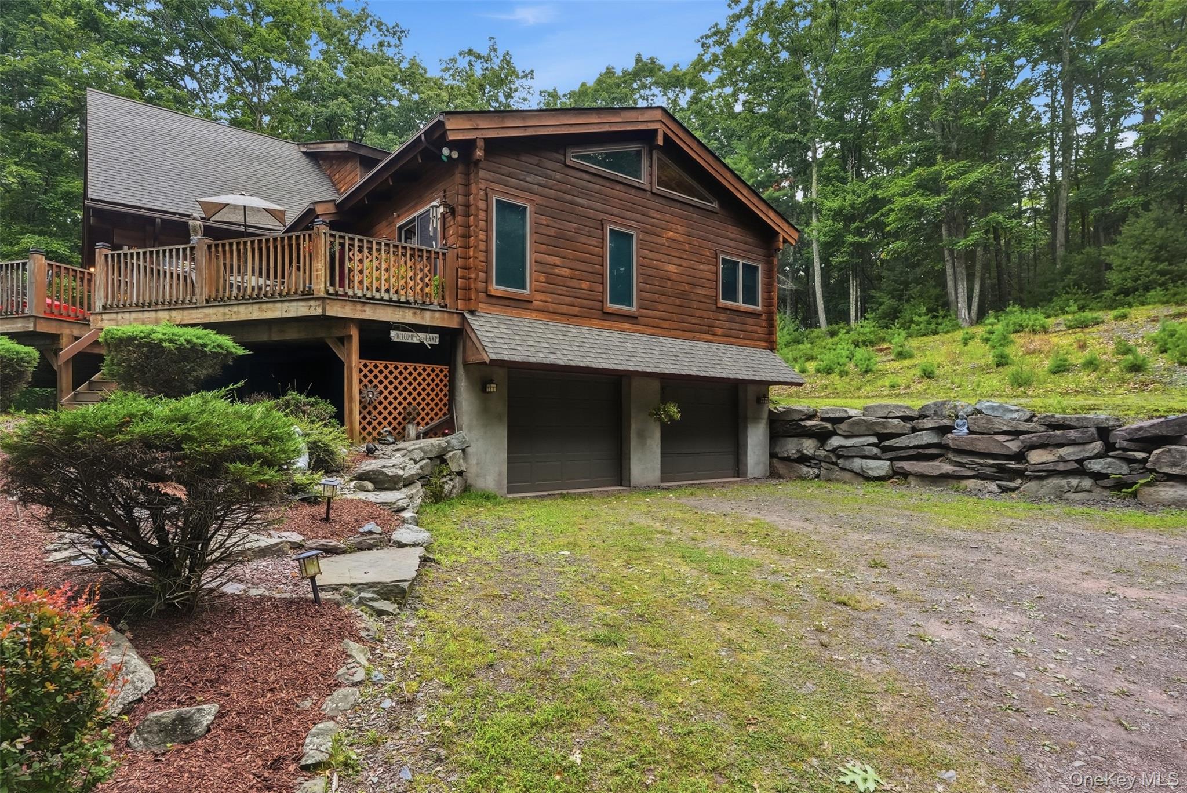
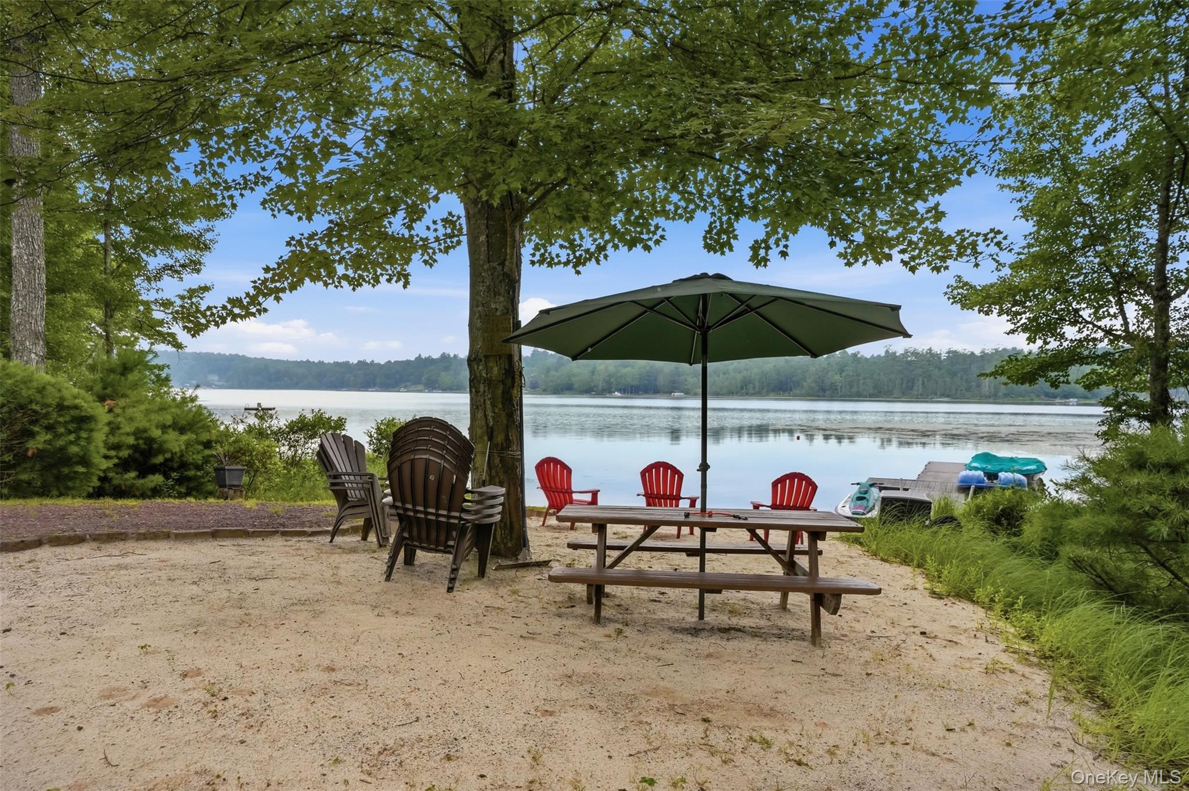
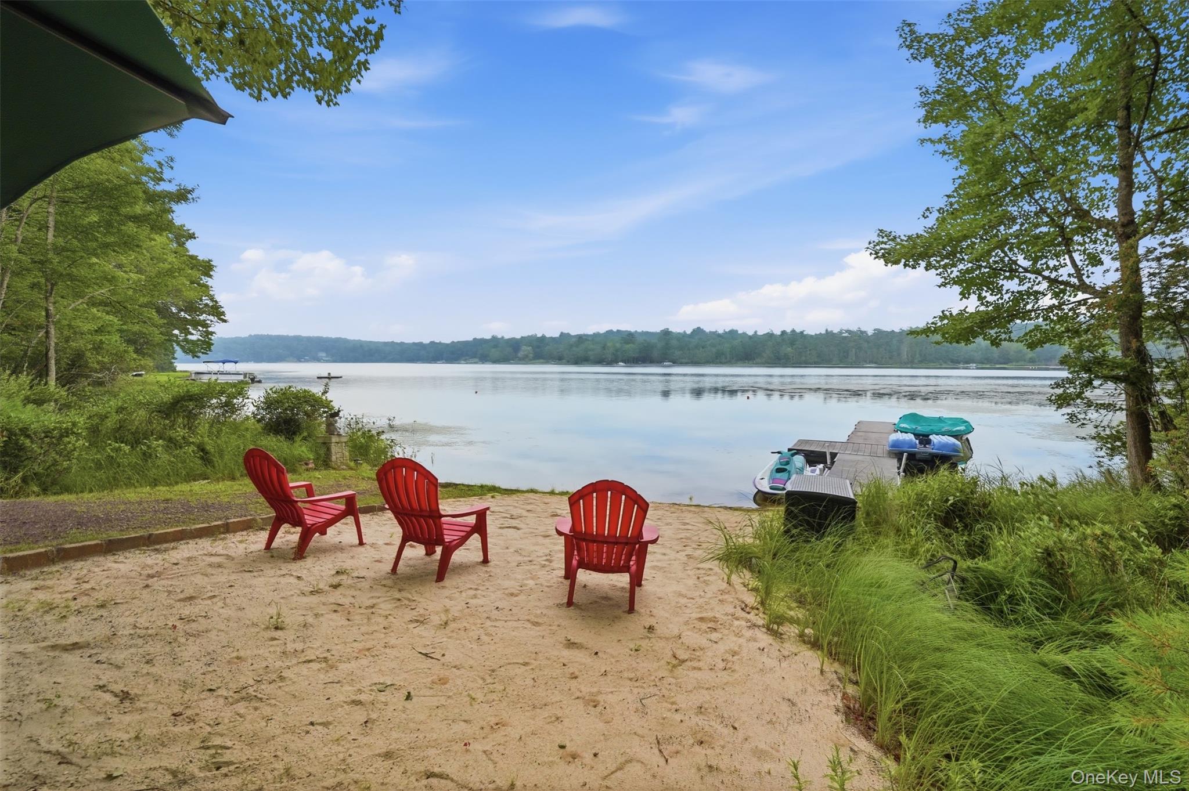
$6,844Luxury Lakefront Living Meets the Best of the Catskills Experience the ultimate waterfront lifestyle in this exceptional lakefront log home, beautifully situated on a pristine private motorboat lake and sand beach where boating, jet skiing, sailing, fishing, swimming, kayaking, and endless summer days await. Offering 2,556 square feet of impeccably maintained living space, this stunning home features 3 bedrooms, 2.5 baths, breathtaking water views, and timeless log home charm. Inside, the thoughtfully designed open floor plan is highlighted by soaring cathedral ceilings, walls of glass that frame spectacular lake views, rich hardwood floors, and a dramatic floor-to-ceiling stone fireplace. The gourmet kitchen features granite countertops and flows seamlessly into the breakfast area, great room, family room, and living room, creating the perfect setting for entertaining or relaxing with family and friends. The first-floor primary suite is a peaceful retreat with walk-in closets and a spacious bath featuring double vanities, while a convenient half bath completes the main level. Upstairs, you’ll find two generously sized bedrooms, a full bath, and a loft overlooking the great room below. The walk-out lower level opens to a lakeside patio and is already plumbed for an additional bathroom, offering outstanding potential for expanded living space, a guest suite, or a recreation area. Step outside onto the expansive wraparound deck or unwind in the screened-in porch while taking in the tranquil lake views. Beautifully landscaped grounds complete this picture-perfect setting. Additional highlights include central air, a new hot water heater, and meticulous care throughout, making this home truly move-in ready. Beyond the property, you’ll enjoy everything the Catskills and Upper Delaware River region have to offer. Discover outstanding local restaurants, charming boutiques, antique shops, and vibrant farmers markets. Start your morning with handcrafted coffee and homemade treats at The Local Nest, find peace at the Kadampa Meditation Center, enjoy world-class concerts at Bethel Woods Center for the Arts, or take in a show at the Forestburgh Playhouse. Explore the scenic Delaware River, enjoy nearby skiing in the winter, and experience year-round outdoor recreation. Conveniently located approximately 15 minutes from the Metro-North train and just two hours from New York City, this extraordinary lakefront home is the perfect year-round residence or weekend escape. This is more than a home…it’s a lifestyle where every day feels like a vacation. .looking for more acreage you can also purchase additional 3+acres for $399,000
| 2 weeks ago | Listing first seen on site | |
| 2 weeks ago | Listing updated with changes from the MLS® |

Based on information submitted to the MLS GRID as of 2026-08-07 12:15 AM EDT. All data is obtained from various sources and may not have been verified by broker or MLS GRID. Supplied Open House Information is subject to change without notice. All information should be independently reviewed and verified for accuracy. Properties may or may not be listed by the office/agent presenting the information.