
320 White Bridge RoadMiddletown, NY10940
Due to the health concerns created by Coronavirus we are offering personal 1-1 online video walkthough tours where possible.
Mortgage Calculator
Monthly Payment (Est.)
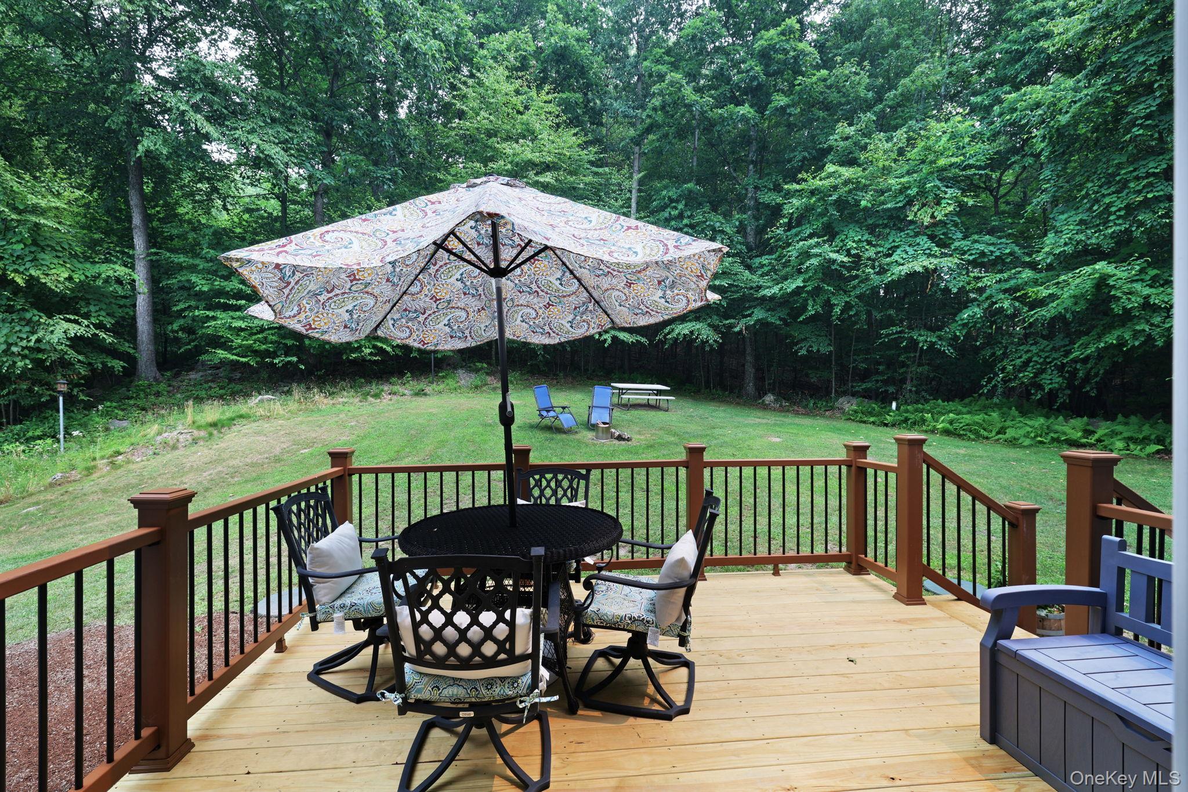
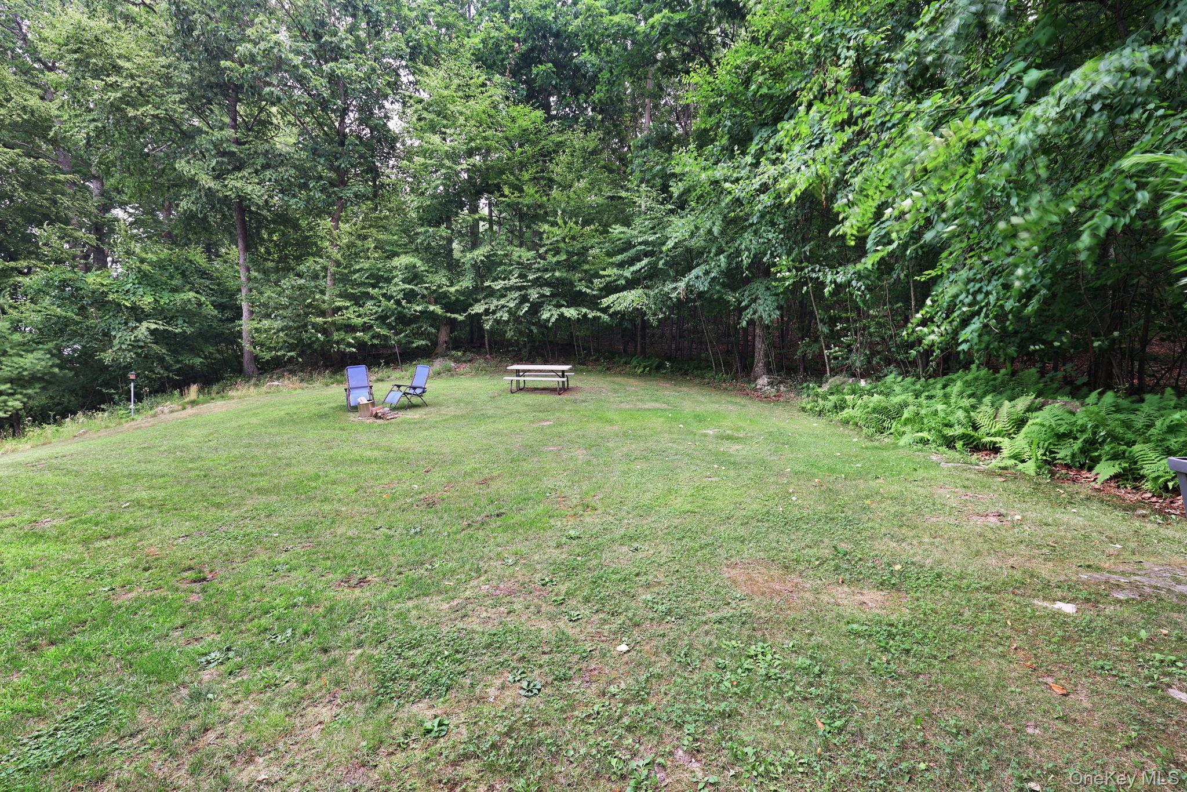
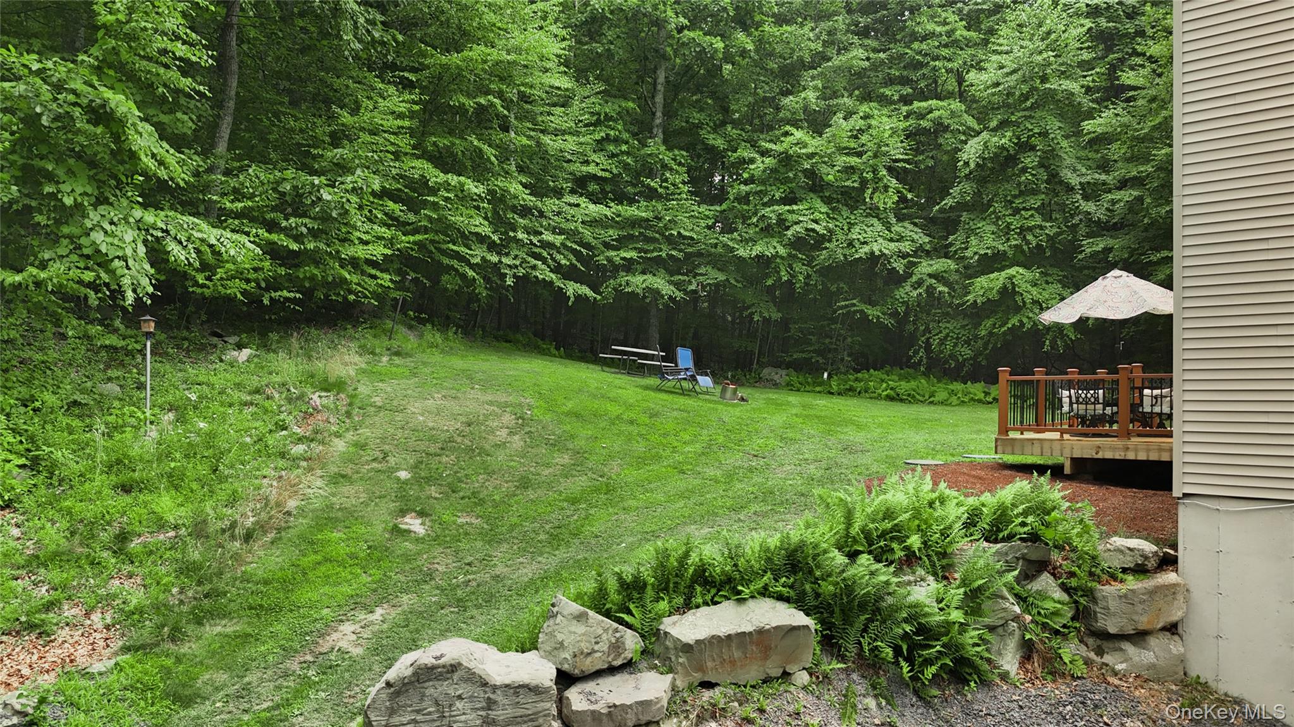
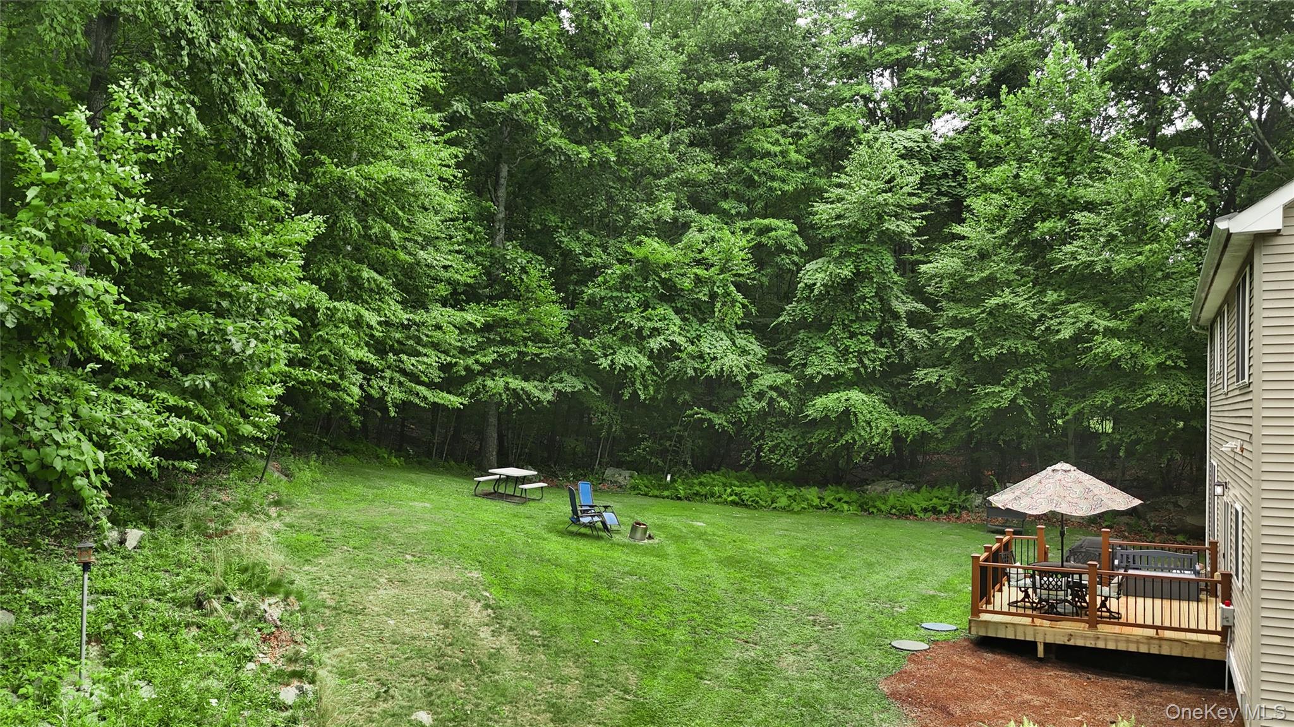
$2,783Discover the perfect blend of peaceful country living and modern comfort at this turnkey Colonial, privately nestled on 5.8 picturesque acres in the Town of Mount Hope within the highly sought after Minisink Valley School District. Welcome to 320 White Bridge Road, where privacy, natural beauty, and comfort come together to create an exceptional place to call home. A dramatic two story foyer filled with natural light welcomes you inside, where gleaming hardwood floors flow throughout the home's thoughtfully designed living spaces. At the heart of the home is a spectacular custom kitchen, beautifully updated less than two years ago with striking quartz countertops, an oversized extra long center island, premium cabinetry featuring double stacked upper cabinets, and exceptional craftsmanship that is sure to impress both everyday chefs and avid entertainers alike. The kitchen seamlessly connects to the inviting family room, highlighted by a cozy gas fireplace, while the elegant formal dining room and spacious formal living room provide refined spaces for entertaining and special occasions. Upstairs, four generously sized bedrooms offer comfort and privacy for family and guests, including a luxurious primary suite complete with a walk in closet and a spacious en suite bath designed for relaxation. Beyond its beautiful finishes, the home has been meticulously maintained with central air conditioning, dual oil storage tanks, well cared for mechanical systems, a spacious unfinished basement offering endless possibilities for future expansion, recreation, or storage, and a large two car garage. Step outside and experience your own private sanctuary. A newly reskinned rear deck overlooks the private backyard while the expansive grounds offer a peaceful setting where mature trees create a sense of serenity and seclusion, making every day feel like a getaway. Perfectly positioned approximately one mile from the New Jersey Otisville Transit station, this remarkable property offers exceptional convenience for commuters while remaining close to local schools, shopping, restaurants, and major highways. Enjoy everything the Hudson Valley lifestyle has to offer, including renowned wineries, charming farmers markets, scenic hiking trails, orchards, and countless opportunities for outdoor recreation. Offering the rare combination of luxury, privacy, and accessibility, this exceptional home is truly move in ready and presents an extraordinary opportunity to experience one of the Hudson Valley's most desirable lifestyles. Welcome home.
| 21 hours ago | Listing first seen on site | |
| 21 hours ago | Listing updated with changes from the MLS® |

Based on information submitted to the MLS GRID as of 2026-07-17 05:36 PM EDT. All data is obtained from various sources and may not have been verified by broker or MLS GRID. Supplied Open House Information is subject to change without notice. All information should be independently reviewed and verified for accuracy. Properties may or may not be listed by the office/agent presenting the information.