Save
Ask
Tour
Hide
Share
$550,000
1 Day On Site

185 White Pond Road
Stormville, NY12582

For Sale|Single Family Residence|Active
3
Beds
3
Total Baths
2
Full Baths
1
Partial Bath
2,000
SqFt
$275
/SqFt
1978
Built
County:
Dutchess
Listing courtesy of RE/MAX Town & Country [email protected]

Due to the health concerns created by Coronavirus we are offering personal 1-1 online video walkthough tours where possible.
Call Now: 845-492-0319
Is this the listing for you? We can help make it yours.
845-492-0319
185 White Pond Road185 White Pond Road185 White Pond Road185 White Pond Road
Save
Ask
Tour
Hide
Share

Mortgage Calculator

Monthly Payment (Est.)

$2,509
Calculator powered by Showcase IDX, a Constellation1 Company. Copyright ©2026 Information is deemed reliable but not guaranteed.

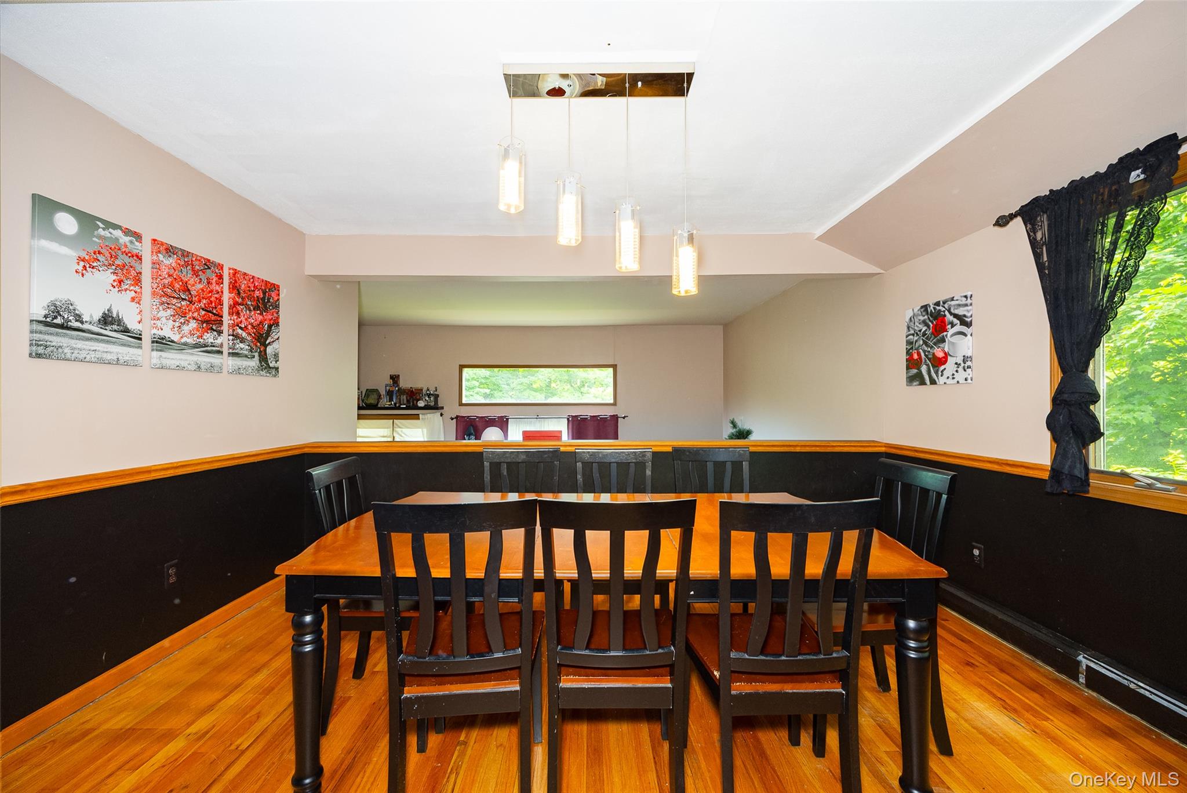
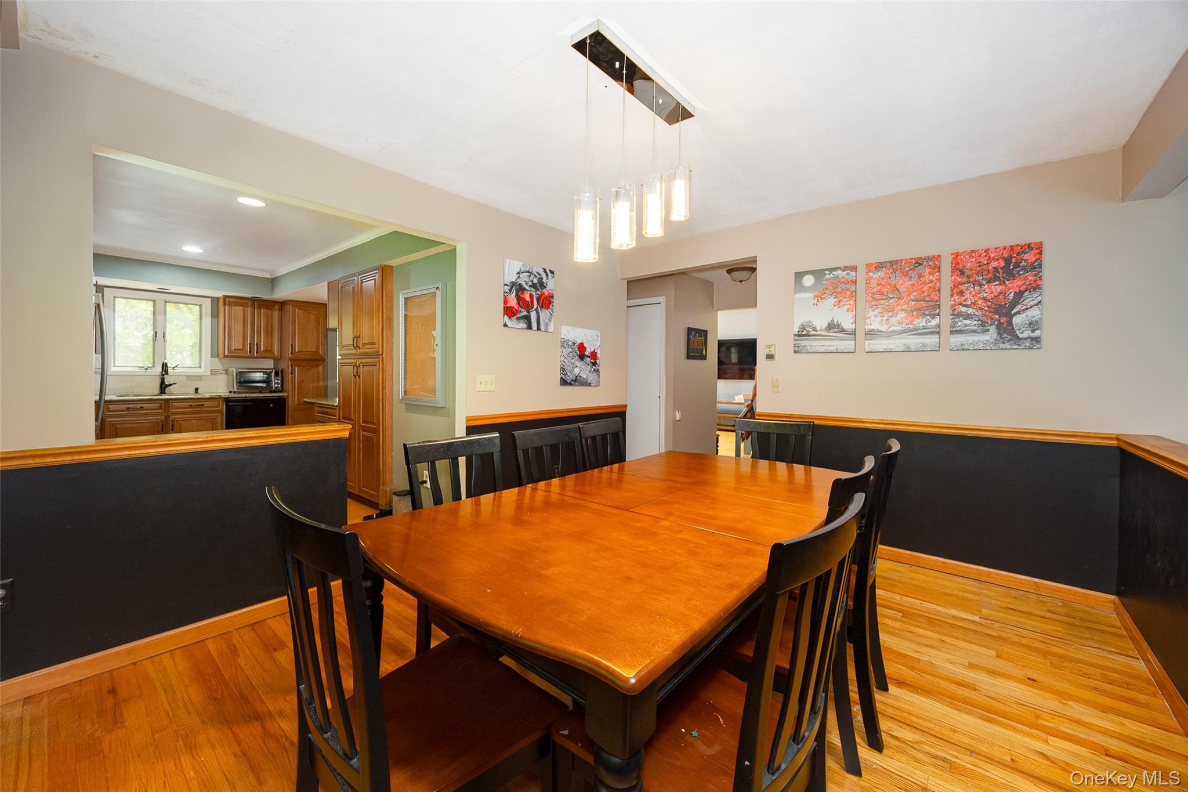
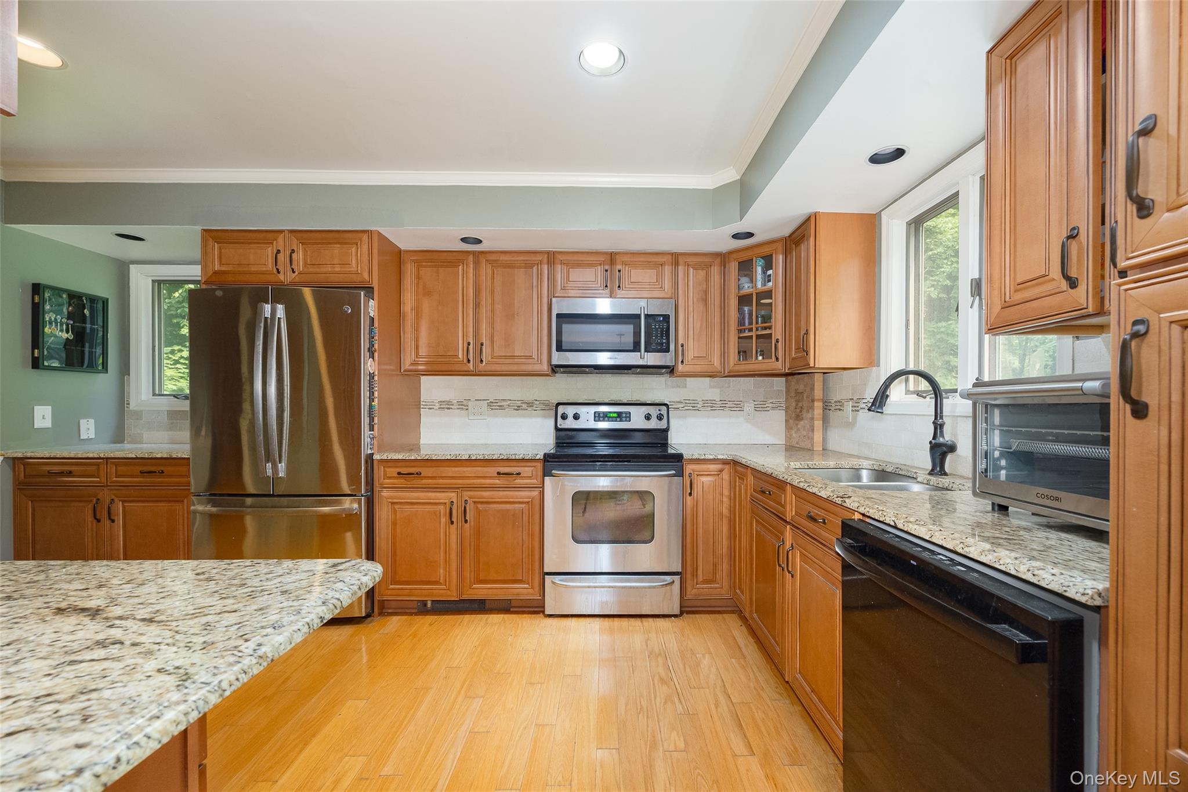
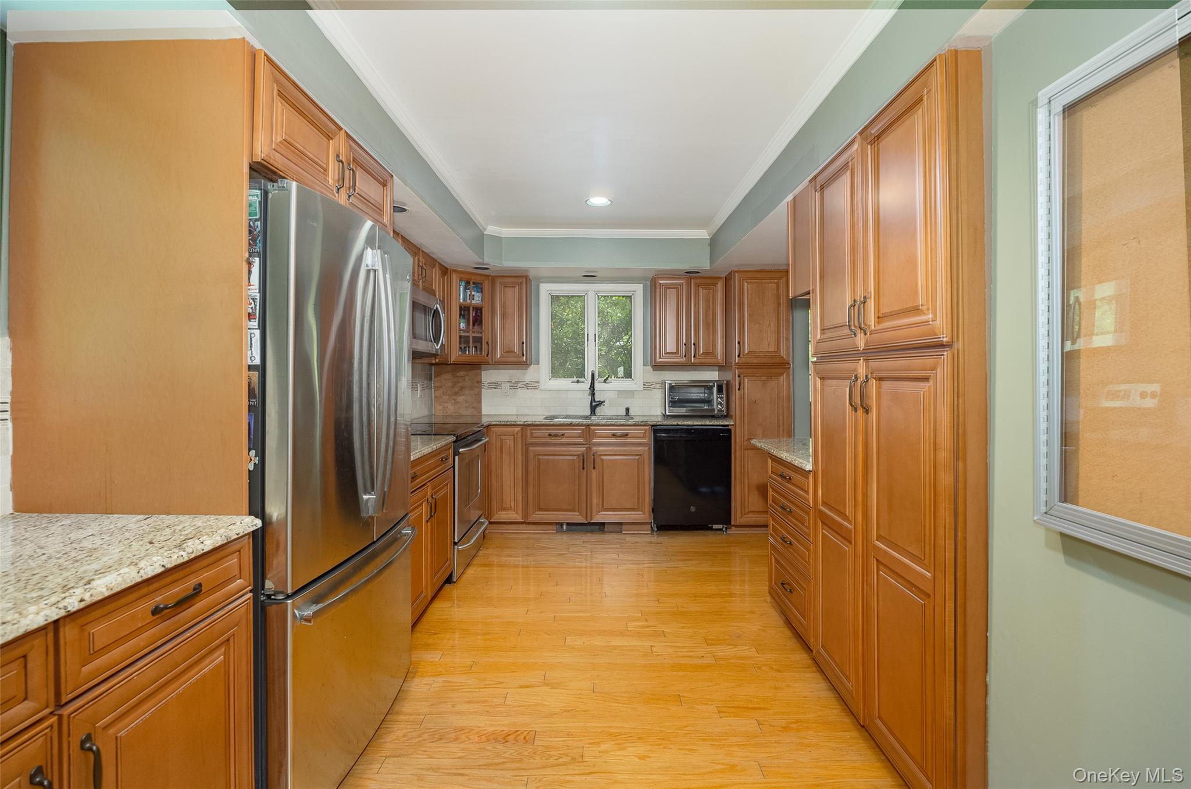
Welcome to this spacious contemporary home featuring a thoughtfully designed layout, three bedrooms and two-and-a-half bathrooms, all set on a private 1.90-acre lot. This home checks all the boxes with hardwood floors, central air conditioning, generous living space, a two-car garage and a peaceful backyard. The kitchen features granite countertops, hardwood flooring, high-end cabinetry, and access to a large Trex deck leading to the backyard. The dining room overlooks the lower-level family room, which is accessed by a staircase and features a cozy fireplace and sliding glass doors leading outside. Additional living space includes a bright living room and a basement with plenty of room for laundry, storage, exercise equipment, or hobbies. The home offers three comfortable bedrooms, including a spacious primary suite with a large walk-in closet and a private primary bathroom. Located just 1.5 miles from White Pond, residents can enjoy swimming, fishing, kayaking, and paddleboarding. Conveniently situated near the Metro-North Southeast station, the Taconic State Parkway, Interstate 84, and Interstate 684, this home offers privacy, comfort and easy access for commuters.

Save
Ask
Tour
Hide
Share
Listing Snapshot
Price 
$550,000
Days On Site 
1 Day
Bedrooms 
3
Inside Area (SqFt) 
2,000 sqft
Total Baths 
3
Full Baths 
2
Partial Baths 
1
Lot Size 
1.9 Acres
Year Built 
1978
MLS® Number 
1026703
Status 
Active
Property Tax 
$11,007
HOA/Condo/Coop Fees 
N/A
Sq Ft Source 
N/A
Friends & Family
Recent Activity
yesterdayListing first seen on site
yesterdayListing updated with changes from the MLS®
General Features
Acres 
1.9
Cross Street 
Route 52
Garage 
Yes
Garage Spaces 
2
Levels 
Multi/Split
Parking 
DrivewayGarageGarage Door Opener
Property Sub Type 
Single Family Residence
Security 
Smoke Detector(s)
Sewer 
Septic Tank
SqFt Total 
2557
Style 
Contemporary
Utilities 
Cable ConnectedElectricity ConnectedPhone Connected
Water Source 
PrivateWell
Interior Features
Appliances 
DishwasherDryerMicrowaveRangeRefrigeratorWasherWater Softener Owned
Basement 
Partial
Cooling 
Central Air
Fireplace 
Yes
Fireplace Features 
Family Room
Fireplaces 
1
Flooring 
Wood
Heating 
Oil
Interior 
Granite CountersStorageWalk-In Closet(s)
Laundry Features 
In Basement
Save
Ask
Tour
Hide
Share
Exterior Features
Construction Details 
Frame
Patio And Porch 
DeckPorch
Pool Features 
Private
Private Pool 
Yes
Community Features
School District 
Carmel
Schools
School District
Carmel
Elementary School
Kent Elementary
Middle School
George Fischer Middle School
High School
Carmel High School
Listing courtesy of RE/MAX Town & Country [email protected]


Based on information submitted to the MLS GRID as of 2026-07-17 05:36 PM EDT. All data is obtained from various sources and may not have been verified by broker or MLS GRID. Supplied Open House Information is subject to change without notice. All information should be independently reviewed and verified for accuracy. Properties may or may not be listed by the office/agent presenting the information.

Neighborhood & Commute
Source: Walkscore
Save
Ask
Tour
Hide
Share