
61 Bowe LaneLagrangeville, NY12540
Due to the health concerns created by Coronavirus we are offering personal 1-1 online video walkthough tours where possible.
Mortgage Calculator
Monthly Payment (Est.)
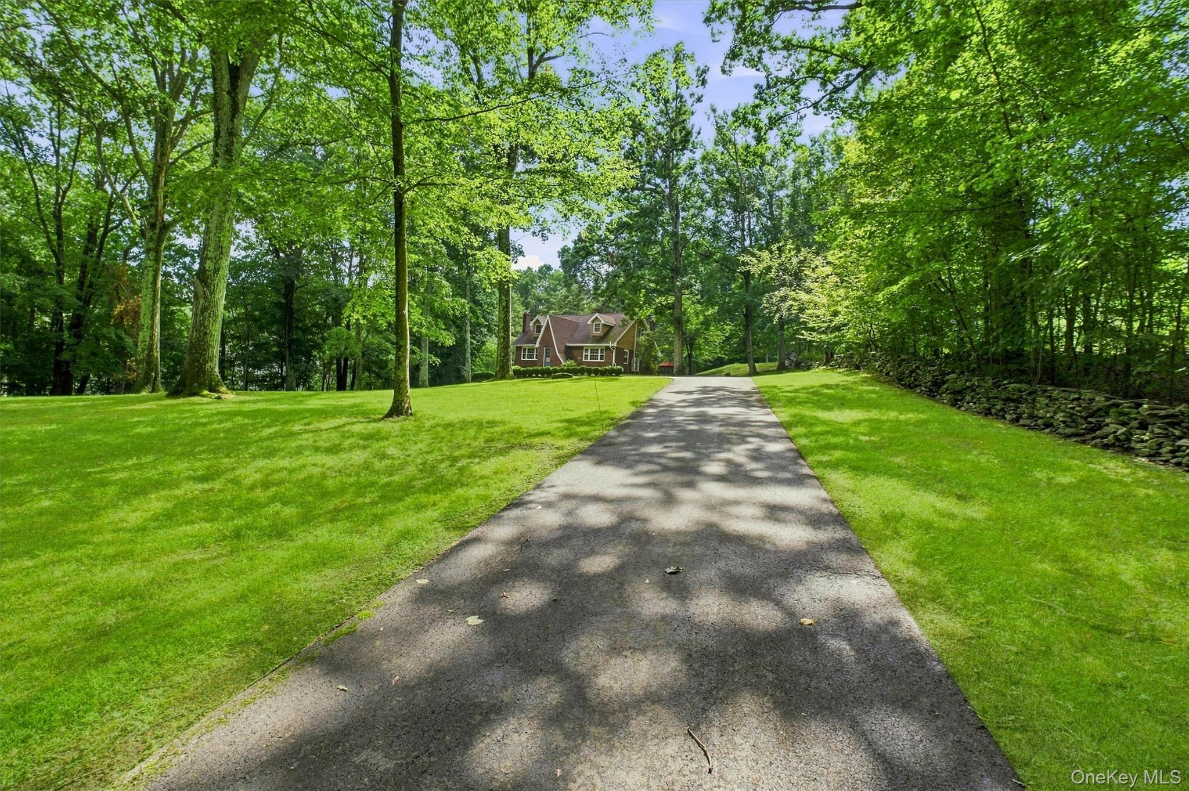
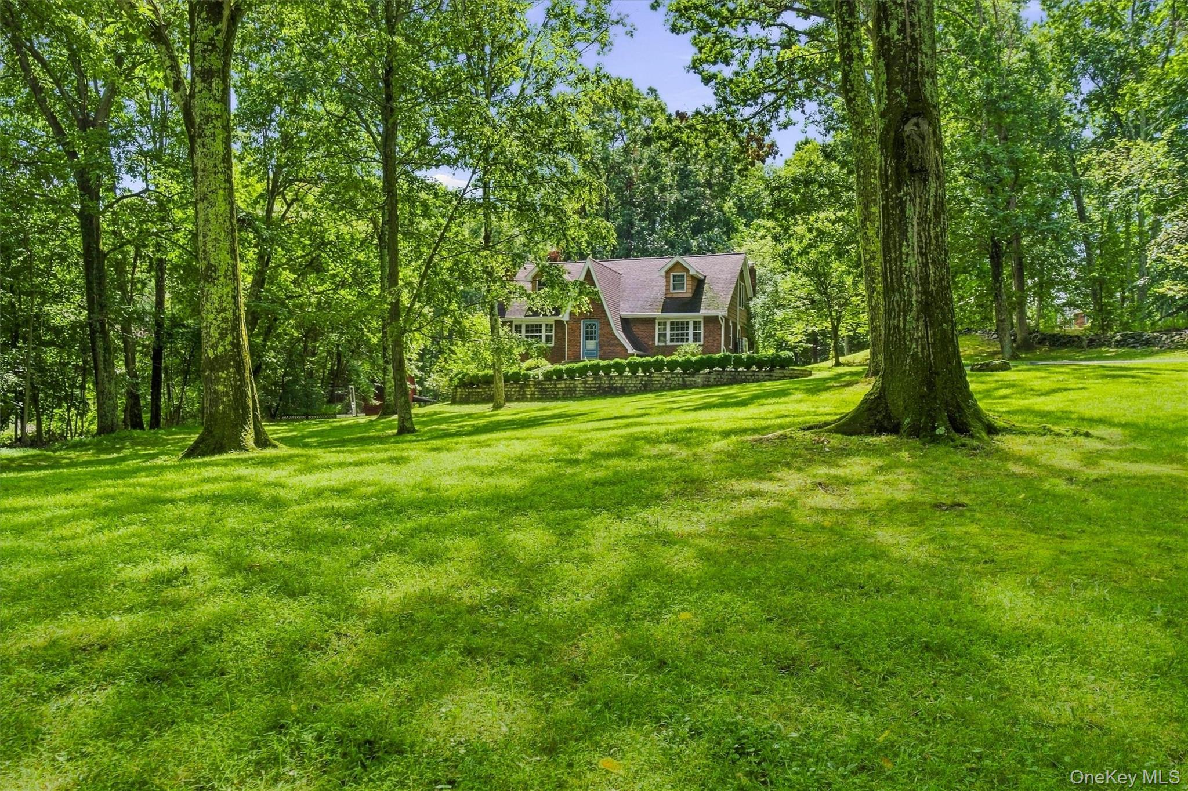
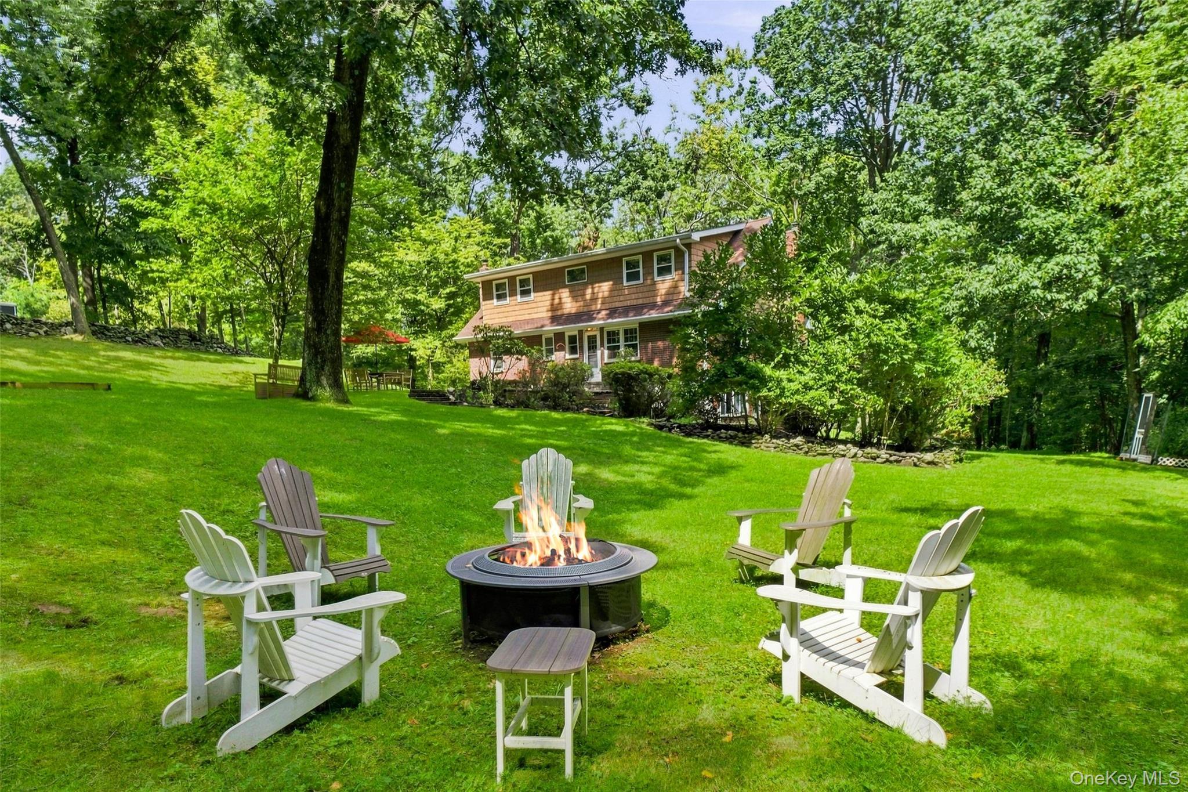
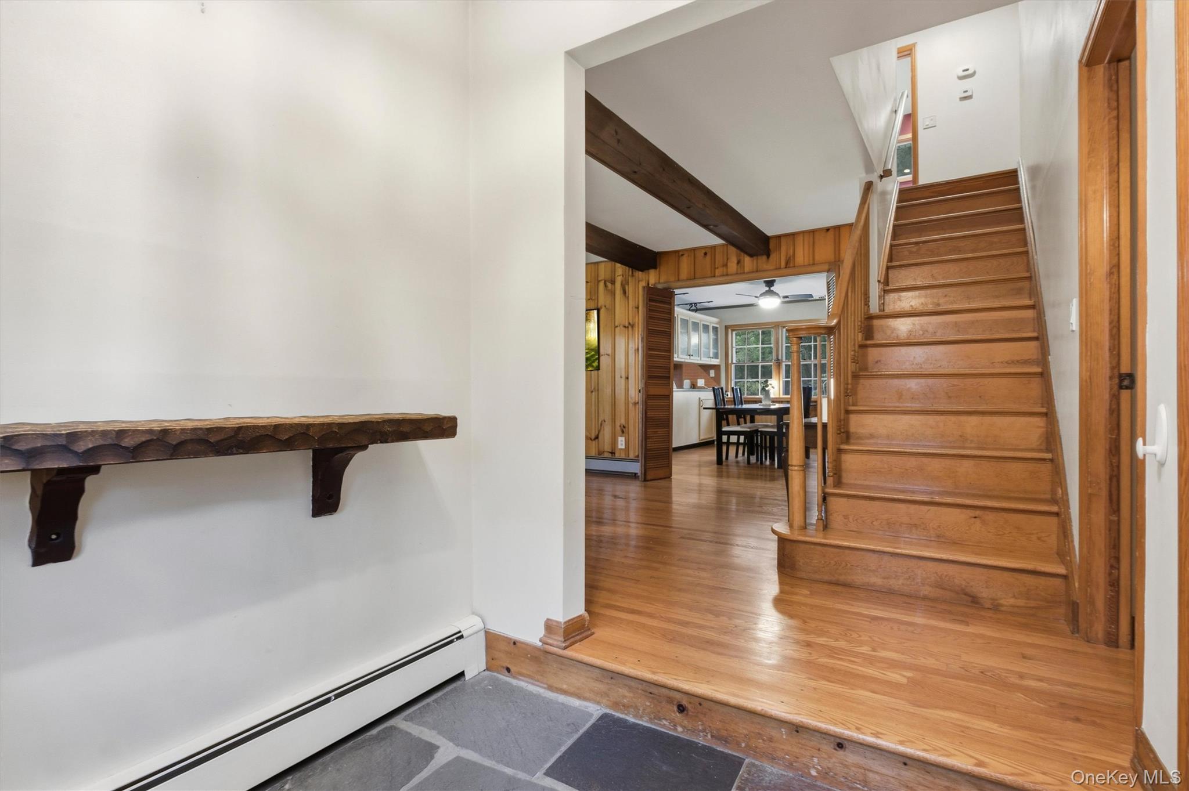
$2,669Not your cookie-cutter home is what makes this one so special! This charming yet spacious Cape, filled with character, offers a unique, flexible layout set back on 2.5 acres of very pretty, private, park-like property. Over 2,500 sq. ft. of living space with 3 bedrooms, 2.5 baths, plus two additional flexible rooms with endless possibilities! The main level features a hard-to-find first-floor primary bedroom with private bath, a comfortable living room with wood-burning fireplace, den/home office, half bath, and spacious country kitchen/dining area. Upstairs you’ll find two additional bedrooms, plus a large bonus room and another separate, generously sized room offering flexibility for a home office, guest space or hobbies. The walk-out lower level offers a large recreation room, laundry room, another flexible room and lots of additional storage space. A step out from the kitchen is a lovely backyard patio, where you’ll fall in love with the private, picturesque setting- perfect for gathering and barbecuing, gardening, entertaining or simply relaxing in the peaceful surroundings. Central air and a generator add to the home’s comfort and convenience. Ideally located near Routes 55 and 82, shopping, dining, parks, recreation and golf, with convenient access to the Taconic State Parkway and Metro-North trains. A nice combination of space, privacy and convenience. Call today to schedule your showing!
| yesterday | Listing first seen on site | |
| yesterday | Listing updated with changes from the MLS® |

Based on information submitted to the MLS GRID as of 2026-09-09 06:11 AM EDT. All data is obtained from various sources and may not have been verified by broker or MLS GRID. Supplied Open House Information is subject to change without notice. All information should be independently reviewed and verified for accuracy. Properties may or may not be listed by the office/agent presenting the information.