
17 Audubon TrailSalt Point, NY12578
Due to the health concerns created by Coronavirus we are offering personal 1-1 online video walkthough tours where possible.
Mortgage Calculator
Monthly Payment (Est.)
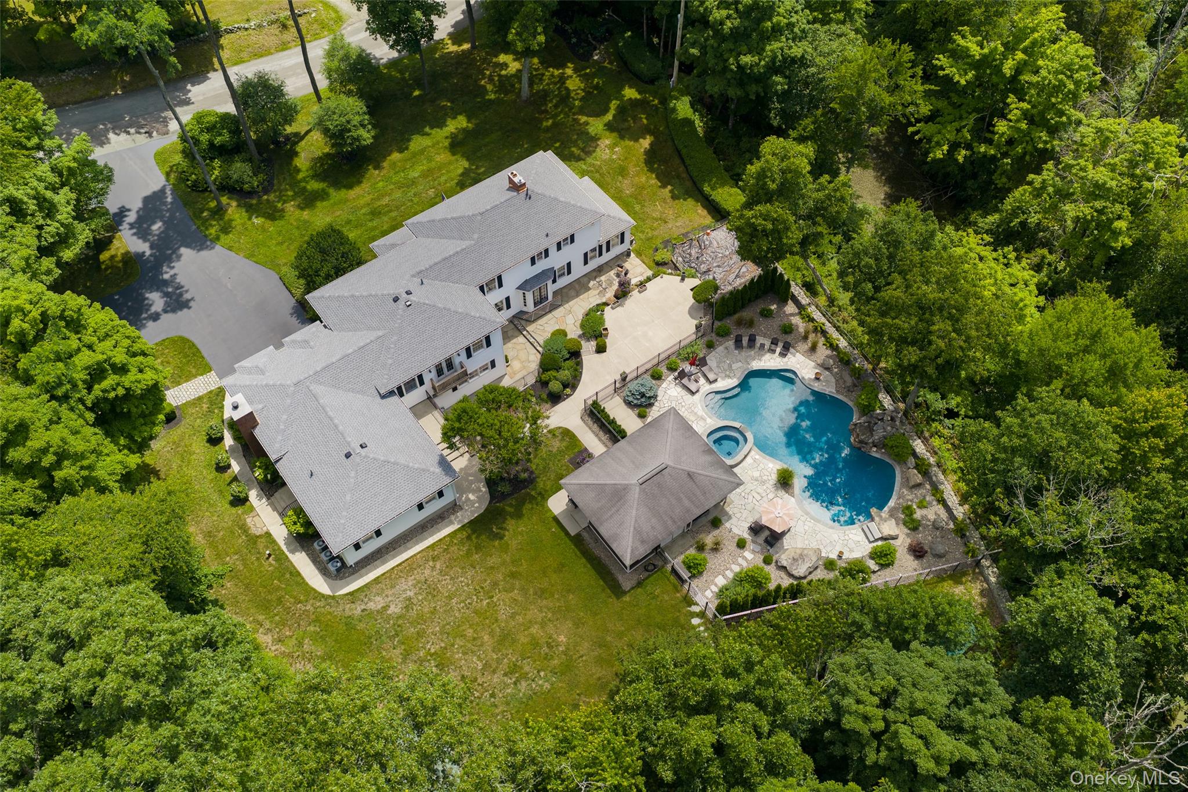
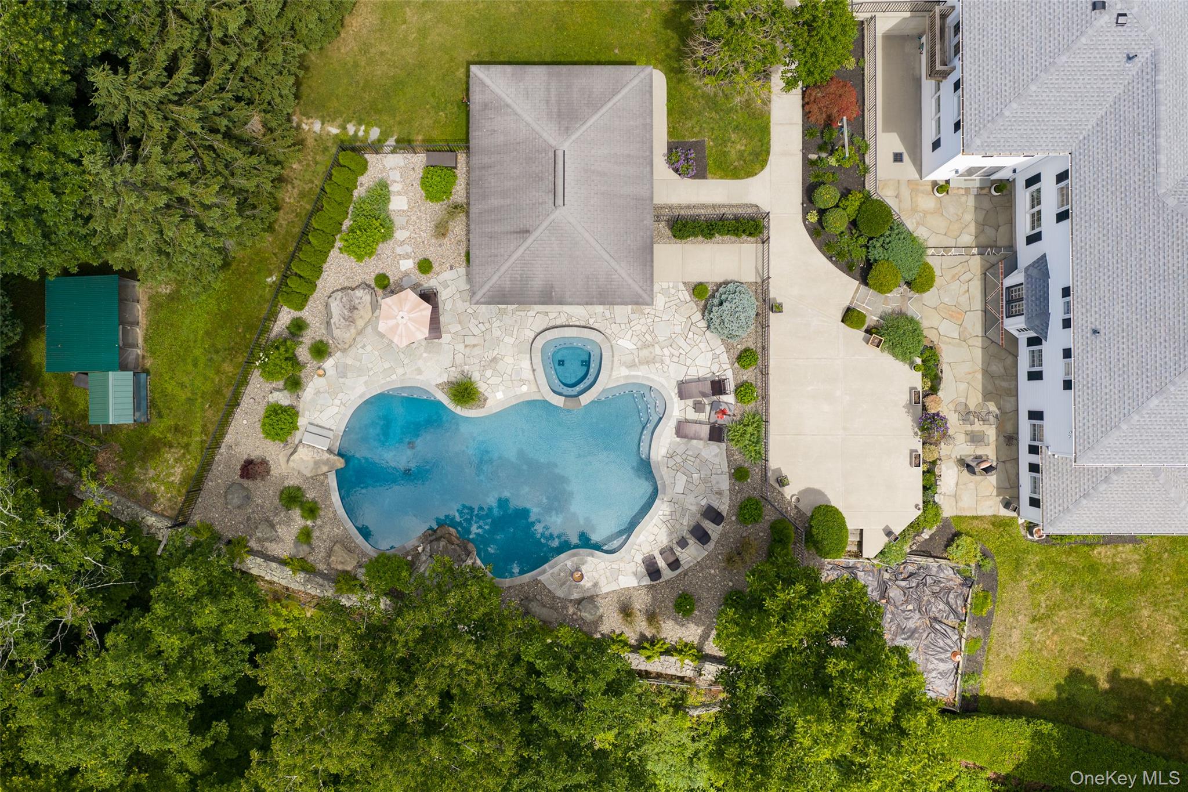
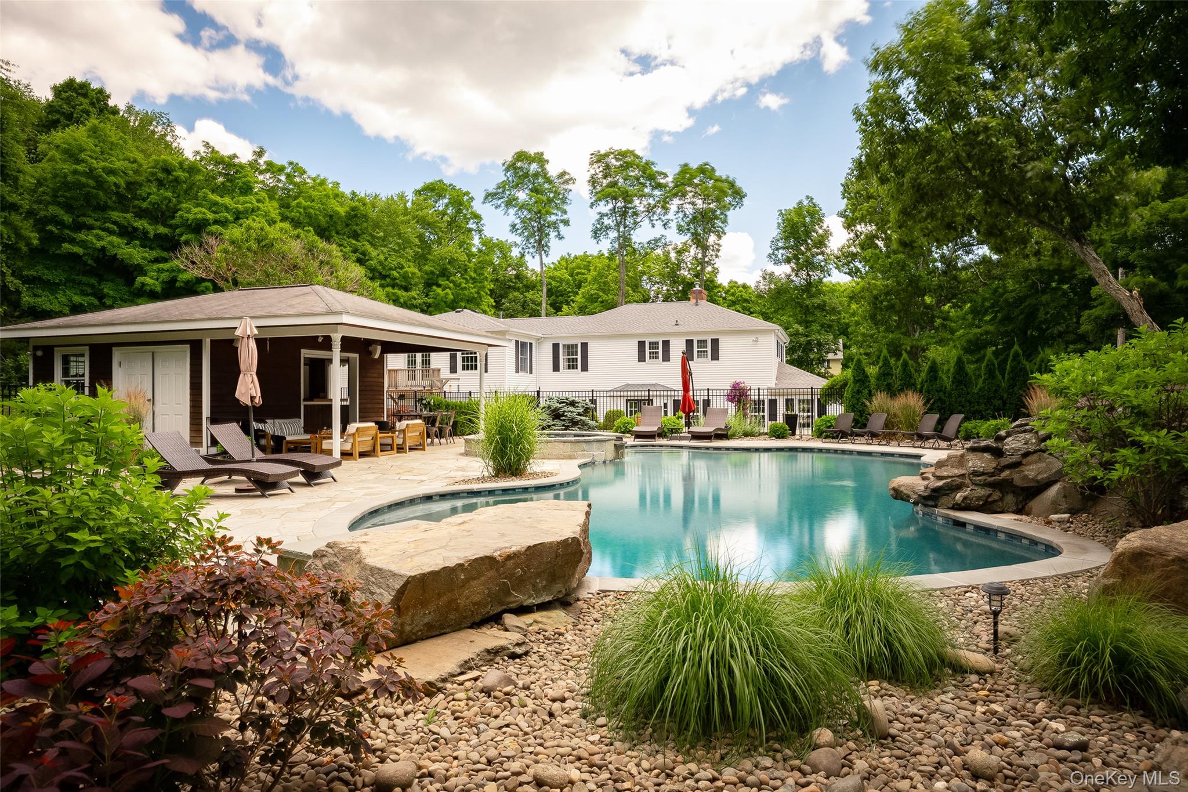
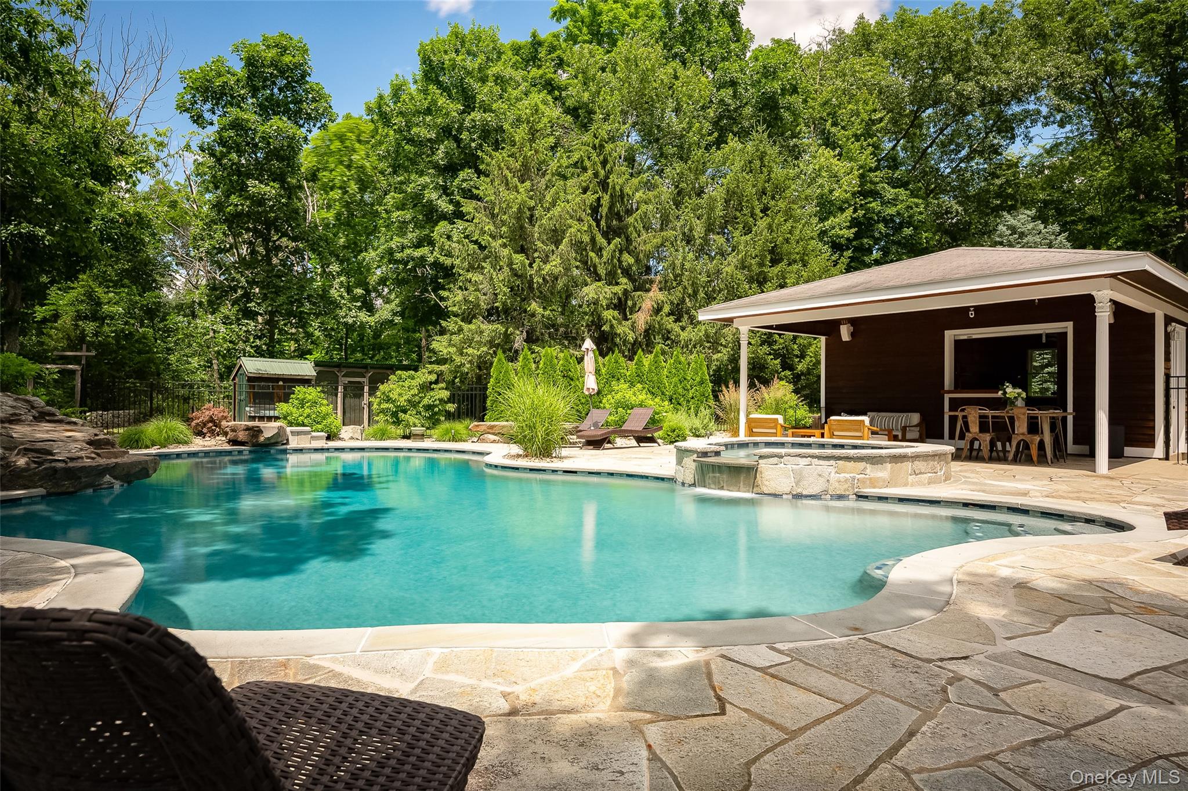
$6,159Unique, exquisite & impeccable; these are the best descriptors for 17 Audubon Trl. This meticulously maintained and tastefully renovated home offers resort style amenities conducive to relaxing or entertaining for the most discerning buyer. Fully custom home loaded with incredible upgrades includes chef's kitchen complete with soapstone counters, Wolf range, Sub-Zero refrigerator and massive walk-in pantry. Kitchen flows seamlessly to huge dining room, sitting area perfect for coffee or cocktails and living room complete w/wide plank flooring, beamed ceiling and fireplace. Generously sized mudroom, entry foyer, powder room & kitchen all include radiant heating. Expansive primary bedroom w/multiple closets for abundant storage, plus balcony overlooking incredible backyard. Primary bathroom w/dual marble vanity, jacuzzi tub and well-appointed with Waterworks tile. Princess suite complete with fireplace, walk-in closet & ensuite bathroom. Two additional bedrooms serviced by updated hallway bathroom. Second floor also includes large family room w/fireplace ideal for media room, playroom or home office. Oversized two car garage for abundant storage plus massive shop space w/restroom, which offers the perfect venue for hobbyist, woodworking shop, artist's studio or fitness area. Enter the awe-inspiring backyard to be greeted by an incredible heated saltwater gunite pool complete with integrated spa, bluestone coping and led accent lighting. Cedar sided pool house is surrounded by mature and elaborate landscaping, creating a truly pristine & unique setting. Private 2.2 acre parcel perfectly situated on a quiet cul-de-sac, yet just minutes to the Taconic State Parkway. Easy access to Village of Millbrook, Village of Rhinebeck, trains, dining, shopping and local amenities. Ideal as a primary residence or weekend retreat, this is an opportunity not to be missed.
| yesterday | Listing first seen on site | |
| yesterday | Listing updated with changes from the MLS® |

Based on information submitted to the MLS GRID as of 2026-07-17 05:31 PM EDT. All data is obtained from various sources and may not have been verified by broker or MLS GRID. Supplied Open House Information is subject to change without notice. All information should be independently reviewed and verified for accuracy. Properties may or may not be listed by the office/agent presenting the information.