Save
Ask
Tour
Hide
Share
$939,999
1 Day On Site

Westtown, NY10998

Single Family Residence|Coming Soon
4
Beds
3
Total Baths
2
Full Baths
1
Partial Bath
2,800
SqFt
$336
/SqFt
2026
Built
Subdivision:
Mountain Crest Reserve
County:
Orange
Listing courtesy of Harness Estates, LLC [email protected]

Due to the health concerns created by Coronavirus we are offering personal 1-1 online video walkthough tours where possible.
Call Now: 845-492-0319
Is this the listing for you? We can help make it yours.
845-492-0319
Save
Ask
Tour
Hide
Share

Mortgage Calculator

Monthly Payment (Est.)

$4,289
Calculator powered by Showcase IDX, a Constellation1 Company. Copyright ©2026 Information is deemed reliable but not guaranteed.

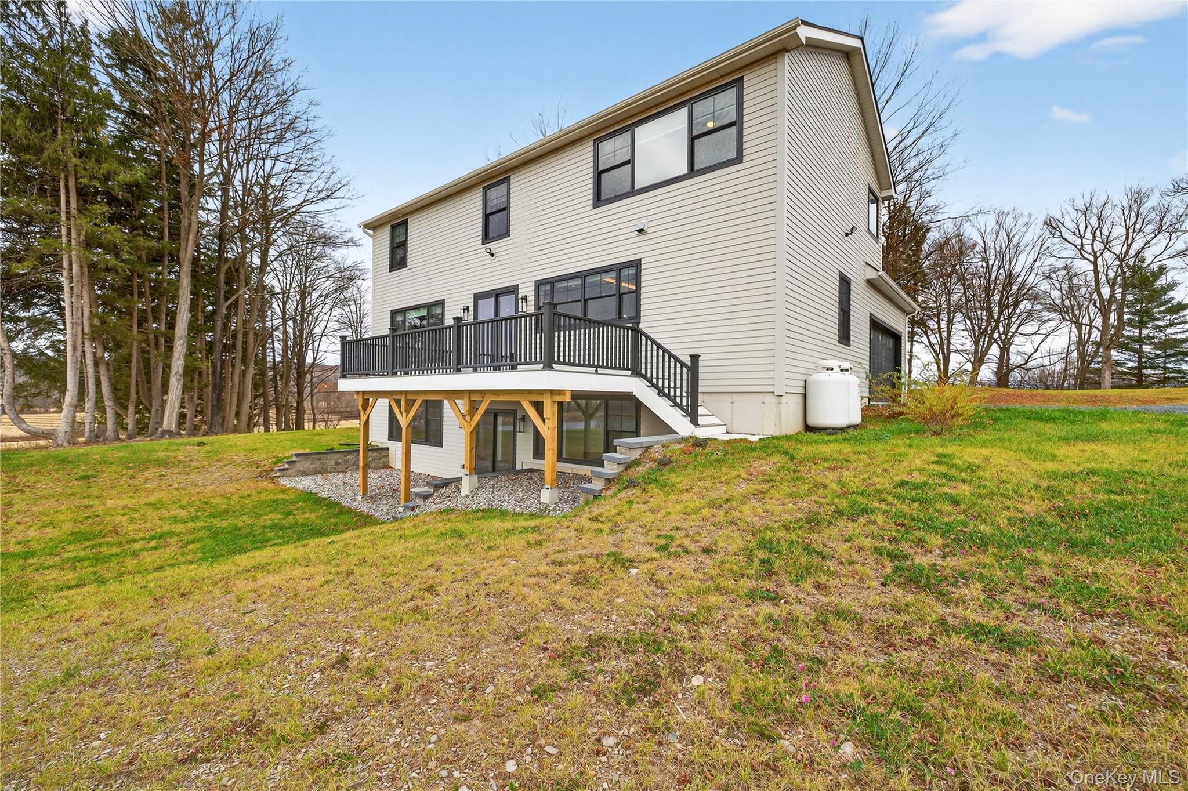
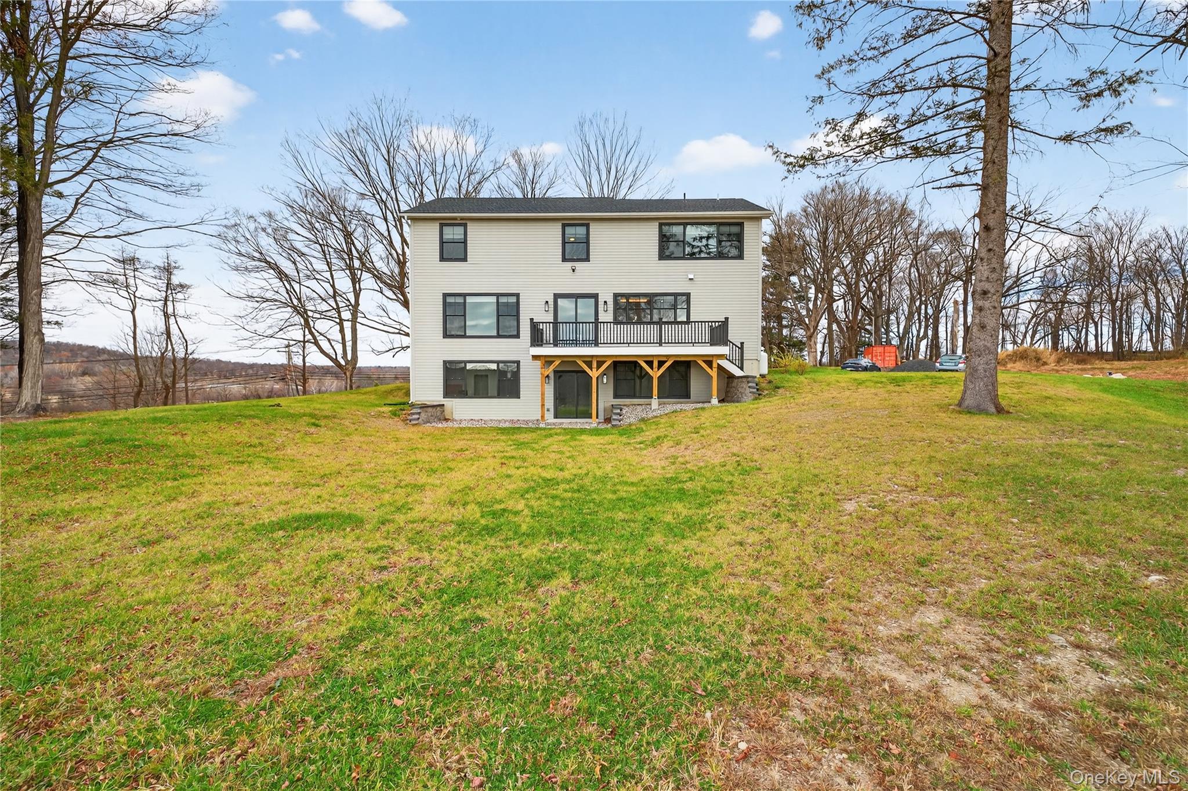
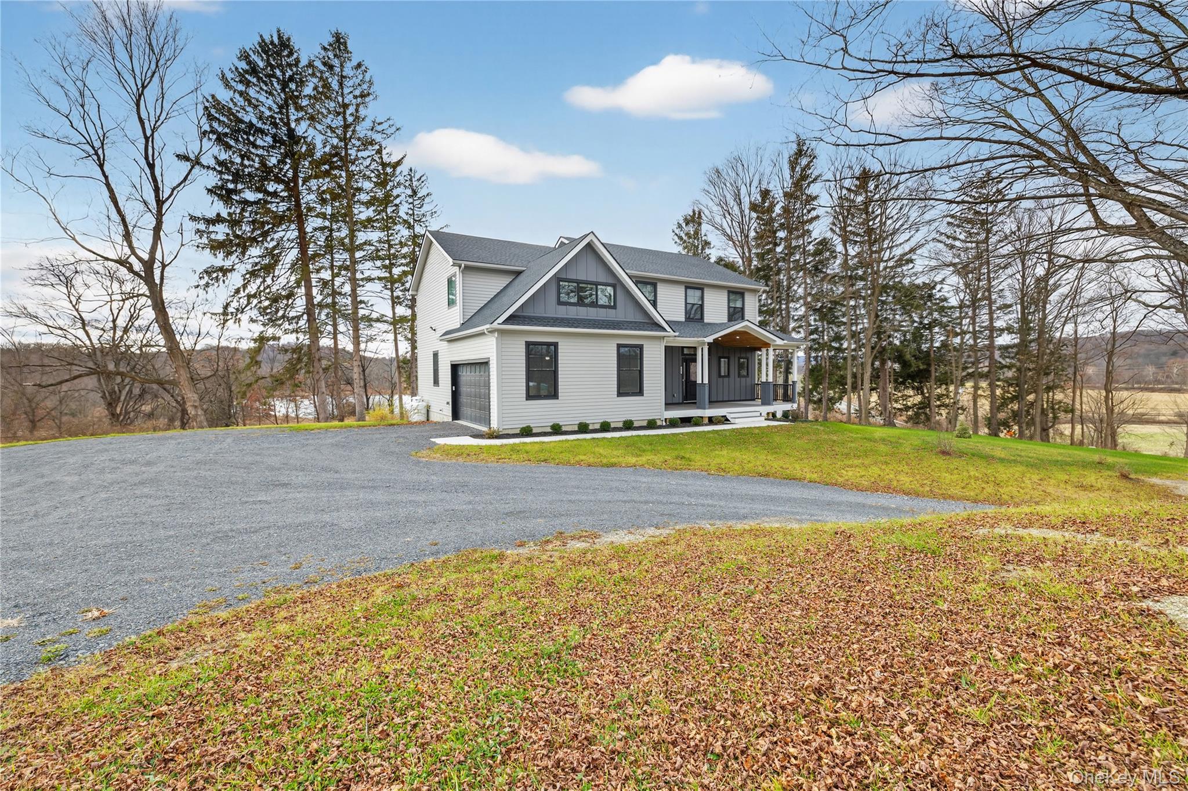
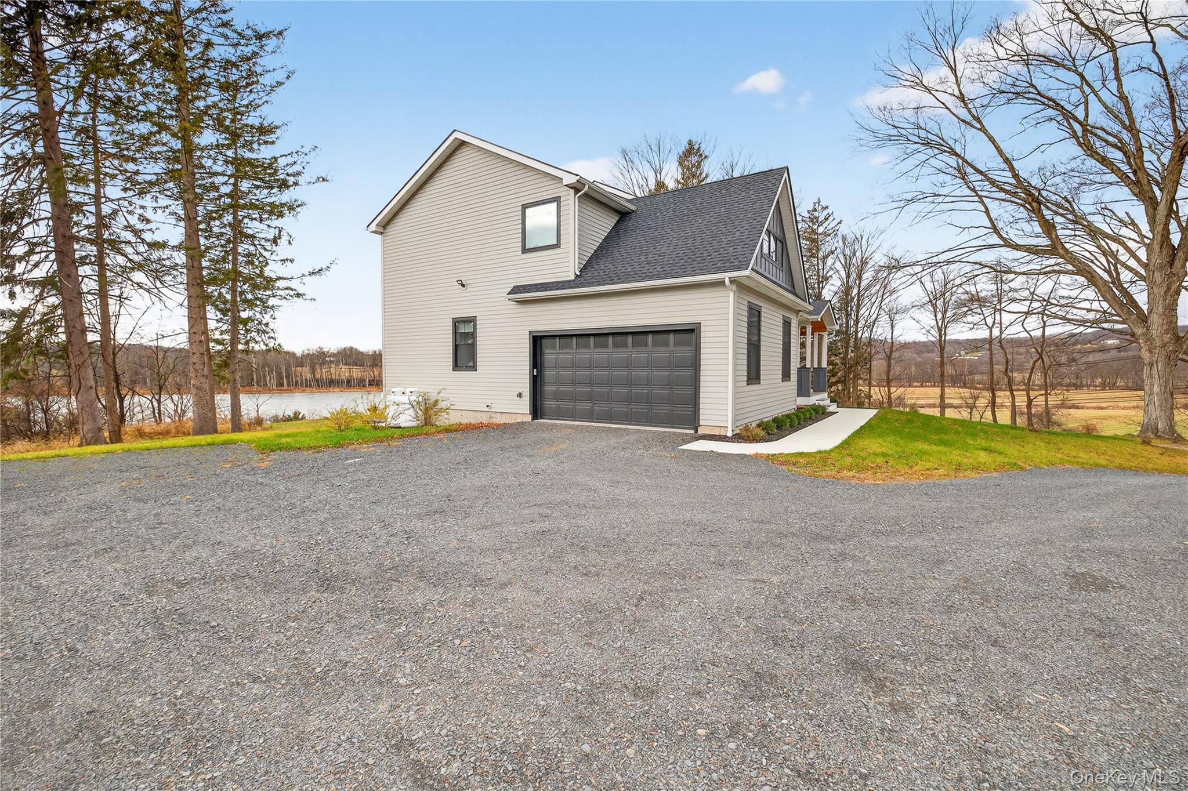
Welcome to The Ridgeview, a one-of-a-kind luxury retreat where privacy, breathtaking scenery, and modern design come together. Nestled on a private road shared by only three homes, this exceptional property offers a rare level of peace and seclusion while overlooking the stunning Lockenhurst Pond. Wake up each morning to views of the mountains, creating a setting that's as beautiful as it is serene. Thoughtfully designed with high-end finishes, expansive living spaces, and oversized windows that frame the surrounding landscape, this home seamlessly blends indoor comfort with outdoor beauty. Whether you're entertaining guests, enjoying a quiet evening on the deck, or simply taking in the ever-changing views, every space has been designed to maximize the property's remarkable setting. Located just minutes from the area's best hiking, wineries, restaurants, and commuter routes, The Ridgeview offers the perfect balance of luxury, convenience, and nature. If you've been searching for a home that offers unmatched privacy, spectacular mountain and lake views, and timeless modern craftsmanship, The Ridgeview is truly a rare opportunity.

Save
Ask
Tour
Hide
Share
Listing Snapshot
Price 
$939,999
Days On Site 
1 Day
Bedrooms 
4
Inside Area (SqFt) 
2,800 sqft
Total Baths 
3
Full Baths 
2
Partial Baths 
1
Lot Size 
4.79 Acres
Year Built 
2026
MLS® Number 
1027038
Status 
Coming Soon
Property Tax 
$15,362.1
HOA/Condo/Coop Fees 
$66.67 monthly
Sq Ft Source 
N/A
Friends & Family
Recent Activity
yesterdayListing updated with changes from the MLS®
yesterdayListing first seen on site
General Features
Acres 
4.79
Garage 
Yes
Garage Spaces 
2
Parking 
DrivewayGarage
Property Condition 
New Construction
Property Sub Type 
Single Family Residence
Sewer 
Septic Tank
Style 
Farmhouse
Utilities 
Electricity Connected
Water Source 
PrivateWell
Interior Features
Appliances 
DishwasherExhaust FanGas RangeMicrowaveRefrigerator
Basement 
Partially Finished
Cooling 
Zoned
Heating 
Propane
Interior 
Entrance FoyerKitchen IslandOpen FloorplanPantryRecessed LightingWalk-In Closet(s)
Save
Ask
Tour
Hide
Share
Exterior Features
Construction Details 
Frame
Lot Features 
Back YardFront YardViews
Community Features
Association Dues 
200
HOA Fee Frequency 
Quarterly
School District 
Minisink Valley
Schools
School District
Minisink Valley
Elementary School
Minisink Valley Elementary
Middle School
Minisink Valley Middle School
High School
Minisink Valley High School
Listing courtesy of Harness Estates, LLC [email protected]


Based on information submitted to the MLS GRID as of 2026-07-17 05:31 PM EDT. All data is obtained from various sources and may not have been verified by broker or MLS GRID. Supplied Open House Information is subject to change without notice. All information should be independently reviewed and verified for accuracy. Properties may or may not be listed by the office/agent presenting the information.

Neighborhood & Commute
Source: Walkscore
Save
Ask
Tour
Hide
Share