
141 Old Tuxedo RoadMonroe, NY10950
Due to the health concerns created by Coronavirus we are offering personal 1-1 online video walkthough tours where possible.
Mortgage Calculator
Monthly Payment (Est.)
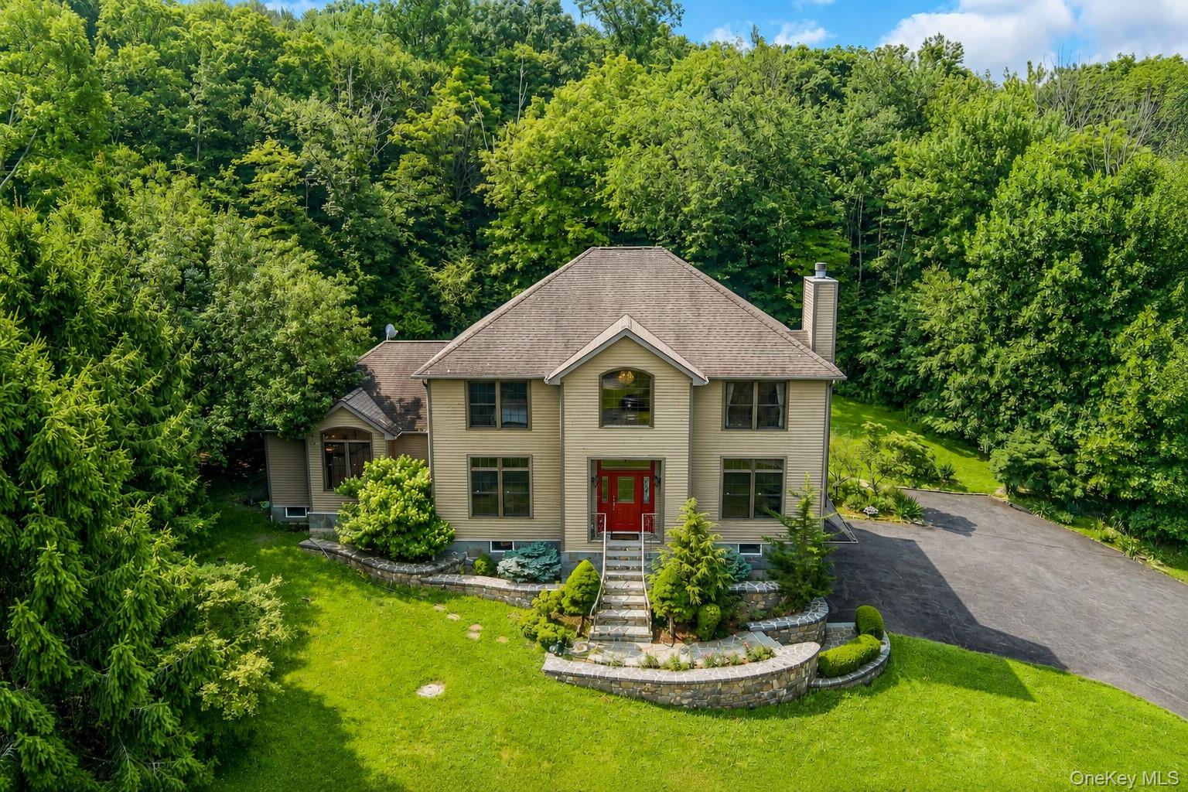
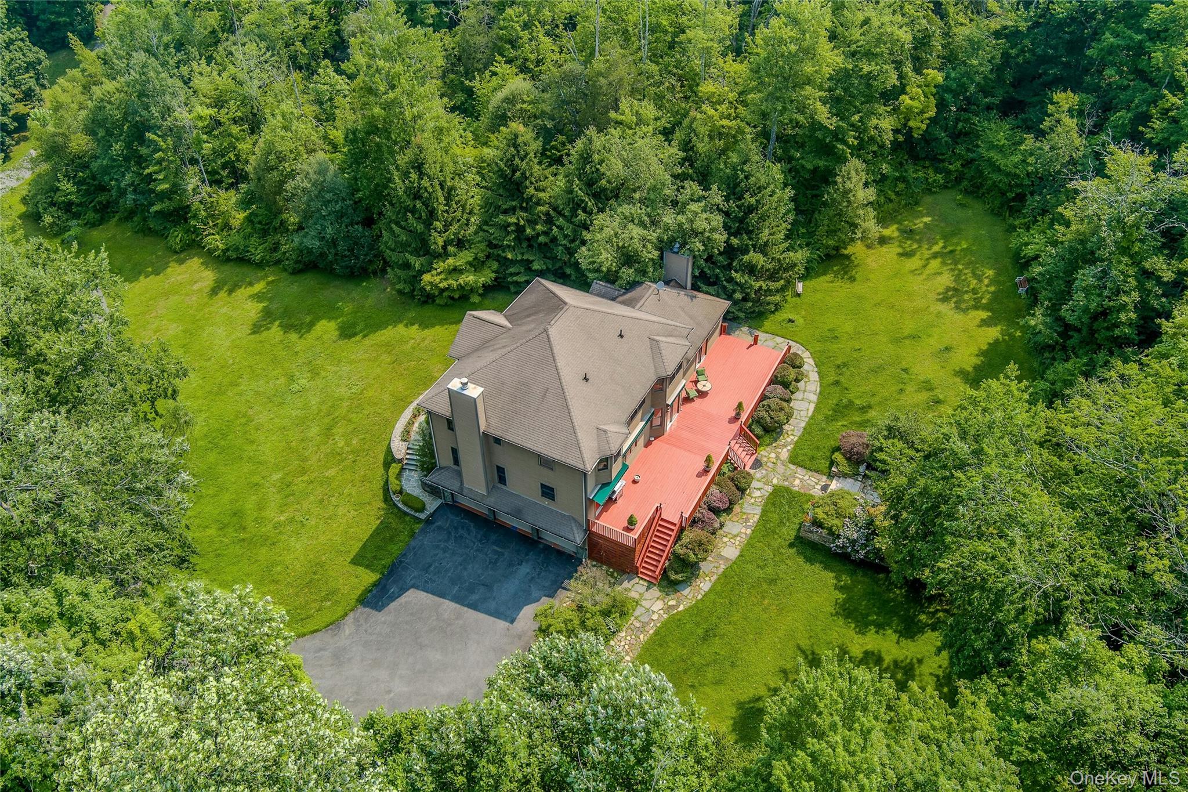
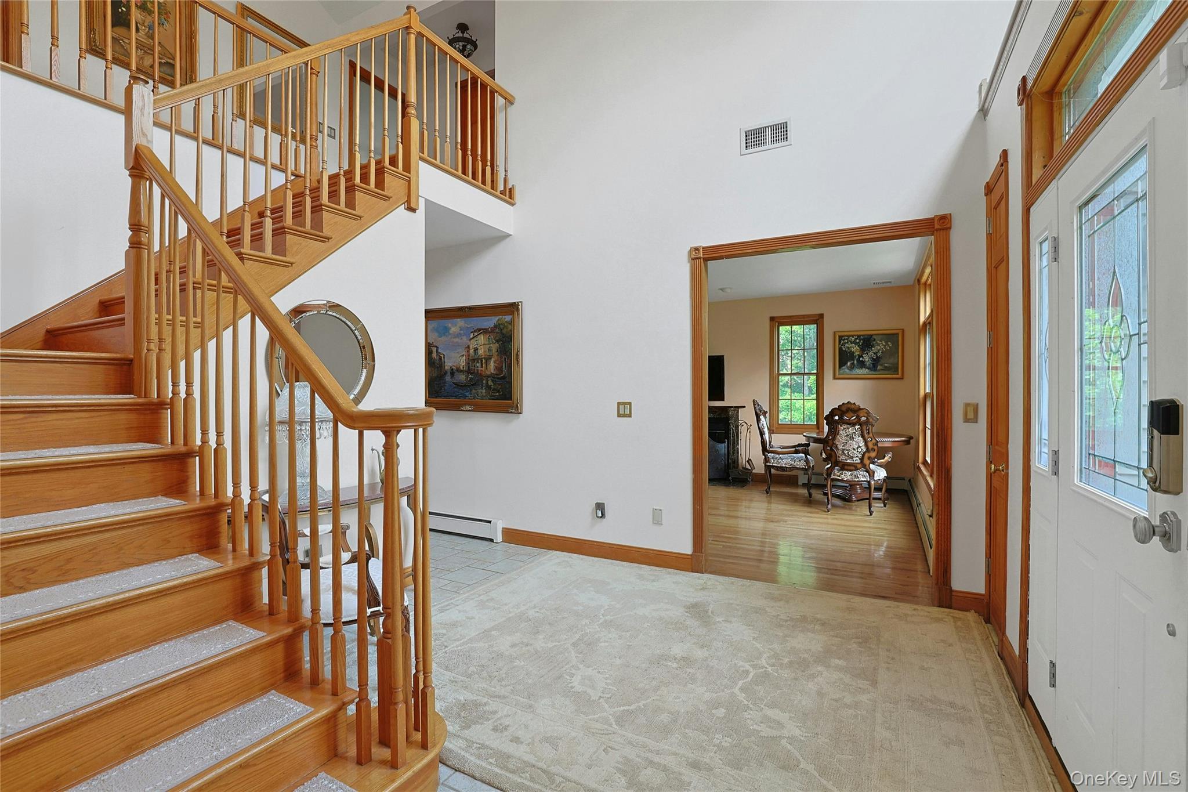
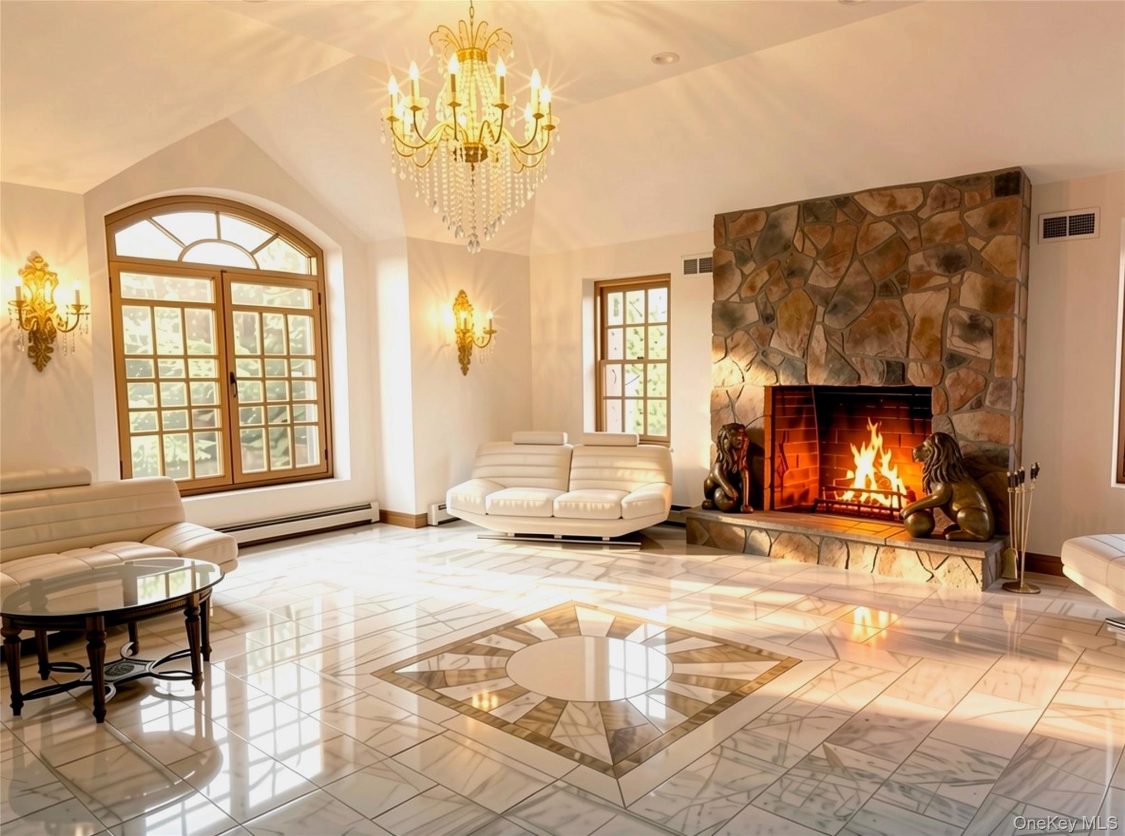
$5,128"MOUNTAIN HOUSE" - Beyond a winding drive & tucked into nearly 2.8 acres of pristine, park-like grounds, this custom-built Colonial offers a lifestyle increasingly difficult to find, where privacy, scale & timeless craftsmanship exist in perfect harmony w/ the natural beauty of the Hudson Valley. Surrounded by mature woodlands, mountain vistas & thoughtfully designed gardens, 141 Old Tuxedo Road is more than a home, it is a private retreat just far enough from the city to feel worlds away, yet close enough to keep every convenience within easy reach. Built in 1999 & spanning 4,839 total square feet including the fully finished lower level, this impeccably maintained residence was designed for both elegant entertaining & everyday living. A dramatic two-story foyer introduces a grand staircase & soaring ceilings, setting the tone for the impressive spaces that follow. 9 ft ceilings, hardwood flooring throughout the main level, oversized windows & multiple French doors create an effortless flow while bathing every room in natural light. At the heart of the home, an expansive chef's kitchen is designed to bring everyone together, offering generous workspace, abundant cabinetry & direct access to an extraordinary 1,000+ square foot deck overlooking the tranquil grounds. Whether hosting summer gatherings, enjoying morning coffee among the treetops, or watching the seasons transform the surrounding landscape, the connection between indoors & out is simply exceptional. The home's impressive layout offers the perfect balance of openness & defined living spaces, featuring a spectacular great room w/ soaring ceilings & fireplace, formal living & dining rooms for memorable occasions, a comfortable family room, private laundry/mudroom & seamless access to the outdoors from multiple points throughout the main level. Upstairs, the primary suite serves as a peaceful sanctuary, complete w/ picturesque views, a spa-inspired bath featuring a jacuzzi & oversized shower that invite relaxation after a day spent exploring the surrounding countryside. 3 additional bedrooms & well-appointed baths provide comfort & flexibility for family and guests alike. The finished lower level dramatically expands the home's versatility, creating nearly 4,900 SF of finished living space ideal for recreation, media, fitness, a home office, guest accommodations, or multi-generational living. Outside, every inch of the property has been curated to celebrate its remarkable setting. Stone walkways wind through mature specimen plantings to an enchanting garden terrace, creating intimate spaces for quiet reflection while expansive lawns provide endless room to play, entertain, or simply enjoy the serenity of being enveloped by nature. Perfectly positioned in the scenic foothills of Orange County, the home offers an exceptional lifestyle. Minutes from the historic villages of Tuxedo & Warwick, enjoy boutique shopping, acclaimed restaurants, wineries, farmers markets & thriving arts/culinary scene. Outdoor enthusiasts will appreciate access to some of the region's finest recreation, including the trail systems of Harriman State Park & Sterling Forest State Park, where hundreds of miles of hiking/biking trails, lakes, fishing, kayaking & year-round outdoor adventures await. Together, these protected landscapes encompass thousands of acres, making this one of the most desirable destinations in the lower Hudson Valley for those seeking an active, nature-focused lifestyle. Despite its sense of seclusion, Manhattan remains just 45 mins away. Commuters take advantage of nearby rail service from Tuxedo or enjoy a convenient drive into NYC, making weekend escapes & full-time country living equally attainable. A rare offering where exceptional privacy & timeless architecture converge w/ one of the Hudson Valley's most incredible settings. Property eligible for short term rental permits per current zoning. Documented B&B rental history avg $270/night per room w/ strong occupancy.
| 3 weeks ago | Listing first seen on site | |
| 3 weeks ago | Listing updated with changes from the MLS® |

Based on information submitted to the MLS GRID as of 2026-08-24 05:02 PM EDT. All data is obtained from various sources and may not have been verified by broker or MLS GRID. Supplied Open House Information is subject to change without notice. All information should be independently reviewed and verified for accuracy. Properties may or may not be listed by the office/agent presenting the information.