
6204 High Ridge CourtWappingers Falls, NY12590
Due to the health concerns created by Coronavirus we are offering personal 1-1 online video walkthough tours where possible.
Mortgage Calculator
Monthly Payment (Est.)
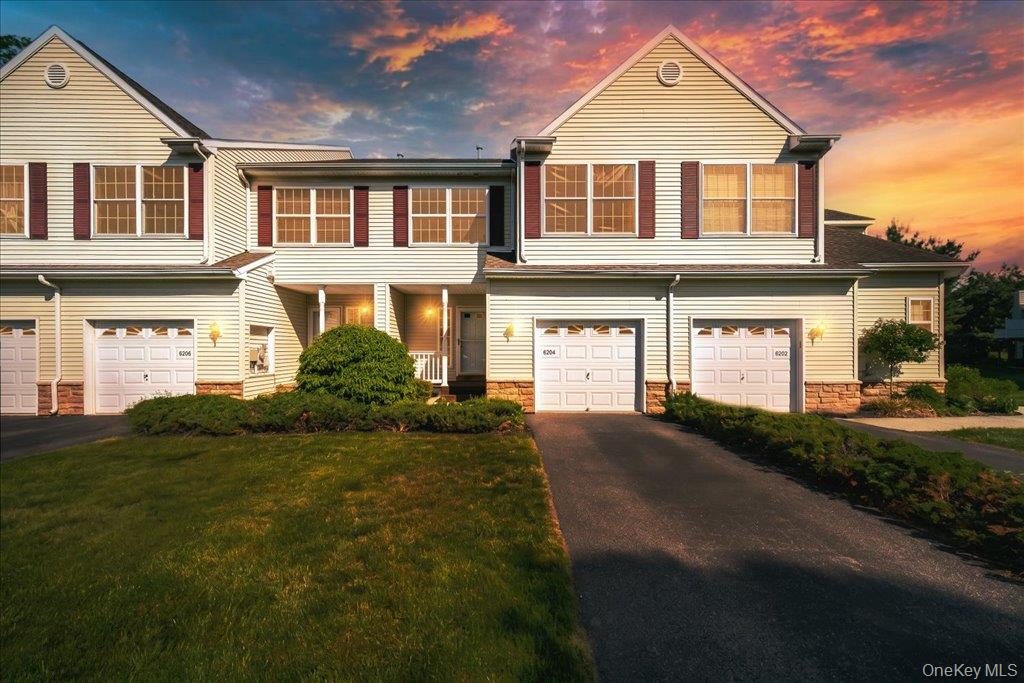
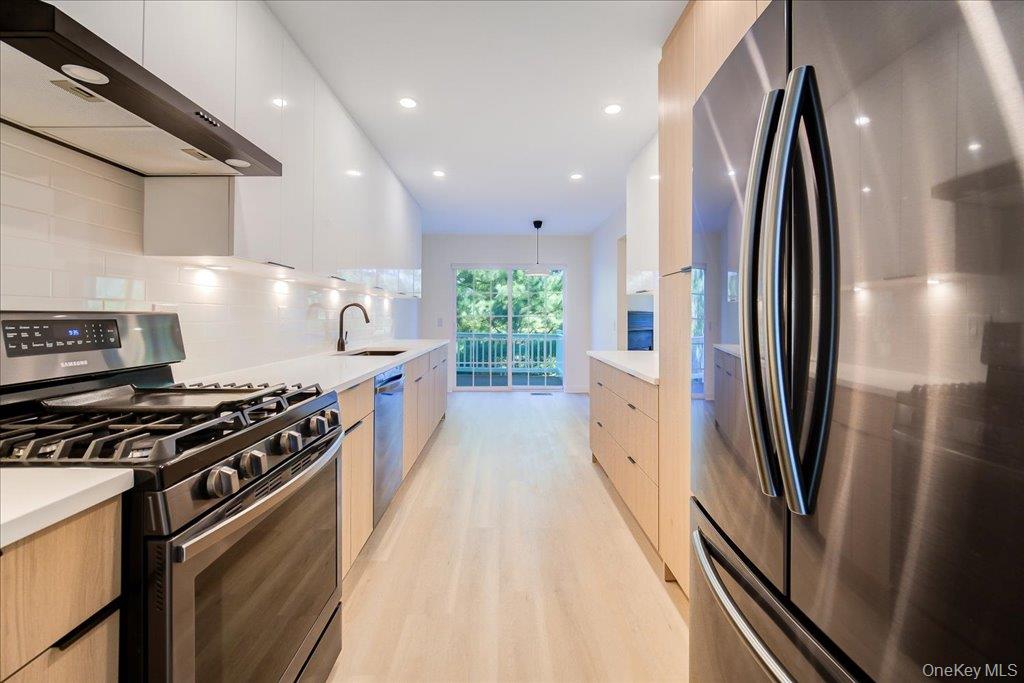
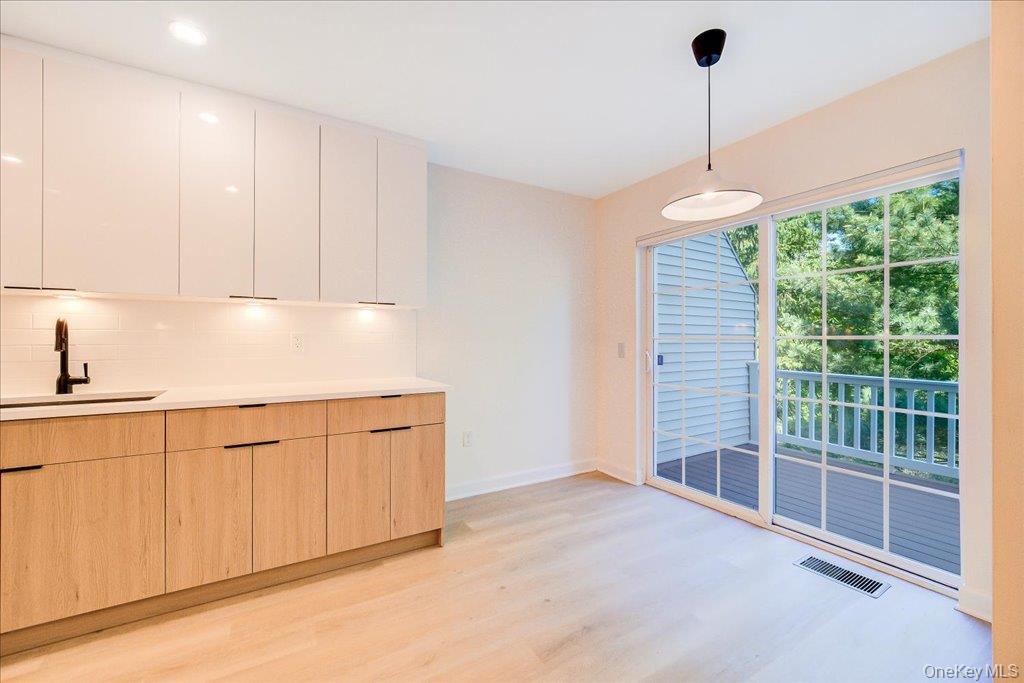
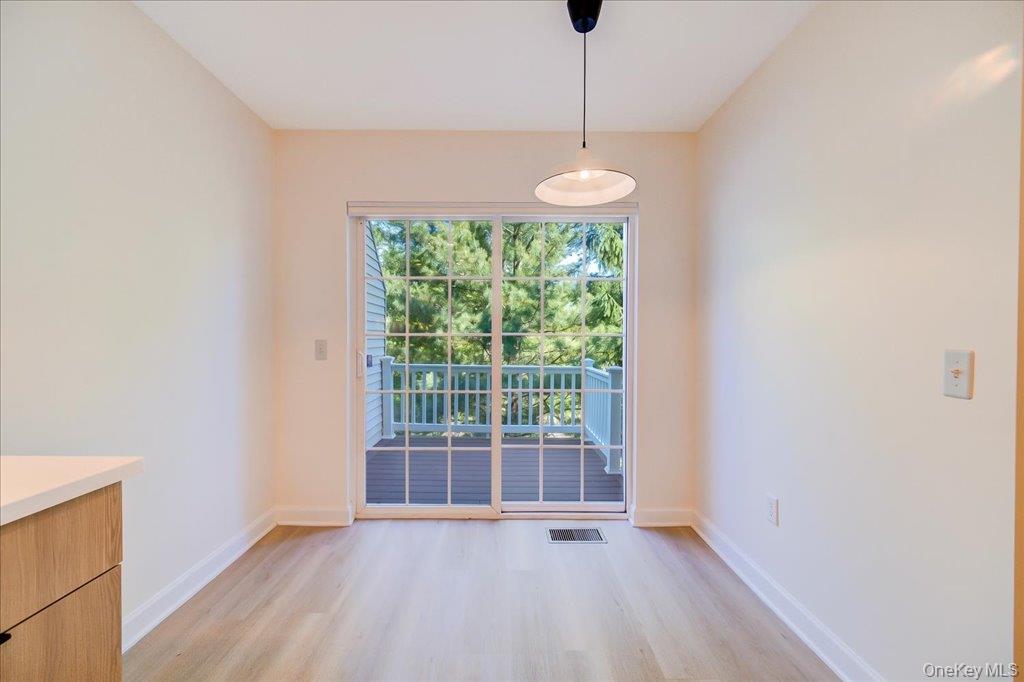
$3,148FALL IN LOVE WITH LUXURY: TURN-KEY DESIGNER TOWNHOME MINUTES FROM BEACON, THE TRAIN, I84 & I87 From the moment you step onto the brand-new front porch, you’ll know you’ve arrived somewhere truly special. Every inch of this high-end renovated townhome has been meticulously reimagined to offer the ultimate blend of sophisticated style, modern convenience, and emotional comfort. Bathed in natural light and freshly painted in a crisp, elegant palette, the home flows effortlessly over gorgeous new flooring, illuminated by stunning designer lighting fixtures that elevate every room. The heart of the home is a spectacular, brand-new chef’s kitchen - a culinary masterpiece designed to inspire your inner chef and serve as the perfect backdrop for hosting unforgettable gatherings. Enjoy quiet evenings by the fire or when the day winds down, escape to your finished lower-level family room. This serene sanctuary offers a peaceful retreat designed for movie nights, deep relaxation, and quiet comfort. Pamper yourself in one of the 2.5 brand-new, ultra-luxurious baths, each boasting exquisite custom tile work and spa-like waterfall shower heads that turn your daily routine into a five-star resort experience. Outside, your private oasis awaits on the brand-new Trex deck, perfect for starlit summer evenings, morning yoga, or weekend barbecues. Resort-Style Amenities & Unmatched Location Your lifestyle upgrade extends far beyond your front door. Enjoy exclusive access to community amenities, including: Sparkling Swimming Pool, Basket Ball, Tennis & Pickle Ball Courts, Fully Equipped Fitness Center and recreation center. A Commuter’s Dream & Explorer’s Paradise: Positioned perfectly for both work and play, you are ONLY 2.5 miles to the Beacon Metro-North train station, I-84 and I-87 for an effortless commute. On the weekends, immerse yourself in the vibrant Hudson Valley culture. Savor world-class dining and entertainment in downtown Beacon, catch an exciting Renegades baseball game, or reconnect with nature hiking the local Rail Trails and the iconic Walkway Over the Hudson. Stop dreaming and start living. This turnkey masterpiece offers the luxury you deserve and the lifestyle you’ve been searching for. Schedule your private tour today before it’s gone!
| 9 hours ago | Listing first seen on site | |
| 9 hours ago | Listing updated with changes from the MLS® |

Based on information submitted to the MLS GRID as of 2026-07-17 05:31 PM EDT. All data is obtained from various sources and may not have been verified by broker or MLS GRID. Supplied Open House Information is subject to change without notice. All information should be independently reviewed and verified for accuracy. Properties may or may not be listed by the office/agent presenting the information.